
7522 W Highland Avenue, Phoenix, AZ 85033
Local realty services provided by:ERA Four Feathers Realty, L.C.
7522 W Highland Avenue,Phoenix, AZ 85033
$362,000
- 3 Beds
- 2 Baths
- - sq. ft.
- Single family
- Active
Listed by: christy lopez
Office: west usa realty
MLS#:7072953
Source:ARMLS
Price summary
- Price:$362,000
About this home
Welcome home! This updated 3 bedroom, 2 bath home is move in ready and has so much to offer. Enjoy tile flooring throughout, fresh new paint, new blinds, and an updated kitchen with granite countertops, updated cabinetry, and all kitchen appliances included. The bathrooms have also been modernly updated. Outside, you'll love the private pool and covered patio, perfect for enjoying those beautiful Arizona days and entertaining friends and family. Plus, the location is hard to beat! Conveniently located near the Loop 101 and I-10, shopping centers, Westgate Entertainment District, and State Farm Stadium. This is one you won't want to miss!
Contact an agent
Home facts
- Year built:1983
- Subdivision & Development:LEVITT HOMES WEST UNIT 1
- Listing ID #:7072953
- Updated:October 18, 2026 at 02:59 PM
Rooms and interior
- Bedrooms:3
- Total bathrooms:2
- Flooring:Tile
Heating and cooling
- Heating:Electric
- Central air:Yes
Structure and exterior
- Year built:1983
- Lot area:0.15 Acres
- Lot Features:Dirt Front
- Construction Materials:Painted, Stucco
- Exterior Features:Built-in Barbecue
Schools
- High school:Trevor Browne High School
- Middle school:Estrella Middle School
- Elementary school:Cartwright School
Finances and disclosures
- Price:$362,000
- Tax amount:$1,103 (2025)
Features and amenities
- Pool features:Play Pool
Parking
- Garage:Yes
- Garage spaces:2
 All information should be verified by the recipient and none is guaranteed as accurate by ARMLS. Copyright 2020 Arizona Regional Multiple Listing Service, Inc. All rights reserved.
New listings near 7522 W Highland Avenue
- New
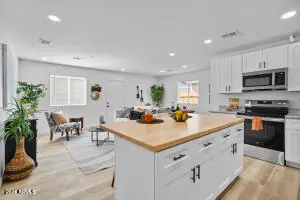 $600,000Active6 beds 4 baths
1825 W Hadley Street, Phoenix, AZ 85007
MLS# 7092240Listed by: RE/MAX FINE PROPERTIES - New
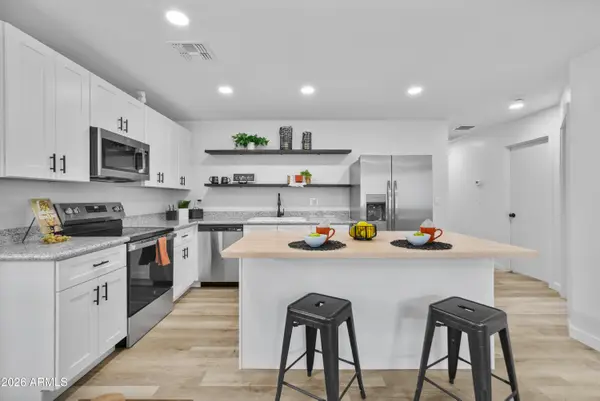 $7,200,000Active72 beds 48 baths
1821 W Hadley Street, Phoenix, AZ 85007
MLS# 7094017Listed by: RE/MAX FINE PROPERTIES - New
 $600,000Active6 beds 4 baths
1829 W Hadley Street, Phoenix, AZ 85007
MLS# 7092237Listed by: RE/MAX FINE PROPERTIES - New
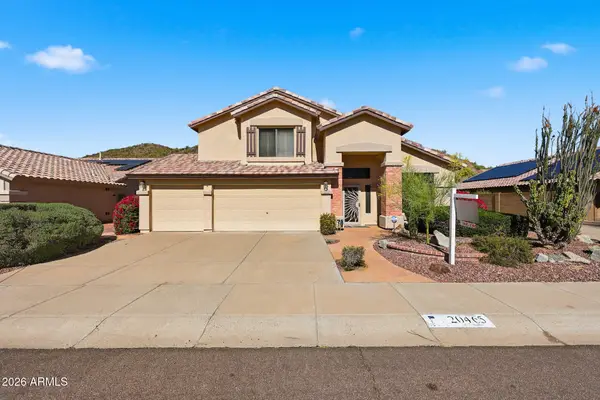 $700,000Active3 beds 3 baths
20465 N 17th Way, Phoenix, AZ 85024
MLS# 7095536Listed by: HOMESMART - New
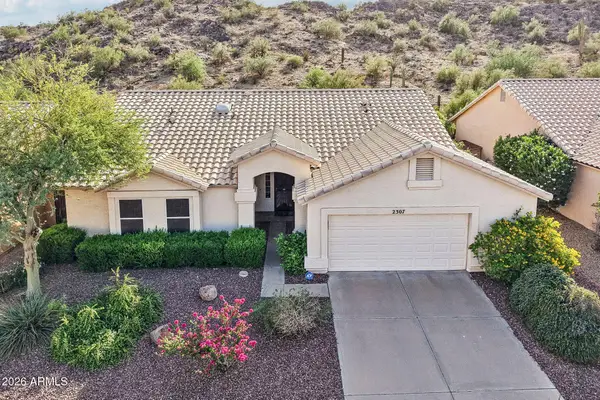 $549,900Active3 beds 2 baths
2307 E Taxidea Way, Phoenix, AZ 85048
MLS# 7095533Listed by: EXP REALTY - New
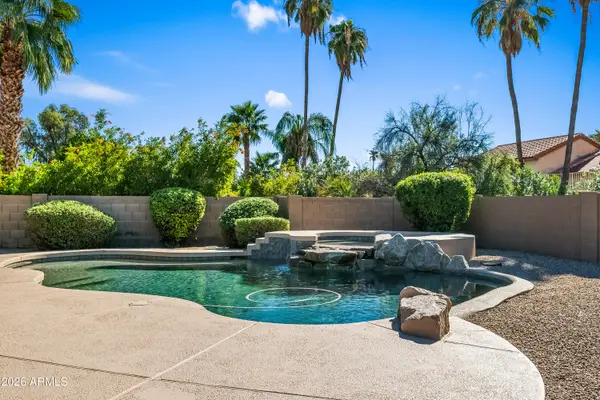 $850,000Active3 beds 2 baths
6041 E Betty Elyse Lane, Scottsdale, AZ 85254
MLS# 7095520Listed by: BERKSHIRE HATHAWAY HOMESERVICES ARIZONA PROPERTIES - New
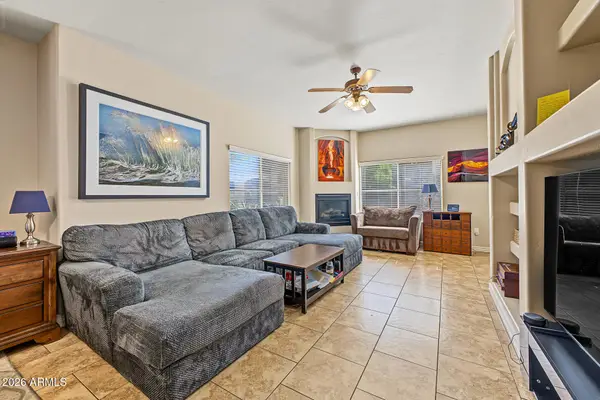 $499,900Active2 beds 2 baths
5450 E Deer Valley Drive #1222, Phoenix, AZ 85054
MLS# 7095493Listed by: REALTY ONE GROUP - New
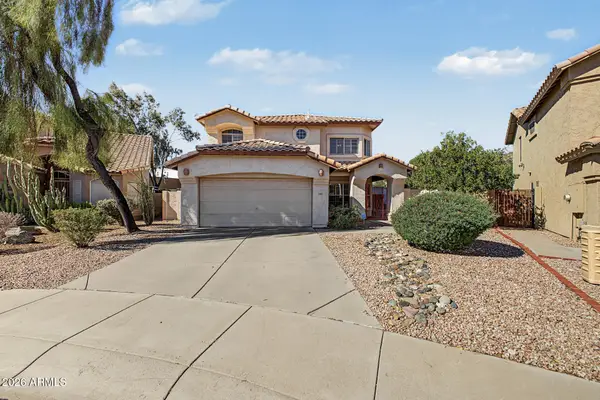 $650,000Active3 beds 3 baths
3320 E Long Lake Road, Phoenix, AZ 85048
MLS# 7095494Listed by: PROSMART REALTY - New
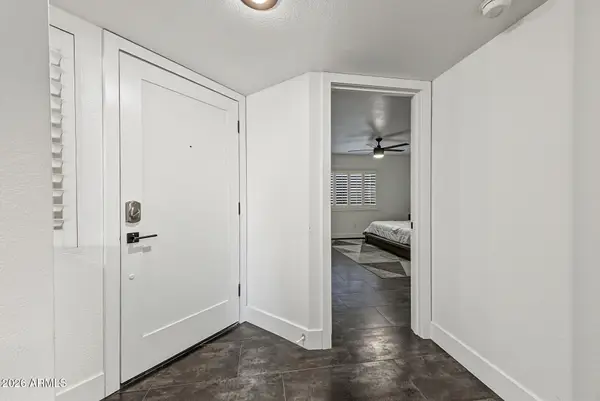 $409,000Active2 beds 2 baths
5104 N 32nd Street #324, Phoenix, AZ 85018
MLS# 7095499Listed by: EMBER + STONE REALTY - New
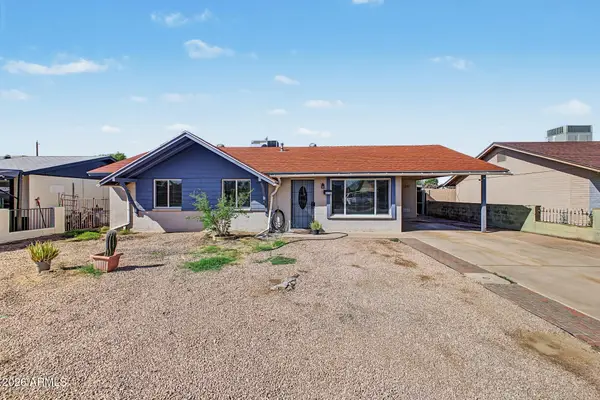 $299,000Active3 beds 2 baths
2212 N 47th Drive, Phoenix, AZ 85035
MLS# 7095500Listed by: A.Z. & ASSOCIATES


Protect your home and budget from life's surprises with an Assurant Home Warranty, backed by a partner that supports you through every step of homeownership. Explore Plans.
© 2023 - 2026 ERA Franchise Systems LLC. All rights reserved. ERA Franchise Systems LLC fully supports the principles of the Fair Housing Act and the Equal Opportunity Act. ERA, ERA Real Estate powered, and their respective logos are registered service marks of ERA Franchise Systems LLC. Each office is independently owned and operated.