
7704 S 23rd Lane, Phoenix, AZ 85041
Local realty services provided by:ERA Four Feathers Realty, L.C.
7704 S 23rd Lane,Phoenix, AZ 85041
$515,000
- 4 Beds
- 3 Baths
- - sq. ft.
- Single family
- Active
Listed by: shannon murphy
Office: on q property management
MLS#:7091202
Source:ARMLS
Price summary
- Price:$515,000
- Monthly HOA dues:$110
About this home
This 4-bedroom, 2.5-bath home offers 2,522 sq ft of living space on an oversized quarter-acre lot in a neighborhood with beautiful South Mountain views. The open-concept kitchen flows seamlessly into the living room, keeping everyone connected, while a flexible bonus space off the kitchen works beautifully as a home office or formal dining room. Fresh paint and brand-new carpet in the front guest bedrooms make it truly move-in ready. Step outside to your own private putting green and a spacious backyard with room for every activity you can imagine. The screened-in back porch is the ideal spot to relax, entertain, or take in Arizona evenings without the bugs. Homes with this much space and a lot this size don't come along often!
Contact an agent
Home facts
- Year built:2013
- Subdivision & Development:SILVA MOUNTAIN UNIT 1
- Listing ID #:7091202
- Updated:October 09, 2026 at 03:34 AM
Rooms and interior
- Bedrooms:4
- Total bathrooms:3
- Flooring:Carpet, Laminate, Wood
Heating and cooling
- Cooling:Ceiling Fan(s), ENERGY STAR Qualified Equipment, Programmable Thermostat
- Heating:Ceiling, ENERGY STAR Qualified Equipment, Electric, Natural Gas
- Central air:Yes
Structure and exterior
- Year built:2013
- Lot area:0.25 Acres
- Lot Features:Auto Timer H2O Back, Auto Timer H2O Front, Cul-De-Sac, Gravel/Stone Back, Gravel/Stone Front, North/South Exposure, Synthetic Grass Back
- Architectural Style:Ranch
- Construction Materials:Painted, Stucco
- Exterior Features:Private Yard, Screened in Patio(s)
Schools
- High school:Cesar Chavez High School
- Middle school:Southwest Elementary School
- Elementary school:Southwest Elementary School
Finances and disclosures
- Price:$515,000
- Tax amount:$3,331 (2025)
Features and amenities
- Amenities:ENERGY STAR Qualified Windows, Vinyl Frame
Parking
- Parking description:Tandem
- Garage:Yes
- Garage spaces:3
 All information should be verified by the recipient and none is guaranteed as accurate by ARMLS. Copyright 2020 Arizona Regional Multiple Listing Service, Inc. All rights reserved.
New listings near 7704 S 23rd Lane
- New
 $561,000Active3 beds 3 baths
1746 W Thomas Road, Phoenix, AZ 85015
MLS# 7091465Listed by: COLDWELL BANKER COMMERCIAL REALTY - New
 $415,000Active4 beds 3 baths
9221 W Willow Bend Lane, Phoenix, AZ 85037
MLS# 7091475Listed by: ORCHARD BROKERAGE - New
 $200,000Active3 beds 3 baths
7126 N 19th Avenue #192, Phoenix, AZ 85021
MLS# 7091477Listed by: LOVE PHX - New
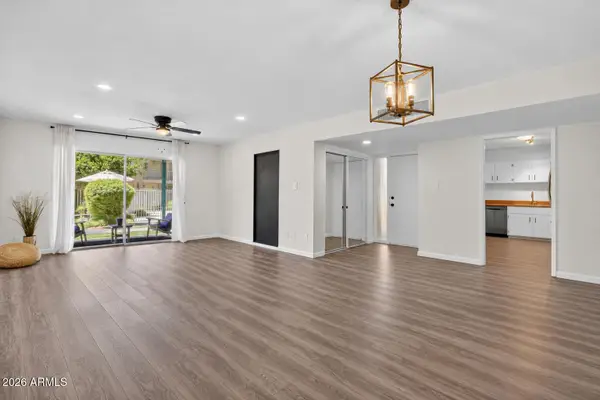 $285,000Active2 beds 2 baths
3655 N 5th Avenue #105, Phoenix, AZ 85013
MLS# 7091478Listed by: WEST USA REALTY - New
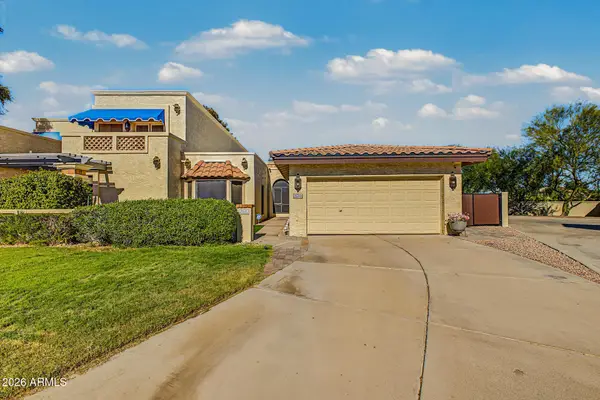 $670,000Active3 beds 2 baths
9211 S 47th Place, Phoenix, AZ 85044
MLS# 7089753Listed by: REDFIN CORPORATION - New
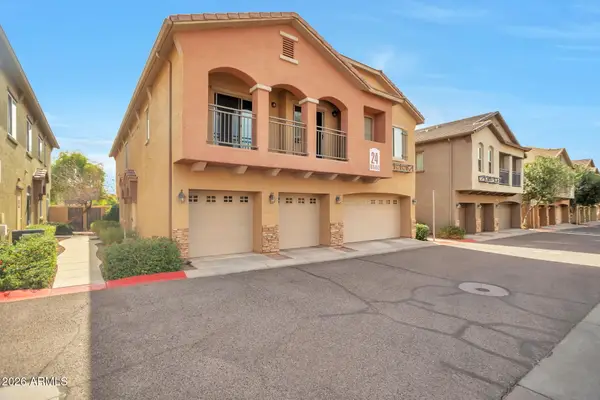 $310,000Active2 beds 2 baths
18250 N 32nd Street #1070, Phoenix, AZ 85032
MLS# 7091401Listed by: 101 REALTY & MANAGEMENT LLC - New
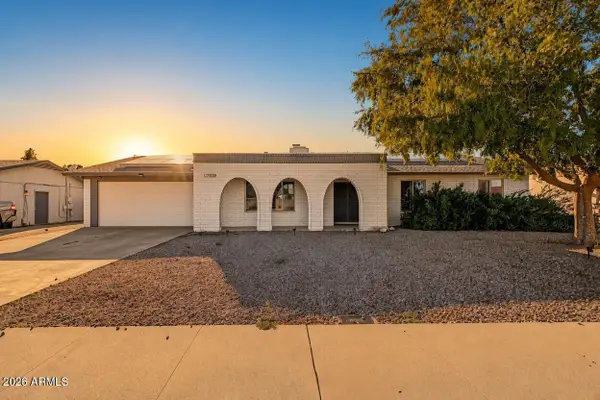 $525,000Active3 beds 2 baths
19236 N 22nd Lane, Phoenix, AZ 85027
MLS# 7091446Listed by: CITIEA - New
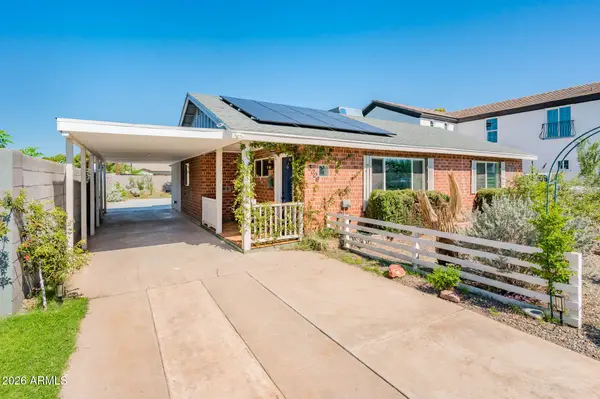 $549,900Active3 beds 2 baths
3006 E Cypress Street, Phoenix, AZ 85008
MLS# 7091456Listed by: LOVE PHX - New
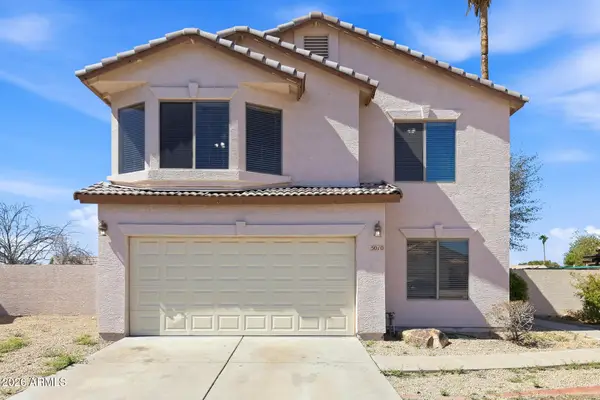 $395,000Active3 beds 3 baths
5010 N 103rd Drive, Glendale, AZ 85307
MLS# 7091461Listed by: EVERYSTATE, INC - New
 $1,200,000Active3 beds 3 baths
36707 N 16th Street, Phoenix, AZ 85086
MLS# 7091463Listed by: APEX RESIDENTIAL


Protect your home and budget from life's surprises with an Assurant Home Warranty, backed by a partner that supports you through every step of homeownership. Explore Plans.
© 2023 - 2026 ERA Franchise Systems LLC. All rights reserved. ERA Franchise Systems LLC fully supports the principles of the Fair Housing Act and the Equal Opportunity Act. ERA, ERA Real Estate powered, and their respective logos are registered service marks of ERA Franchise Systems LLC. Each office is independently owned and operated.