
7731 S 20th Drive, Phoenix, AZ 85041
Local realty services provided by:HUNT Real Estate ERA
7731 S 20th Drive,Phoenix, AZ 85041
$455,000
- 4 Beds
- 2 Baths
- - sq. ft.
- Single family
- Active
Listed by: sergio a torres orozco
Office: delex realty
MLS#:7108272
Source:ARMLS
Price summary
- Price:$455,000
- Monthly HOA dues:$43.33
About this home
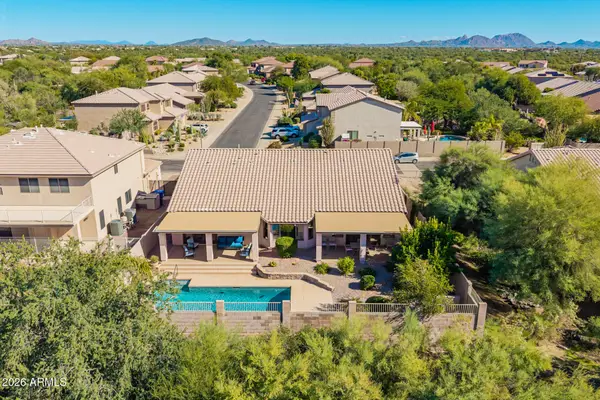
The search is finally over! This lovely 4-bedroom, 2-bath home welcomes you with a 3-car garage, stylish pavers, and an inviting front patio. Discover a spacious great room with soaring vaulted ceilings, a soothing palette, blinds, and durable tile flooring for easy maintenance. The spotless kitchen boasts granite counters, ample cabinetry, chic pendant lighting, stainless steel appliances, a pantry, and an island with a breakfast bar for casual meals. The primary bedroom showcases soft carpeting, direct backyard access, an ensuite with dual sinks, and a walk-in closet with mirrored doors. Enjoy quiet afternoons in the charming backyard, which offers a covered patio, natural turf, mountain views, and a fenced pool for refreshing dips on hot days. Make this gem yours now!
Contact an agent
Home facts
- Year built:2004
- Subdivision & Development:WYNDHAM SQUARE
- Listing ID #:7108272
- Updated:November 20, 2026 at 12:15 PM
Rooms and interior
- Bedrooms:4
- Total bathrooms:2
- Full bathrooms:2
- Flooring:Carpet, Tile
Heating and cooling
- Cooling:Ceiling Fan(s)
- Heating:Electric
- Central air:Yes
Structure and exterior
- Year built:2004
- Lot area:0.25 Acres
- Lot Features:East/West Exposure, Grass Back, Gravel/Stone Back, Gravel/Stone Front
- Architectural Style:Ranch
- Construction Materials:Painted, Stucco
Schools
- High school:Cesar Chavez High School
- Middle school:Southwest Elementary School
- Elementary school:Southwest Elementary School
Finances and disclosures
- Price:$455,000
- Tax amount:$2,327 (2025)
Features and amenities
- Laundry features:Washer/Dryer Hook-up Only
Parking
- Parking description:Tandem
- Garage:Yes
- Garage spaces:3
 All information should be verified by the recipient and none is guaranteed as accurate by ARMLS. Copyright 2020 Arizona Regional Multiple Listing Service, Inc. All rights reserved.
New listings near 7731 S 20th Drive
- New
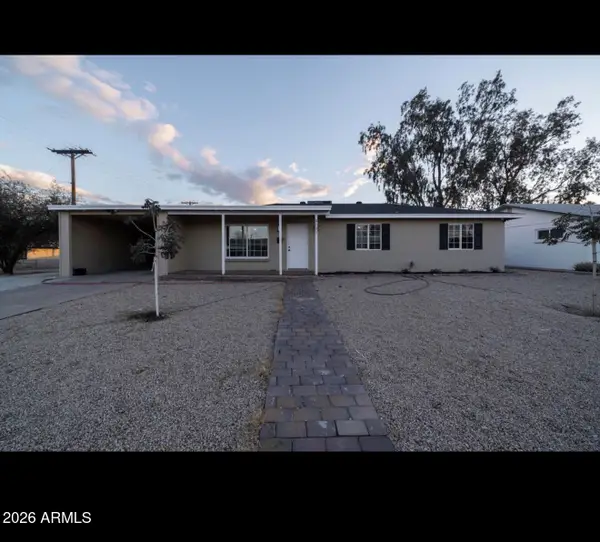 $429,500Active5 beds 2 baths
2101 W Montebello Avenue, Phoenix, AZ 85015
MLS# 7108347Listed by: BARRETT REAL ESTATE - New
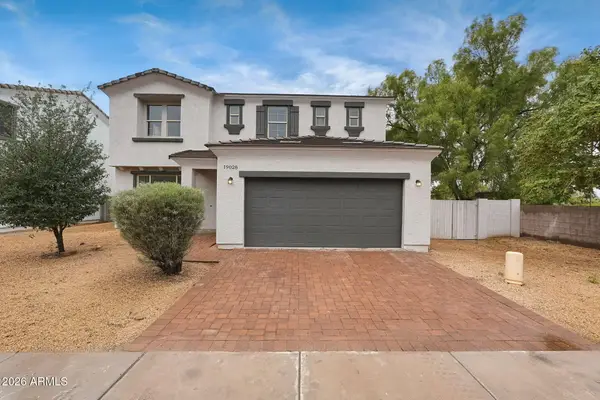 $699,900Active5 beds 4 baths
19028 N 28th Place, Phoenix, AZ 85050
MLS# 7108357Listed by: MAINSTAY BROKERAGE - New
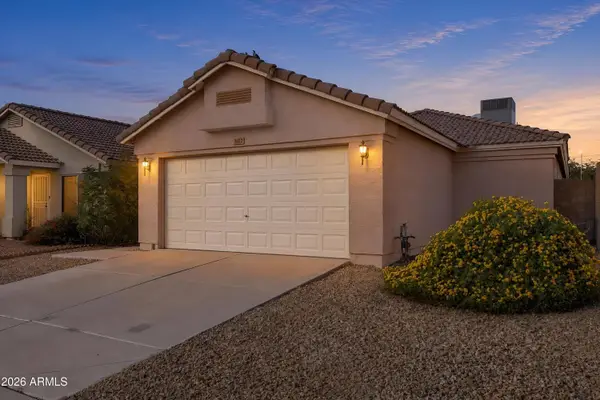 $350,000Active2 beds 2 baths
3022 W Melinda Lane, Phoenix, AZ 85027
MLS# 7108359Listed by: COLDWELL BANKER REALTY - New
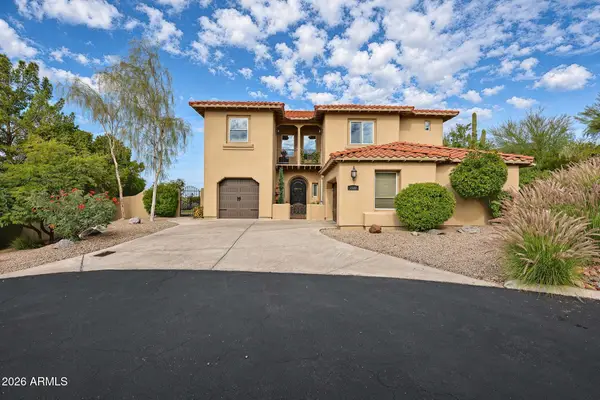 $1,146,000Active4 beds 4 baths
1532 E Calavar Drive, Phoenix, AZ 85022
MLS# 7108309Listed by: WEST USA REALTY - New
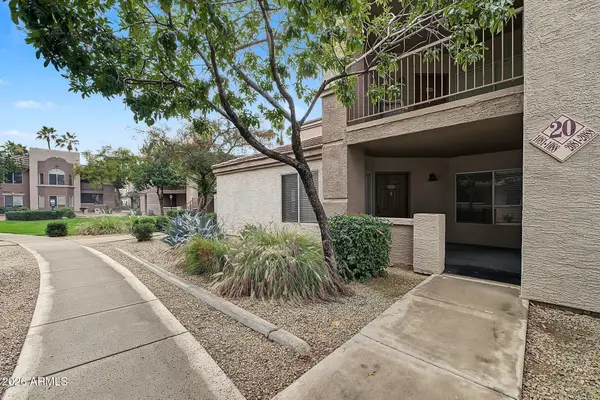 $289,500Active3 beds 2 baths
17017 N 12th Street #1088, Phoenix, AZ 85022
MLS# 7108318Listed by: WEST USA REALTY - New
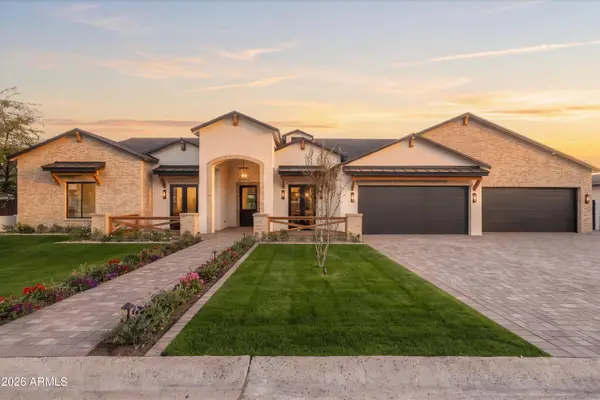 $4,500,000Active4 beds 6 baths
3627 E Hazelwood Street, Phoenix, AZ 85018
MLS# 7108324Listed by: COMPASS - New
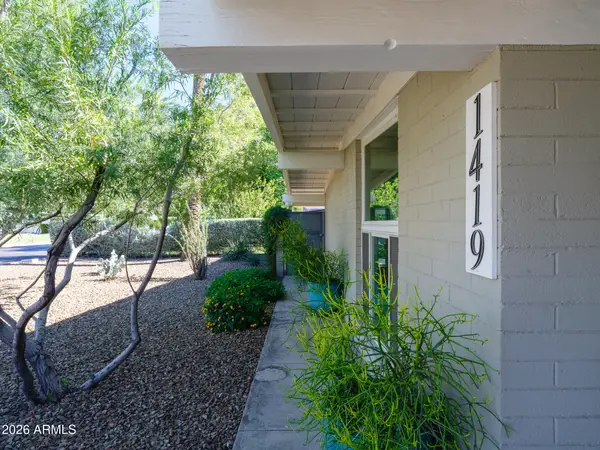 $719,000Active2 beds 2 baths
1419 E Rancho Drive, Phoenix, AZ 85014
MLS# 7108331Listed by: AZARCHITECTURE/JARSON & JARSON - New
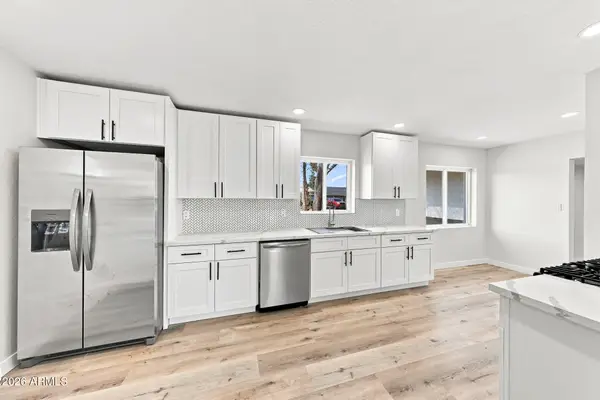 $410,000Active3 beds 2 baths
2053 W Hazelwood Street #1, Phoenix, AZ 85015
MLS# 7108333Listed by: HOMESMART - New
 $769,000Active4 beds 2 baths
27432 N 45th Way, Cave Creek, AZ 85331
MLS# 7108335Listed by: DESERT DREAM REALTY - New
 $1,650,000Active3 beds 4 baths
4723 N 65th Street, Scottsdale, AZ 85251
MLS# 7108338Listed by: PRIME HOUSE LLC


Protect your home and budget from life's surprises with an Assurant Home Warranty, backed by a partner that supports you through every step of homeownership. Explore Plans.
© 2023 - 2026 ERA Franchise Systems LLC. All rights reserved. ERA Franchise Systems LLC fully supports the principles of the Fair Housing Act and the Equal Opportunity Act. ERA, ERA Real Estate powered, and their respective logos are registered service marks of ERA Franchise Systems LLC. Each office is independently owned and operated.