
7814 N 21st Lane, Phoenix, AZ 85021
Local realty services provided by:Success Property Brokers ERA Powered
7814 N 21st Lane,Phoenix, AZ 85021
$350,000
- 3 Beds
- 2 Baths
- - sq. ft.
- Single family
- Sold
Listed by: georgi stratton, dawn bittecuffer
Office: realty one group
MLS#:7038125
Source:ARMLS
Sorry, we are unable to map this address
Price summary
- Price:$350,000
- Monthly HOA dues:$100
About this home
Enjoy a private gated community in central Phoenix near GCU! This updated 3 bed/2 bath home offers a functional two-level layout with a downstairs primary suite, two-tone paint, wood plank tile flooring, new water heater, and new roof. The main level features vaulted ceilings, a fireplace, side entry with double French doors, marble countertops, stainless appliances, pantry, and generous cabinet space. The primary suite has a walk-in closet and private patio access. Upstairs are 2 additional bedrooms, both with private balconies and a renovated bath with double sinks and tub/shower combo. A large loft offers flexible space for an office, media room, or additional living area. Backyard has a covered patio and planting space. The perfect location just 4.2 miles/10 minutes from GCU.
Contact an agent
Home facts
- Year built:1980
- Subdivision & Development:VILLA OESTE LOT 5
- Listing ID #:7038125
- Updated:September 22, 2026 at 06:48 AM
Rooms and interior
- Bedrooms:3
- Total bathrooms:2
- Flooring:Tile
Heating and cooling
- Cooling:Ceiling Fan(s)
- Central air:Yes
Structure and exterior
- Year built:1980
- Lot Features:Auto Timer H2O Back, Auto Timer H2O Front, Cul-De-Sac, Gravel/Stone Back, Gravel/Stone Front, Synthetic Grass Back
- Architectural Style:Spanish
- Construction Materials:Painted, Stucco
- Exterior Features:Balcony, Private Street(s), Private Yard
Schools
- High school:Washington High School
- Middle school:Orangewood School
- Elementary school:Orangewood School
Finances and disclosures
- Price:$350,000
- Tax amount:$1,251 (2025)
Features and amenities
- Amenities:Skylight(s)
Parking
- Parking description:Attached Garage Cabinets
- Garage:Yes
- Garage spaces:2
 All information should be verified by the recipient and none is guaranteed as accurate by ARMLS. Copyright 2020 Arizona Regional Multiple Listing Service, Inc. All rights reserved. ARMLS Member Broker: Byron Short
New listings near 7814 N 21st Lane
- New
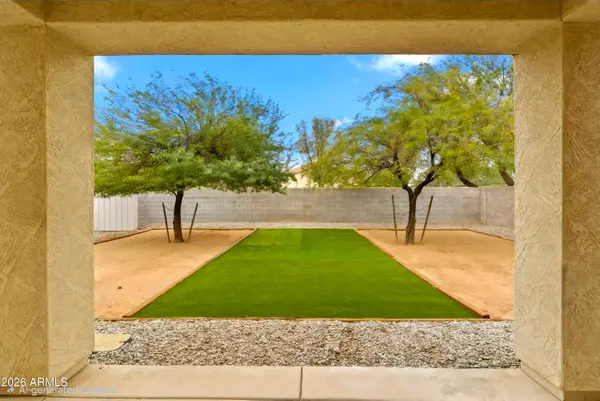 $463,700Active4 beds 4 baths2,026 sq. ft.
4802 N 94th Lane, Phoenix, AZ 85037
MLS# 7083354Listed by: DELEX REALTY - New
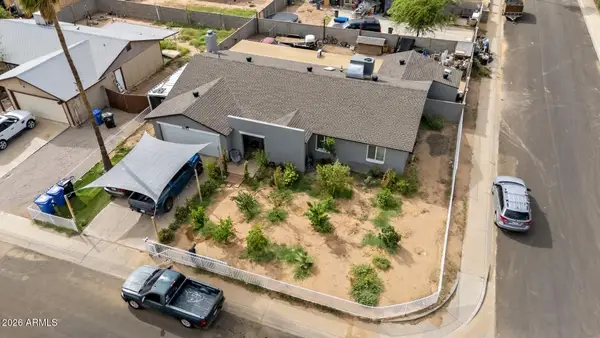 $440,000Active4 beds 2 baths2,079 sq. ft.
8117 W Elm Street, Phoenix, AZ 85033
MLS# 7083363Listed by: BARRETT REAL ESTATE - New
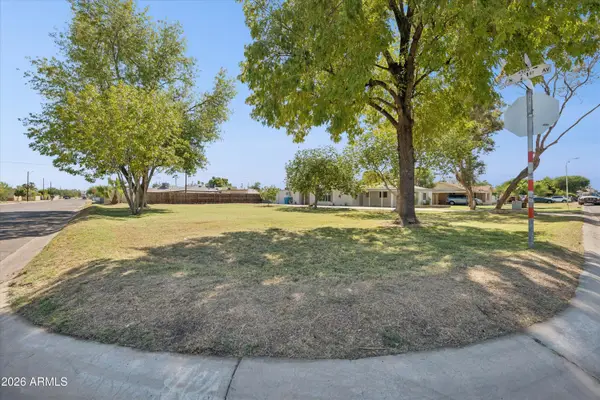 $130,000Active0.02 Acres
2101 W Minnezona Avenue #1, Phoenix, AZ 85015
MLS# 7083338Listed by: OMNI HOMES INTERNATIONAL - New
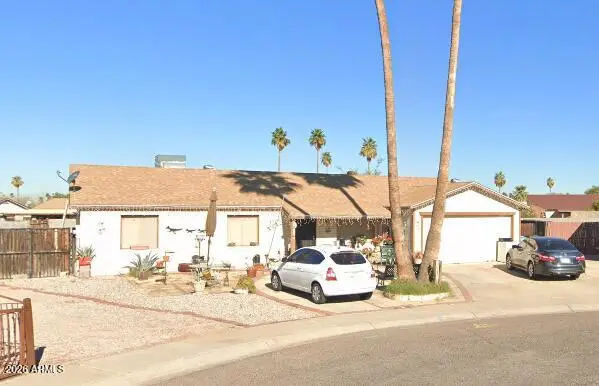 $249,999Active3 beds 2 baths1,570 sq. ft.
1816 N 68th Drive, Phoenix, AZ 85035
MLS# 7083348Listed by: A.Z. & ASSOCIATES, LLC - New
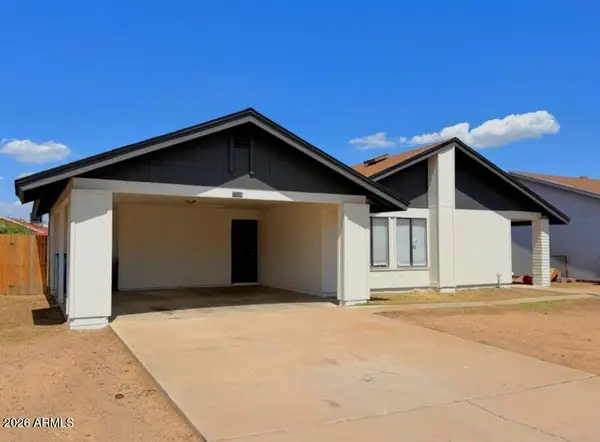 $299,900Active3 beds 2 baths1,434 sq. ft.
7724 W Pierson Street, Phoenix, AZ 85033
MLS# 7083306Listed by: REAL BROKER - New
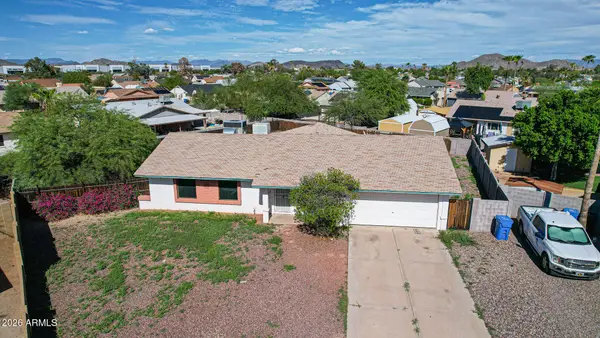 $325,000Active3 beds 2 baths1,452 sq. ft.
1434 W Yukon Drive, Phoenix, AZ 85027
MLS# 7083318Listed by: REALTY ONE GROUP - New
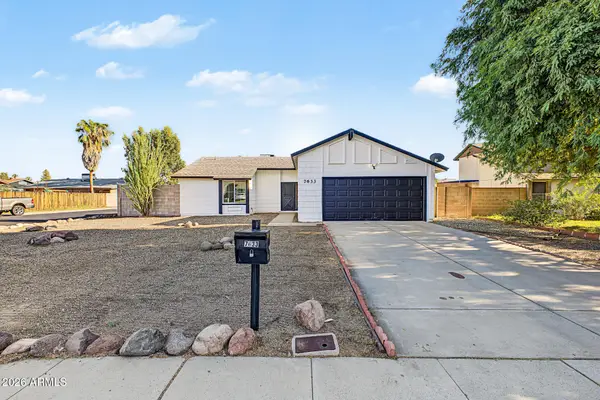 $315,000Active2 beds 2 baths1,031 sq. ft.
7633 W Wolf Street, Phoenix, AZ 85033
MLS# 7083287Listed by: REAL BROKER - New
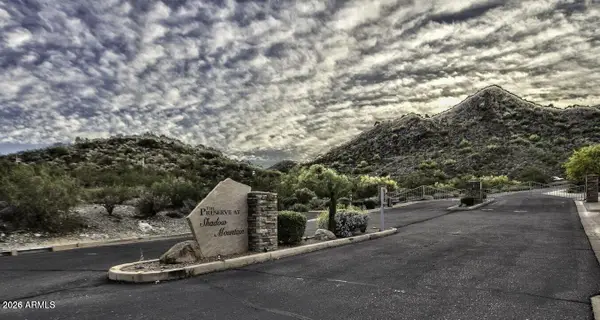 $1,195,000Active1.11 Acres
2703 E Friess Drive #5, Phoenix, AZ 85032
MLS# 7083254Listed by: KELLER WILLIAMS REALTY SONORAN LIVING - New
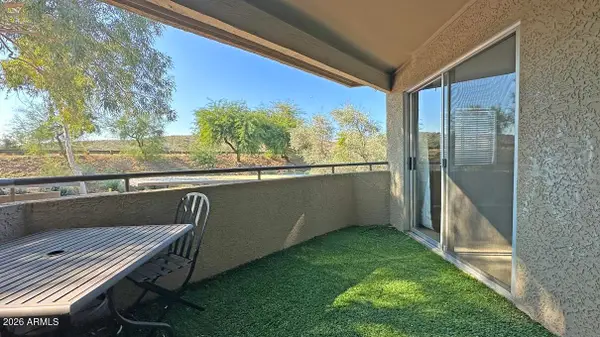 $220,000Active2 beds 2 baths886 sq. ft.
1720 E Thunderbird Road #2095, Phoenix, AZ 85022
MLS# 7083228Listed by: REALTY ONE GROUP - New
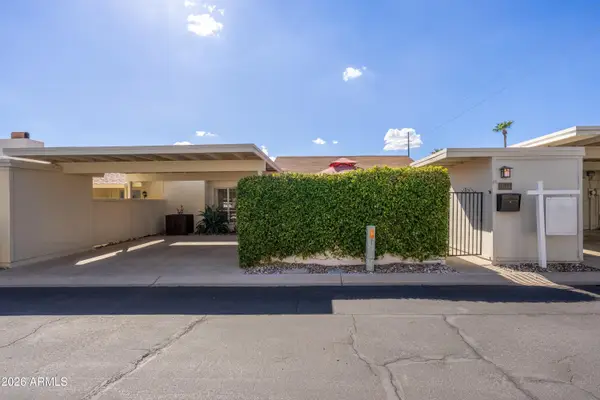 $449,000Active2 beds 2 baths1,318 sq. ft.
6644 N Majorca Lane E, Phoenix, AZ 85016
MLS# 7083235Listed by: ENGEL & VOELKERS SCOTTSDALE


Protect your home and budget from life's surprises with an Assurant Home Warranty, backed by a partner that supports you through every step of homeownership. Explore Plans.
© 2023 - 2026 ERA Franchise Systems LLC. All rights reserved. ERA Franchise Systems LLC fully supports the principles of the Fair Housing Act and the Equal Opportunity Act. ERA, ERA Real Estate powered, and their respective logos are registered service marks of ERA Franchise Systems LLC. Each office is independently owned and operated.