
7841 N 21st Avenue, Phoenix, AZ 85021
Local realty services provided by:ERA Brokers Consolidated
7841 N 21st Avenue,Phoenix, AZ 85021
$380,000
- 3 Beds
- 3 Baths
- 1,813 sq. ft.
- Townhouse
- Active
Listed by: leah miller, ramon casaus
Office: exp realty
MLS#:7080866
Source:ARMLS
Price summary
- Price:$380,000
- Price per sq. ft.:$209.6
- Monthly HOA dues:$220
About this home
*Offering an exceptional opportunity for a primary residence, investment property, or short-term rental!* Welcome to effortless living in this inviting 3 bedroom, 3 full bathroom townhome. This beautifully designed residence offers a spacious, multi-level layout with modern comfort and timeless appeal. Enjoy an updated kitchen, flexible living spaces, and a private outdoor retreat complemented by city-light and mountain views. A 2-car garage and access to community pool add to everyday convenience. Experience a refined lifestyle in one of Central Phoenix's most desirable areas, visit us today!
Contact an agent
Home facts
- Year built:2008
- Subdivision & Development:Brownstone Commons
- Listing ID #:7080866
- Updated:September 17, 2026 at 12:47 AM
Rooms and interior
- Bedrooms:3
- Total bathrooms:3
- Rooms Total:6
- Flooring:Carpet, Tile
- Living area:1,813 sq. ft.
Heating and cooling
- Heating:Natural Gas
- Central air:Yes
Structure and exterior
- Year built:2008
- Building area:1,813 sq. ft.
- Lot area:0.03 Acres
- Lot Features:Borders Common Area, Desert Back, Grass Front, Sprinklers In Front, Sprinklers In Rear
- Architectural Style:Contemporary
- Construction Materials:Block, Brick Veneer, Stucco
- Exterior Features:Balcony, Private Street(s)
Schools
- High school:Washington High School
- Middle school:Orangewood School
- Elementary school:Orangewood School
Finances and disclosures
- Price:$380,000
- Price per sq. ft.:$209.6
- Tax amount:$1,703 (2025)
Features and amenities
- Amenities:Skylight(s)
Parking
- Parking description:Rear Vehicle Entry
- Garage:Yes
- Garage spaces:2
 All information should be verified by the recipient and none is guaranteed as accurate by ARMLS. Copyright 2020 Arizona Regional Multiple Listing Service, Inc. All rights reserved.
New listings near 7841 N 21st Avenue
- New
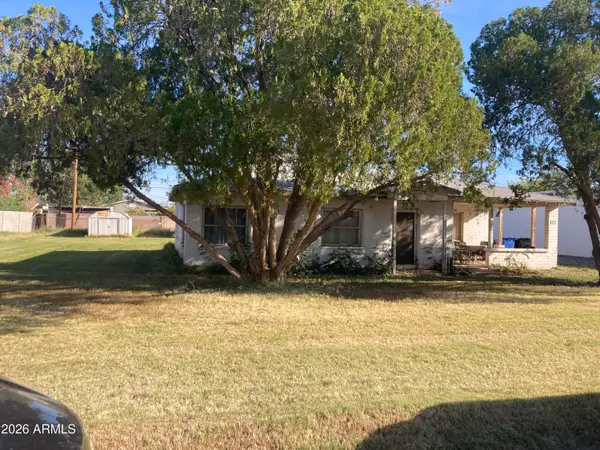 $300,000Active2 beds 1 baths1,626 sq. ft.
3722 E Taylor Street, Phoenix, AZ 85008
MLS# 7081143Listed by: HOMESMART - New
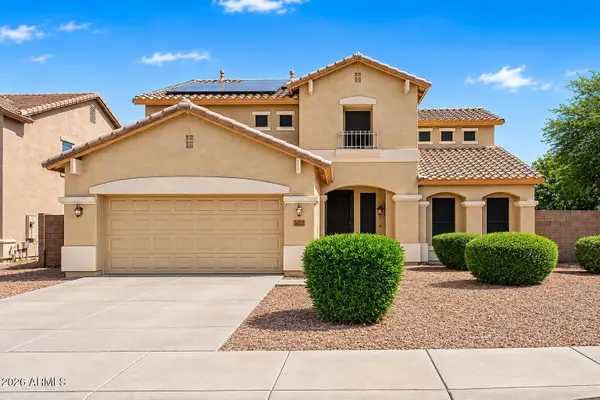 $489,899Active5 beds 4 baths3,410 sq. ft.
6622 W Harwell Road, Laveen, AZ 85339
MLS# 7081153Listed by: REALTY ONE GROUP - New
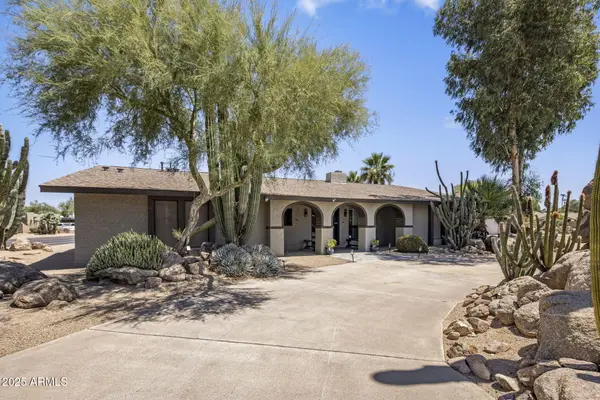 $740,000Active4 beds 2 baths2,478 sq. ft.
852 W Caribbean Lane, Phoenix, AZ 85023
MLS# 7081156Listed by: LOCALITY HOMES - New
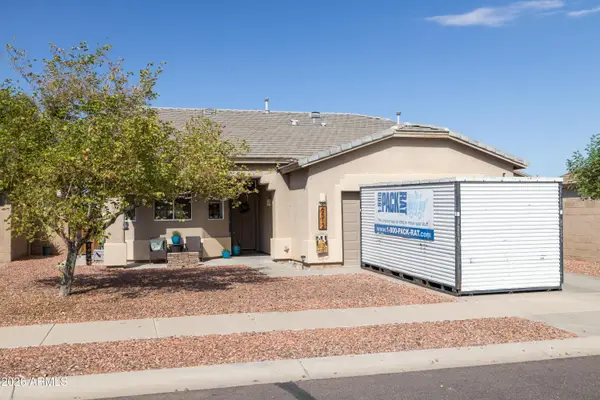 $389,000Active3 beds 2 baths1,668 sq. ft.
6512 S 5th Way, Phoenix, AZ 85042
MLS# 7081162Listed by: BROKERS HUB REALTY, LLC - New
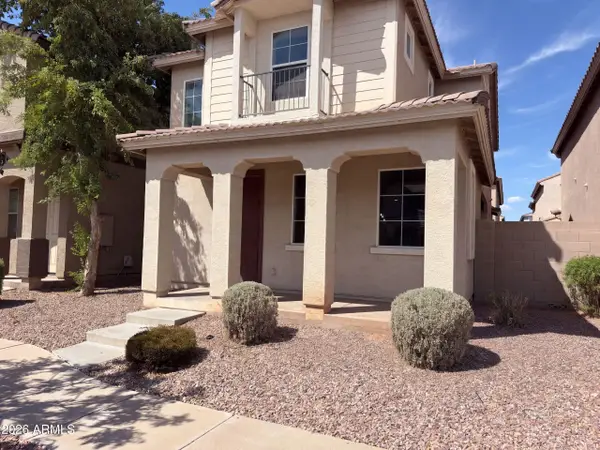 $325,000Active3 beds 3 baths1,500 sq. ft.
5416 W Albeniz Place, Phoenix, AZ 85043
MLS# 7081178Listed by: OPENDOOR BROKERAGE, LLC - New
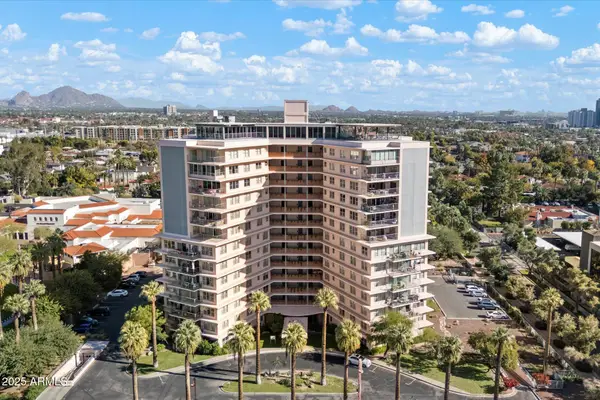 $700,000Active3 beds 2 baths2,328 sq. ft.
2201 N Central Avenue #8-C, Phoenix, AZ 85004
MLS# 7081179Listed by: HOMESMART - New
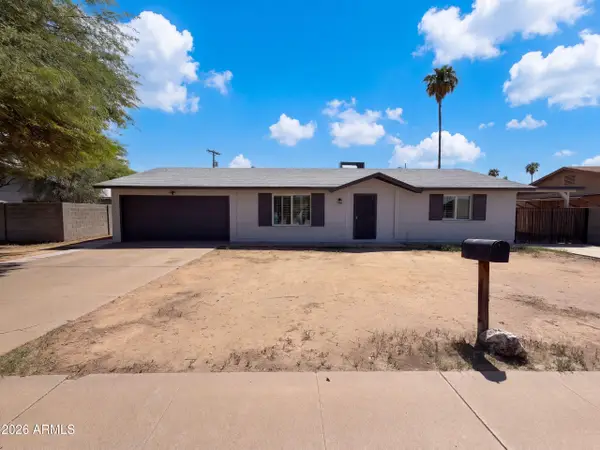 $353,000Active3 beds 2 baths1,714 sq. ft.
6339 W Monterosa Street, Phoenix, AZ 85033
MLS# 7081188Listed by: OPENDOOR BROKERAGE, LLC - New
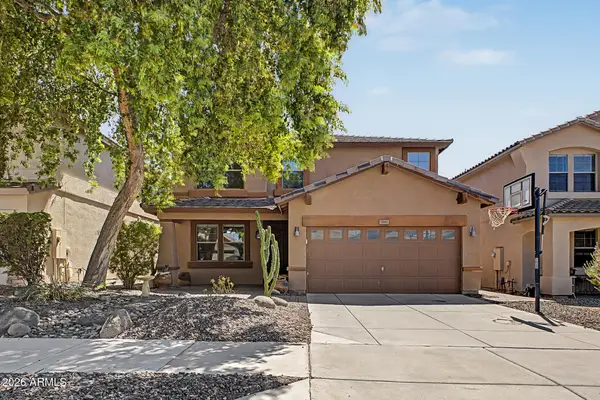 $655,000Active5 beds 3 baths3,181 sq. ft.
1917 E Daley Lane, Phoenix, AZ 85024
MLS# 7081198Listed by: RUSS LYON SOTHEBY'S INTERNATIONAL REALTY - New
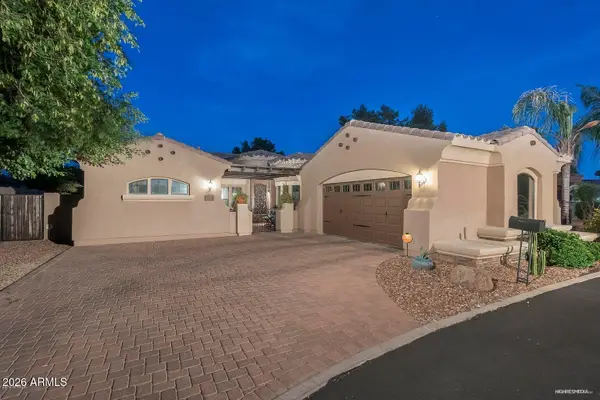 $899,000Active4 beds 3 baths2,376 sq. ft.
7053 N 7th Avenue, Phoenix, AZ 85021
MLS# 7081202Listed by: BROKERS HUB REALTY, LLC - New
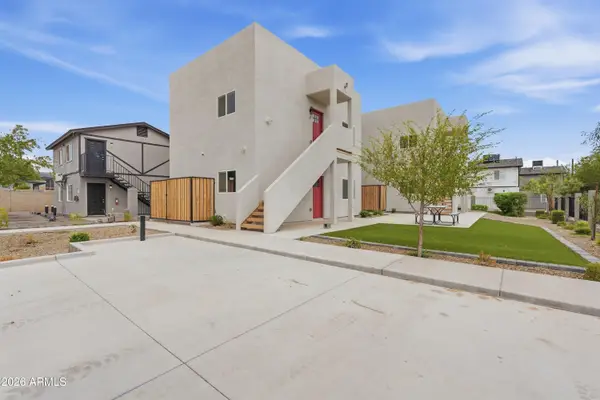 $850,000Active6 beds 4 baths
6630 S 11th Street, Phoenix, AZ 85042
MLS# 7081203Listed by: FATHOM REALTY ELITE


Protect your home and budget from life's surprises with an Assurant Home Warranty, backed by a partner that supports you through every step of homeownership. Explore Plans.
© 2023 - 2026 ERA Franchise Systems LLC. All rights reserved. ERA Franchise Systems LLC fully supports the principles of the Fair Housing Act and the Equal Opportunity Act. ERA, ERA Real Estate powered, and their respective logos are registered service marks of ERA Franchise Systems LLC. Each office is independently owned and operated.