
811 W Northern Avenue, Phoenix, AZ 85021
Local realty services provided by:ERA Brokers Consolidated
811 W Northern Avenue,Phoenix, AZ 85021
$700,000
- 4 Beds
- 2 Baths
- - sq. ft.
- Single family
- Sold
Listed by: lisa n lanham
Office: west usa realty
MLS#:7036945
Source:ARMLS
Sorry, we are unable to map this address
Price summary
- Price:$700,000
About this home
POOL! NO HOA! Large corner lot , RV gate, with room to add more. Close to downtown, uptown shopping and entertainment. Ranch style grass front entry with porch. Enter the newly painted 4 bed, 2 bath property . Inside, you'll find an impressive living area featuring wood tile flooring, soothing palette, and double French doors leading to the back yard oasis. The open kitchen boasts cabinets new quartz counters, SS appliances, recessed lighting, and island with breakfast bar. Dinning area off great room/kitchen. Discover the main bedroom offering a private bathroom! Enjoy hosting fun gatherings in the sensational backyard with a lovely Pergola, outdoor kitchen, sparkling blue pool, amble travertine and no maintenance grass
Contact an agent
Home facts
- Year built:1959
- Subdivision & Development:NORTH VISTA
- Listing ID #:7036945
- Updated:August 23, 2026 at 07:17 AM
Rooms and interior
- Bedrooms:4
- Total bathrooms:2
- Flooring:Tile
Heating and cooling
- Cooling:Ceiling Fan(s)
- Heating:Electric, Natural Gas
- Central air:Yes
Structure and exterior
- Year built:1959
- Lot Features:Corner, Grass Front, Gravel/Stone Back, North/South Exposure, Synthetic Grass Back
- Architectural Style:Ranch
- Construction Materials:Block, Painted, Spray Foam Insulation
- Exterior Features:Built-in Barbecue
Schools
- High school:Washington High School
- Middle school:Royal Palm Middle School
- Elementary school:Richard E Miller School
Utilities
- Water:City Water
Finances and disclosures
- Price:$700,000
- Tax amount:$2,634 (2025)
Parking
- Parking description:RV Gate
- Garage:Yes
- Garage spaces:2
 All information should be verified by the recipient and none is guaranteed as accurate by ARMLS. Copyright 2020 Arizona Regional Multiple Listing Service, Inc. All rights reserved.
New listings near 811 W Northern Avenue
- New
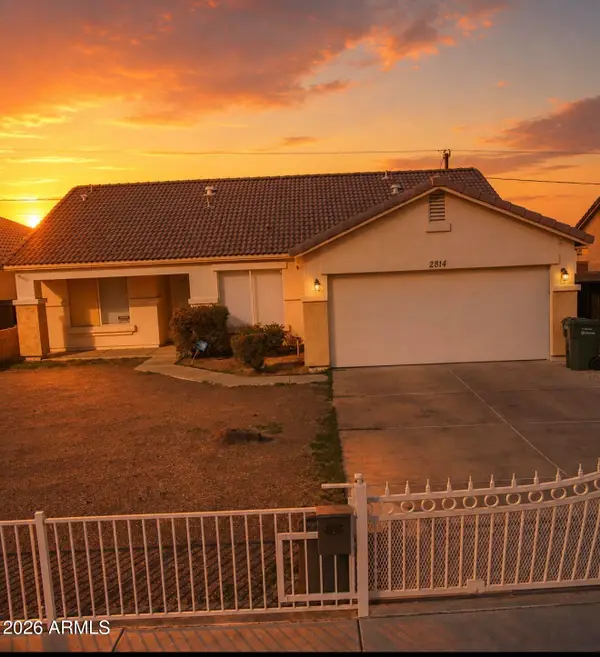 $372,000Active3 beds 2 baths1,453 sq. ft.
2814 E Atlanta Avenue, Phoenix, AZ 85040
MLS# 7070334Listed by: PREMIER AGENT NETWORK - New
 $299,000Active2 beds 2 baths982 sq. ft.
5525 E Thomas Road #C2, Phoenix, AZ 85018
MLS# 7070316Listed by: WILLIAMS LUXURY HOMES - New
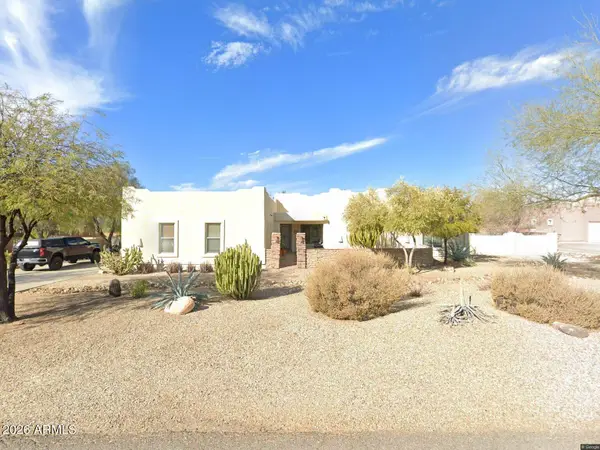 $960,000Active4 beds 4 baths2,852 sq. ft.
39112 N 2nd Place, Phoenix, AZ 85086
MLS# 7070312Listed by: SOUTHWEST DESERT PROPERTIES - New
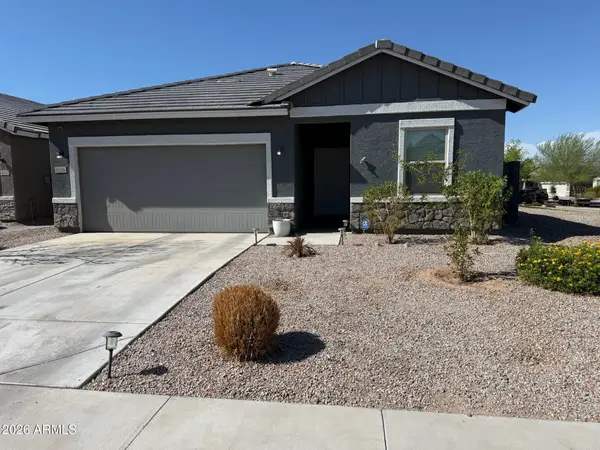 $519,000Active4 beds 3 baths1,913 sq. ft.
6326 W Latona Road, Laveen, AZ 85339
MLS# 7070295Listed by: LEADING EDGE REAL ESTATE LLC - New
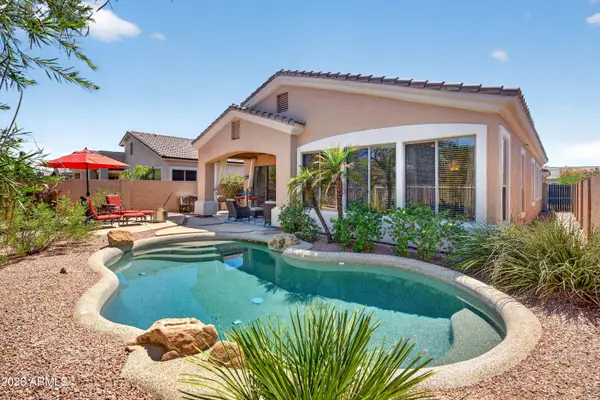 $750,000Active3 beds 2 baths1,735 sq. ft.
5016 E Robin Lane, Phoenix, AZ 85054
MLS# 7070300Listed by: LPT REALTY, LLC - New
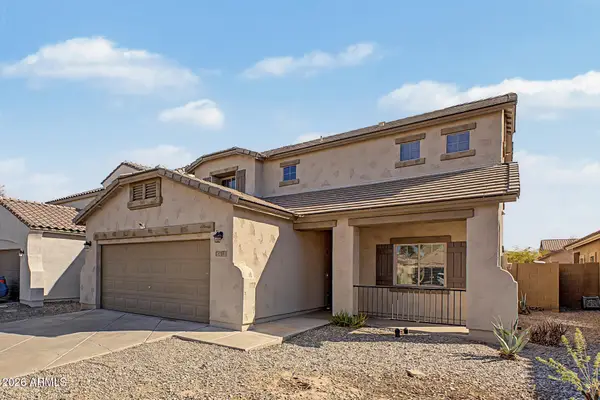 $415,000Active4 beds 3 baths2,361 sq. ft.
5415 W Minton Street, Laveen, AZ 85339
MLS# 7070306Listed by: ROSENBAUM REALTY GROUP - New
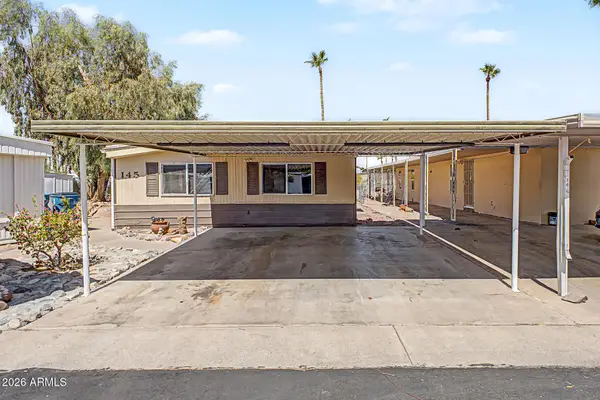 $95,000Active3 beds 2 baths5,869 sq. ft.
303 E South Mountain Avenue #145, Phoenix, AZ 85042
MLS# 7070275Listed by: WEST USA REALTY - New
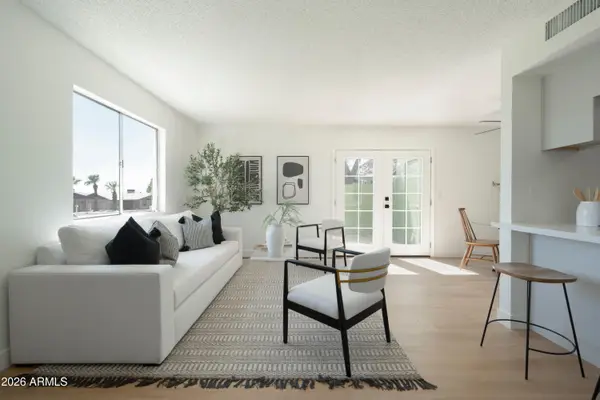 $245,000Active2 beds 2 baths882 sq. ft.
10201 N 8th Place #A, Phoenix, AZ 85020
MLS# 7070288Listed by: THE AVE COLLECTIVE - New$95,000Active3 beds 2 baths5,869 sq. ft.
303 E South Mountain Avenue #OFC, Phoenix, AZ 85042
MLS# 7070275Listed by: WEST USA REALTY - New
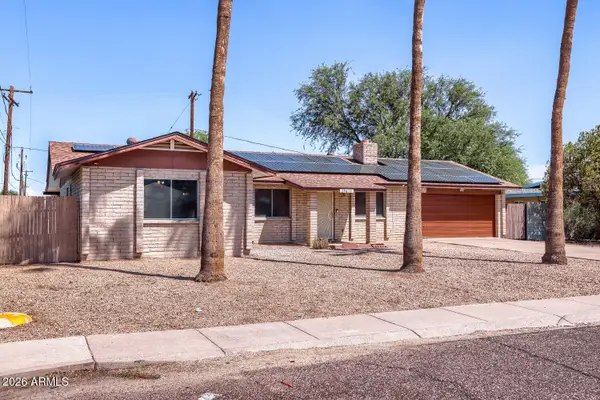 $329,900Active4 beds 3 baths1,836 sq. ft.
19635 N 19th Avenue, Phoenix, AZ 85027
MLS# 7070276Listed by: ORCHARD BROKERAGE


Protect your home and budget from life's surprises with an Assurant Home Warranty, backed by a partner that supports you through every step of homeownership. Explore Plans.
© 2023 - 2026 ERA Franchise Systems LLC. All rights reserved. ERA Franchise Systems LLC fully supports the principles of the Fair Housing Act and the Equal Opportunity Act. ERA, ERA Real Estate powered, and their respective logos are registered service marks of ERA Franchise Systems LLC. Each office is independently owned and operated.