
8145 N 1st Drive, Phoenix, AZ 85021
Local realty services provided by:ERA Brokers Consolidated
8145 N 1st Drive,Phoenix, AZ 85021
$900,000
- 4 Beds
- 3 Baths
- 2,059 sq. ft.
- Single family
- Active
Listed by: shelly lane, ronda cronin
Office: compass
MLS#:7052049
Source:ARMLS
Price summary
- Price:$900,000
- Price per sq. ft.:$437.11
About this home
North Central living at its finest! Completely reimagined in 2023/2024, this move-in-ready home is located in the highly desirable Sunnyslope district, just steps from the iconic Murphy Bridle Path, with walking and biking access to restaurants, coffee shops, hiking trails, and the Phoenix Mountain Preserve. Major updates include plumbing, electrical, sewer line, windows, HVAC, water heater, and spray foam insulation throughout. The open floor plan features wood flooring, designer finishes, neutral colors, a beautifully updated kitchen with granite countertops and stainless steel appliances, plus luxurious bathroom remodels with the rare addition of a half bath. Relax in your private backyard oasis with a new swimming pool (2025) and a spacious covered patio--perfect for Arizona living.
Contact an agent
Home facts
- Year built:1958
- Listing ID #:7052049
- Updated:July 10, 2026 at 12:33 AM
Rooms and interior
- Bedrooms:4
- Total bathrooms:3
- Flooring:Wood
- Living area:2,059 sq. ft.
Heating and cooling
- Heating:Electric, Heat Pump
- Central air:Yes
Structure and exterior
- Year built:1958
- Building area:2,059 sq. ft.
- Lot area:0.2 Acres
- Lot Features:Corner, Grass Back, Grass Front, Sprinklers In Front, Sprinklers In Rear
- Architectural Style:Ranch
- Construction Materials:Block, Painted
Schools
- High school:Sunnyslope High School
- Middle school:Royal Palm Middle School
- Elementary school:Richard E Miller School
Utilities
- Water:City Water
Finances and disclosures
- Price:$900,000
- Price per sq. ft.:$437.11
- Tax amount:$3,779 (2025)
Features and amenities
- Laundry features:Gas Dryer Hookup
- Pool features:Play Pool
Parking
- Parking description:Extended Length Garage
- Garage:Yes
- Garage spaces:2
 All information should be verified by the recipient and none is guaranteed as accurate by ARMLS. Copyright 2020 Arizona Regional Multiple Listing Service, Inc. All rights reserved.
New listings near 8145 N 1st Drive
- New
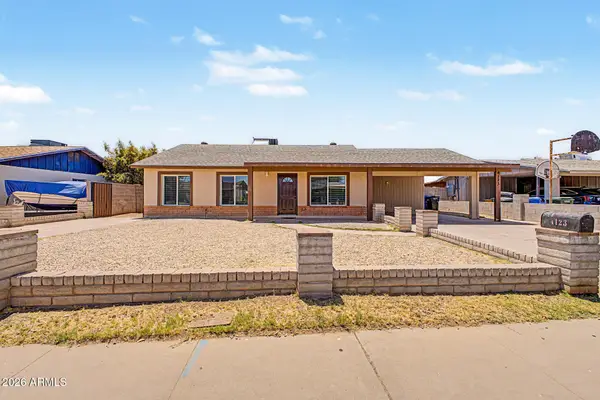 $488,000Active5 beds 4 baths2,100 sq. ft.
4123 W Holly Street, Phoenix, AZ 85009
MLS# 7052162Listed by: HOMESMART - New
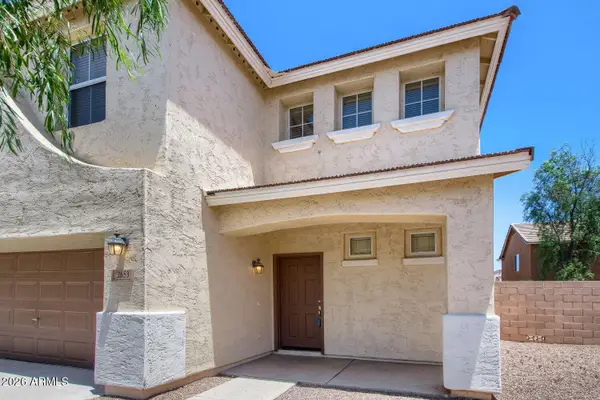 $340,000Active3 beds 3 baths1,578 sq. ft.
2653 S 89th Drive, Tolleson, AZ 85353
MLS# 7052168Listed by: ENTERA REALTY LLC - New
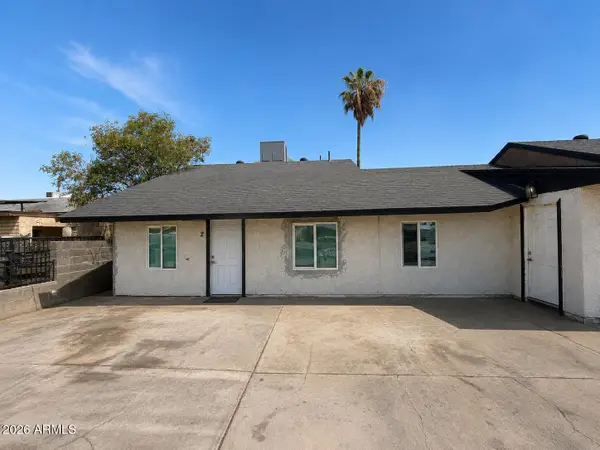 $619,000Active-- beds -- baths
3326 W Maricopa Street, Phoenix, AZ 85009
MLS# 7052170Listed by: HOMESMART - New
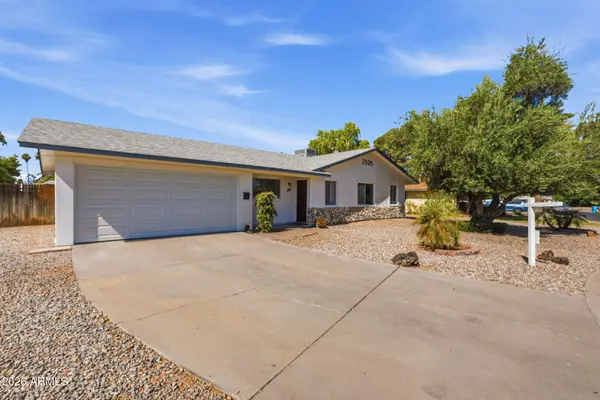 $404,000Active3 beds 2 baths1,396 sq. ft.
3525 W Crocus Drive W, Phoenix, AZ 85053
MLS# 7052176Listed by: 50 STATES REALTY - New
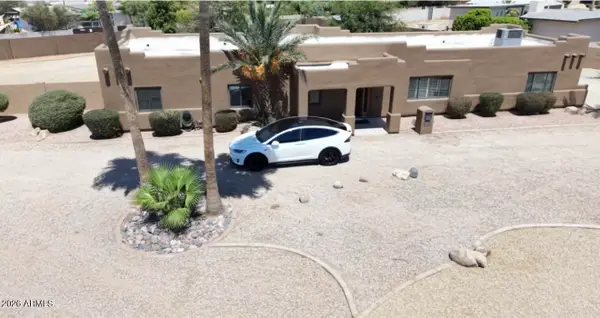 $949,000Active4 beds 4 baths2,092 sq. ft.
12202 N 64th Street, Scottsdale, AZ 85254
MLS# 7052182Listed by: APEX RESIDENTIAL - New
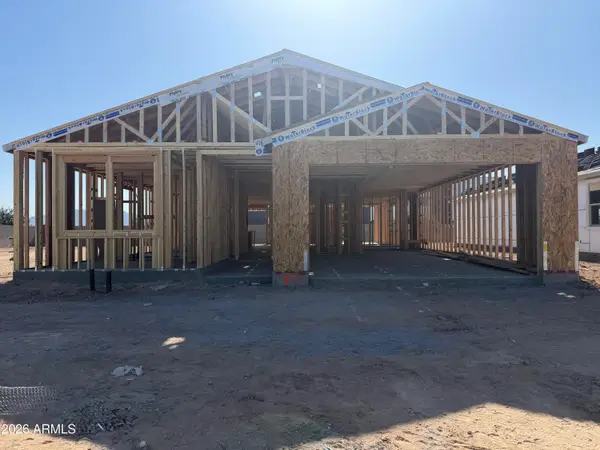 $479,990Active4 beds 3 baths2,150 sq. ft.
9710 S 56th Lane, Laveen, AZ 85339
MLS# 7052192Listed by: COMPASS - New
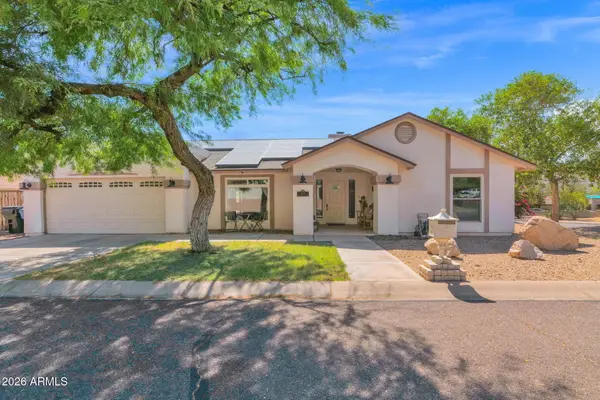 $695,000Active3 beds 2 baths1,991 sq. ft.
9040 N 14th Place, Phoenix, AZ 85020
MLS# 7052195Listed by: R.O.I. PROPERTIES - New
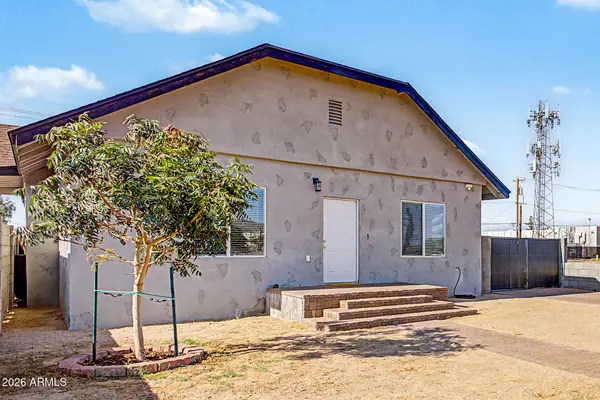 $375,000Active3 beds 2 baths1,520 sq. ft.
1526 E Marguerite Avenue, Phoenix, AZ 85040
MLS# 7051997Listed by: ENGEL & VOLKERS GILBERT - New
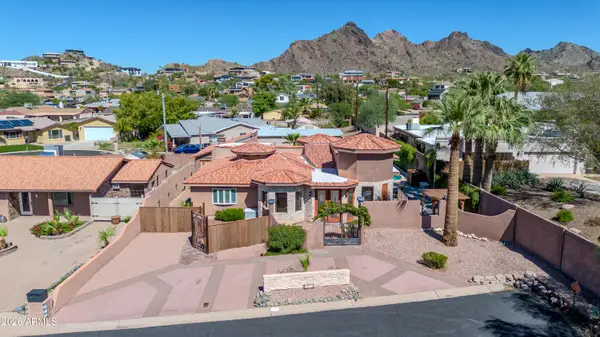 $888,000Active3 beds 3 baths1,895 sq. ft.
1450 E Royal Palm Road, Phoenix, AZ 85020
MLS# 7052004Listed by: LPT REALTY, LLC - New
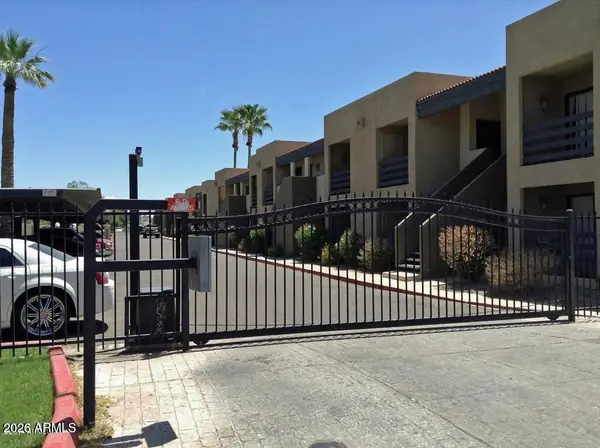 $149,500Active1 beds 1 baths552 sq. ft.
1241 N 48th Street #Apt 201, Phoenix, 85008
MLS# 7052014Listed by: EXP REALTY


Protect your home and budget from life's surprises with an Assurant Home Warranty, backed by a partner that supports you through every step of homeownership. Explore Plans.
© 2023 - 2026 ERA Franchise Systems LLC. All rights reserved. ERA Franchise Systems LLC fully supports the principles of the Fair Housing Act and the Equal Opportunity Act. ERA, ERA Real Estate powered, and their respective logos are registered service marks of ERA Franchise Systems LLC. Each office is independently owned and operated.