
88 N Country Club Drive, Phoenix, AZ 85014
Local realty services provided by:ERA Four Feathers Realty, L.C.
88 N Country Club Drive,Phoenix, AZ 85014
$2,800,000
- 5 Beds
- 7 Baths
- 5,639 sq. ft.
- Single family
- Active
Listed by: carly tatum
Office: the noble agency
MLS#:7081956
Source:ARMLS
Price summary
- Price:$2,800,000
- Price per sq. ft.:$496.54
- Monthly HOA dues:$58.33
About this home
Privately positioned behind the gates of the historic Phoenix Country Club. This reimagined 1947 residence offers a rare opportunity to own within one of Central Phoenix's most established and sought-after enclaves. Rich in character yet beautifully suited for modern living, the home unfolds through warm oak hardwood floors, abundant natural light and thoughtfully designed spaces. Four spacious en-suites offer privacy for family and guests, while a glass-enclosed office and versatile game, fitness or media room add exceptional flexibility. The chef's kitchen brings everyone together with premium appliances, solid wood cabinetry and refined designer details. From the dining room, pocket doors open to an expansive courtyard where a lush lawn, spa and multiple gathering spaces create a private backdrop for quiet mornings and effortless entertaining. Complete with an epoxied 3-car garage and set along a tree-lined street, this distinguished residence offers an exceptional Central Phoenix setting and a timeless sense of home, designed to be enjoyed for generations....
Contact an agent
Home facts
- Year built:1947
- Subdivision & Development:COUNTRY CLUB PL LOT 45 EX
- Listing ID #:7081956
- Updated:September 28, 2026 at 03:33 PM
Rooms and interior
- Bedrooms:5
- Total bathrooms:7
- Flooring:Tile, Wood
- Basement:Yes
- Basement Description:Finished
- Living area:5,639 sq. ft.
Heating and cooling
- Cooling:Ceiling Fan(s), Programmable Thermostat
- Heating:Electric
- Central air:Yes
Structure and exterior
- Year built:1947
- Building area:5,639 sq. ft.
- Lot area:0.73 Acres
- Lot Features:Cul-De-Sac, Grass Front, Gravel/Stone Back, Irrigation Back, Irrigation Front, Sprinklers In Front, Sprinklers In Rear, Synthetic Grass Back
- Architectural Style:Ranch
- Construction Materials:Block, Painted
- Exterior Features:Playground, Private Street(s), Private Yard, Storage
Schools
- High school:North High School
- Middle school:Osborn Middle School
- Elementary school:Longview Elementary School
Finances and disclosures
- Price:$2,800,000
- Price per sq. ft.:$496.54
- Tax amount:$14,256 (2025)
Parking
- Parking description:Electric Vehicle Charging Station(s), Separate Storage Areas(s), Side Vehicle Entry, Temperature Controlled
- Garage:Yes
- Garage spaces:3
 All information should be verified by the recipient and none is guaranteed as accurate by ARMLS. Copyright 2020 Arizona Regional Multiple Listing Service, Inc. All rights reserved.
New listings near 88 N Country Club Drive
- New
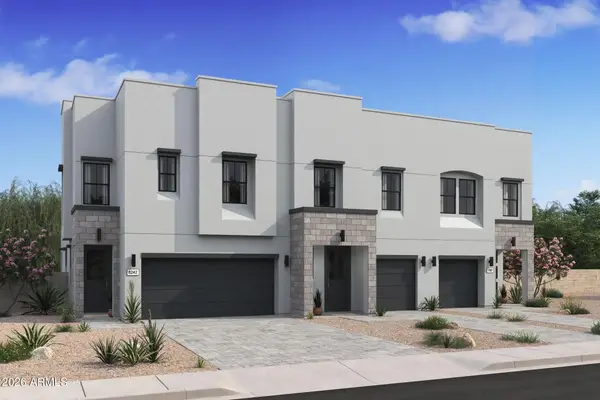 $447,610Active3 beds 3 baths1,713 sq. ft.
5663 S 35th Way, Phoenix, AZ 85040
MLS# 7086092Listed by: K. HOVNANIAN GREAT WESTERN HOMES, LLC - New
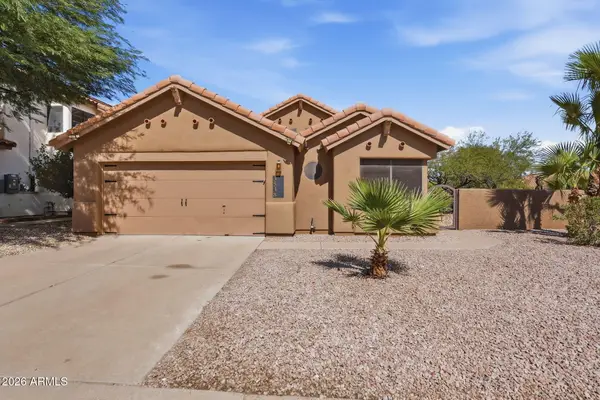 $475,000Active3 beds 2 baths1,422 sq. ft.
3538 E South Fork Drive, Phoenix, AZ 85044
MLS# 7086115Listed by: WEST USA REALTY - New
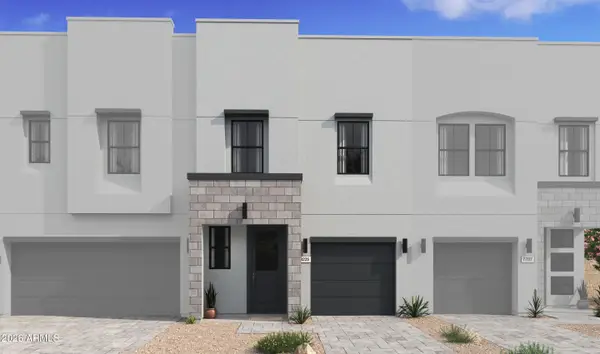 $420,380Active3 beds 3 baths1,582 sq. ft.
5647 S 35th Way, Phoenix, AZ 85040
MLS# 7086116Listed by: K. HOVNANIAN GREAT WESTERN HOMES, LLC - New
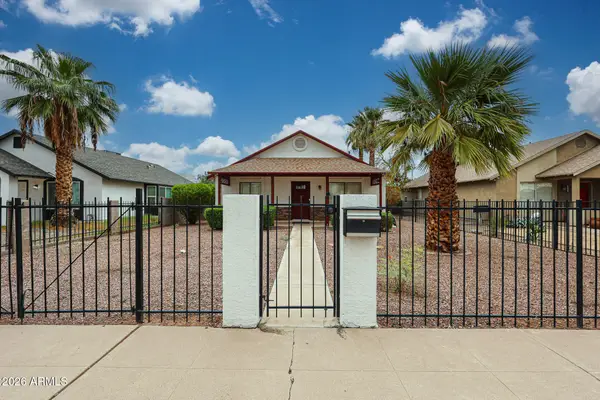 $389,900Active3 beds 2 baths1,340 sq. ft.
2110 W Washington Street, Phoenix, AZ 85009
MLS# 7086126Listed by: HOMESMART - New
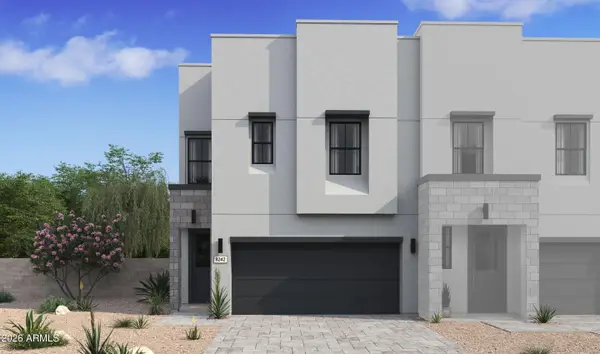 $481,010Active3 beds 3 baths1,880 sq. ft.
5828 S 35th Way, Phoenix, AZ 85040
MLS# 7086132Listed by: K. HOVNANIAN GREAT WESTERN HOMES, LLC - New
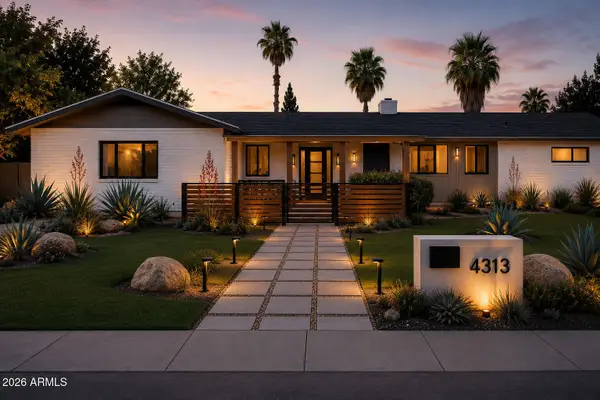 $1,100,000Active4 beds 3 baths1,740 sq. ft.
7827 N 4th Place, Phoenix, AZ 85020
MLS# 7086137Listed by: TRELORA REALTY - New
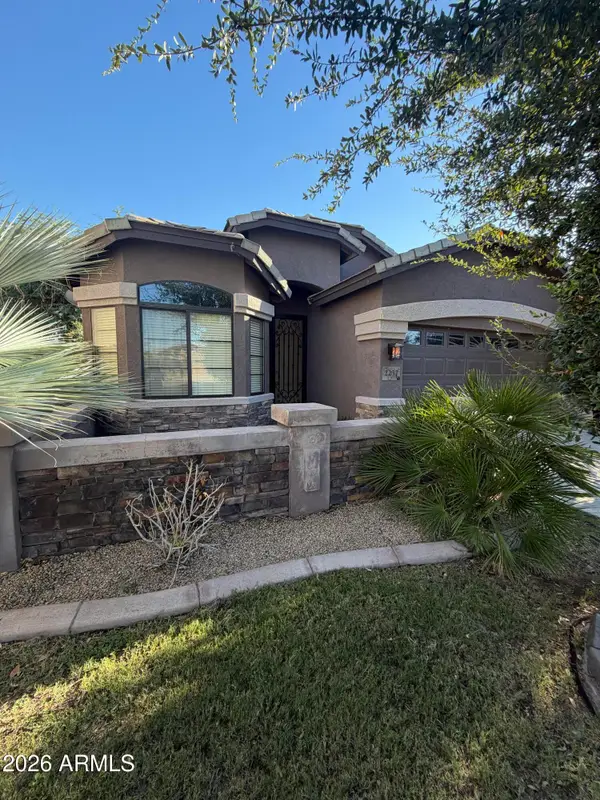 $415,000Active3 beds 2 baths1,610 sq. ft.
2237 W Carolina Drive, Phoenix, AZ 85023
MLS# 7086147Listed by: HOMECOIN.COM - New
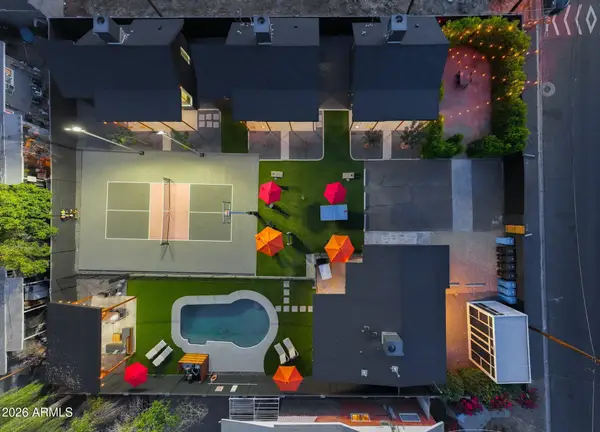 $2,600,000Active5 beds 5 baths
2635 E Clarendon Avenue, Phoenix, AZ 85016
MLS# 7086070Listed by: WEST USA REALTY - New
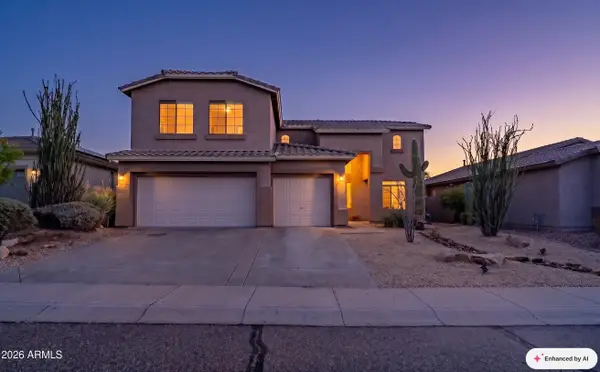 $675,000Active4 beds 3 baths3,131 sq. ft.
6416 W Black Hill Road, Phoenix, AZ 85083
MLS# 7086074Listed by: CITIEA - New
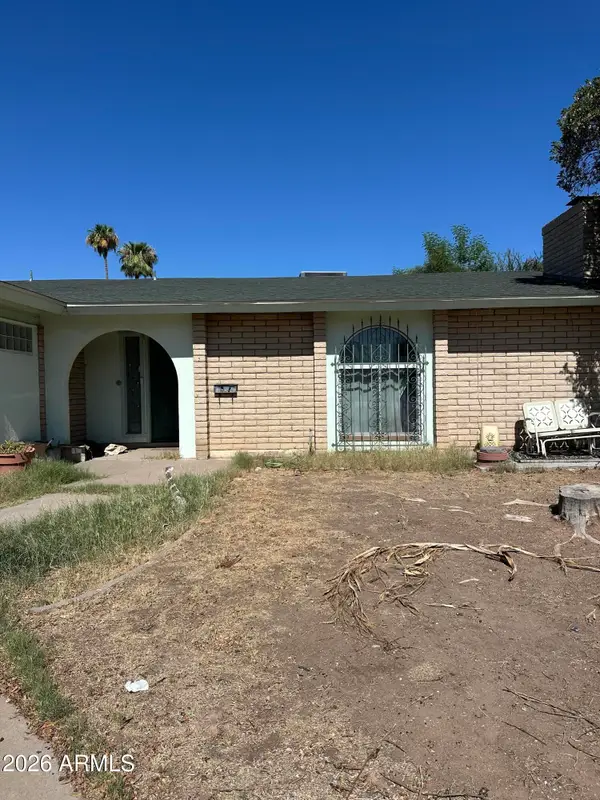 $340,000Active3 beds 2 baths2,177 sq. ft.
2026 W Newcastle Circle, Phoenix, AZ 85021
MLS# 7086041Listed by: FATHOM REALTY ELITE


Protect your home and budget from life's surprises with an Assurant Home Warranty, backed by a partner that supports you through every step of homeownership. Explore Plans.
© 2023 - 2026 ERA Franchise Systems LLC. All rights reserved. ERA Franchise Systems LLC fully supports the principles of the Fair Housing Act and the Equal Opportunity Act. ERA, ERA Real Estate powered, and their respective logos are registered service marks of ERA Franchise Systems LLC. Each office is independently owned and operated.