
9030 S 10th Drive, Phoenix, AZ 85041
Local realty services provided by:HUNT Real Estate ERA
9030 S 10th Drive,Phoenix, AZ 85041
$469,995
- 3 Beds
- 2 Baths
- 2,023 sq. ft.
- Single family
- Active
Listed by: christopher mccarty
Office: chad benninghoff
MLS#:6997689
Source:ARMLS
Price summary
- Price:$469,995
- Price per sq. ft.:$232.33
- Monthly HOA dues:$78
About this home
Welcome to your dream oasis in southwest Phoenix, within walking distance to the hiking trails of South Mountain Park - a stunning 3-bedroom semi-custom original Model Home which had over $100K of added options when built new that effortlessly blends sophisticated upgrades with unbeatable desert views. Step through the impressive solid alder 42'' wide oversized entry door into a world of refined elegance. Eight-foot tall doors throughout combined with 13' Family Room tray ceilings and vaulted master bedroom/bathroom create an airy, grand feel throughout the house while the thoughtful layout flows seamlessly from a spacious dining room to an inviting eating area and beyond. In addition to outstanding territorial views and evening sunsets. The Family room features a gas fireplace that activates with the flip of a switch and takes the chill off on the cool Winter mornings. Enjoy your favorite Movies with the built-in ceiling surround sound speakers. Other home features include brand new carpeting with thick luxury padding installed in the bedrooms and Family room. To ensure easy floor maintenance, the home has a powerful yet quiet whole house central vacuum system. The house also has an active monitored central alarm system.
The gorgeous kitchen is a chef's paradise, boasting sleek granite countertops, upgraded real wood cabinets, newer appliances, and a generous kitchen island perfect for casual seating and entertaining (the five barstools pictured are included in the sale). Whether you're hosting family gatherings or enjoying quiet mornings with coffee, this space delivers both style and function.
The luxurious master suite is your private retreat, featuring double vanities, a well-organized walk-in closet with built-in draws and shelves, a separate toilet room, a serene garden tub for ultimate relaxation, and a stunning glass block walk-in shower that bathes the space in natural light. The tub, sinks and countertops are all refinished as new.
Practical luxury continues with a 3-car garage complete with new doors with electric door openers, a dedicated utility room equipped with upper cabinets, a deep cast iron-porcelain utility sink, and even more storage. The home as featured a fully plumbed in water softener to deal with the hard Desert water. And while we're on the topic of storage, the area above the 3-car garage has a partially finished floor with built-in attic ladder access for a significant amount of storing seasonal items or bulk storage! The home also includes a newer heat pump for efficient comfort year-round, plus a washer and dryer that convey with the property - move-in ready at its finest.
Outside, your fully fenced backyard is pure paradise: jump into the beautiful in-ground pool on those warm Arizona days, or simply unwind while soaking in unobstructed sunset views to the west that paint the sky in breathtaking hues of orange, pink, and gold - views that will make every evening feel magical. The landscaping includes an irrigation system zoned for the front yard as well as the rear of the house. In addition, the rear patio has a covered porch as well as a BBQ Natural Gas Stub and a 2nd stub for a fire table!
This isn't just a house; it's an elevated lifestyle waiting for you in Phoenix. Don't miss your chance to own this exceptional gem, priced below Market - won't last at this price!...
Contact an agent
Home facts
- Year built:2006
- Listing ID #:6997689
- Updated:May 23, 2026 at 02:54 PM
Rooms and interior
- Bedrooms:3
- Total bathrooms:2
- Flooring:Carpet, Tile
- Living area:2,023 sq. ft.
Heating and cooling
- Cooling:Ceiling Fan(s), Heat Pump
- Heating:Electric, Heat Pump, Natural Gas
- Central air:Yes
Structure and exterior
- Year built:2006
- Building area:2,023 sq. ft.
- Lot area:0.16 Acres
- Lot Features:Gravel/Stone Front
- Architectural Style:Ranch
- Construction Materials:Stucco
Schools
- High school:South Mountain High School
- Middle school:Valley View School
- Elementary school:Valley View School
Utilities
- Water:City Water
Finances and disclosures
- Price:$469,995
- Price per sq. ft.:$232.33
- Tax amount:$2,683 (2025)
Parking
- Garage:Yes
- Garage spaces:3
- Carport spaces:3
 All information should be verified by the recipient and none is guaranteed as accurate by ARMLS. Copyright 2020 Arizona Regional Multiple Listing Service, Inc. All rights reserved.
New listings near 9030 S 10th Drive
- New
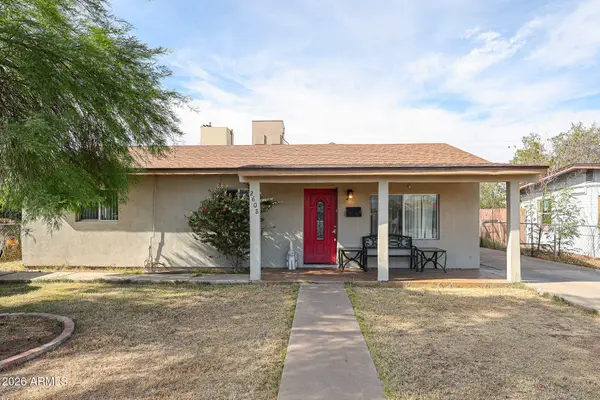 $330,000Active3 beds 1 baths1,223 sq. ft.
2608 W Monterey Way, Phoenix, AZ 85017
MLS# 7032506Listed by: WEST USA REALTY - New
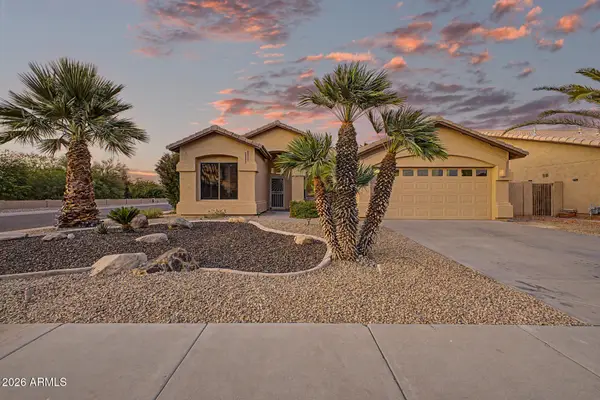 $559,900Active3 beds 2 baths1,698 sq. ft.
338 W Angela Drive, Phoenix, AZ 85023
MLS# 7032511Listed by: REALTY ONE GROUP - New
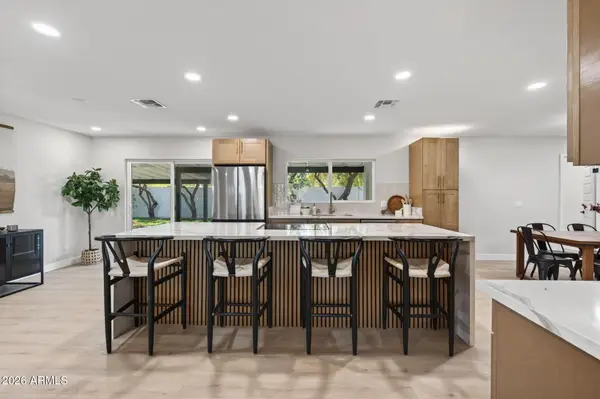 $569,995Active5 beds 2 baths2,002 sq. ft.
14622 N 18th Drive, Phoenix, AZ 85023
MLS# 7032512Listed by: REAL ESTATE 48 - New
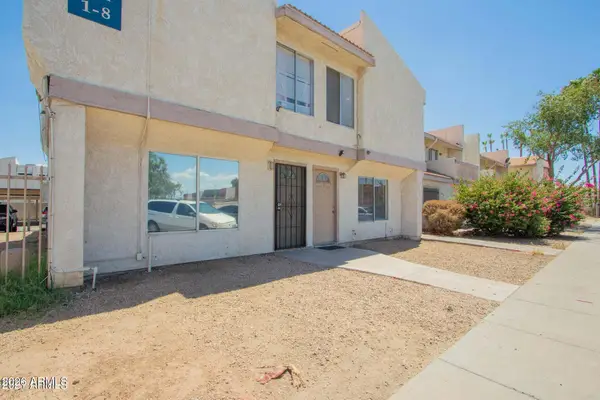 $115,000Active2 beds 2 baths980 sq. ft.
3840 N 43rd Avenue #7, Phoenix, AZ 85031
MLS# 7032482Listed by: REALTY EXECUTIVES ARIZONA TERRITORY - New
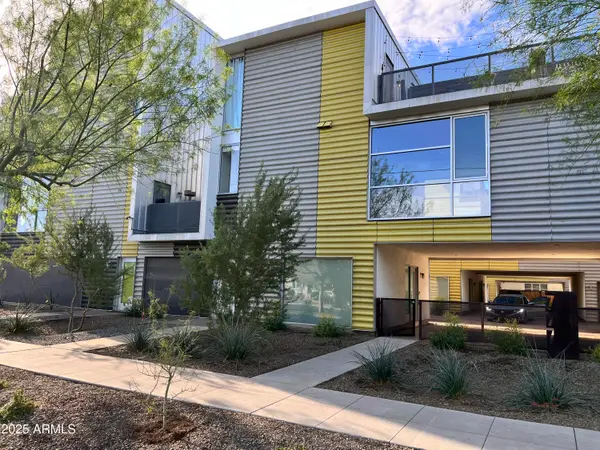 $449,000Active1 beds 3 baths1,946 sq. ft.
777 W Roosevelt Street #2, Phoenix, AZ 85007
MLS# 7032469Listed by: KELLER WILLIAMS REALTY PHOENIX - New
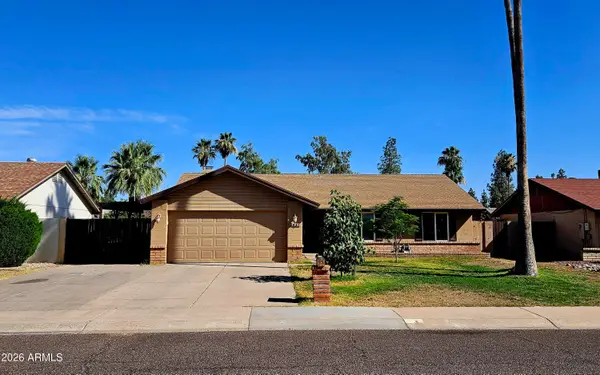 $380,000Active3 beds 2 baths1,390 sq. ft.
3437 W Helena Drive, Phoenix, AZ 85053
MLS# 7032473Listed by: DELEX REALTY - New
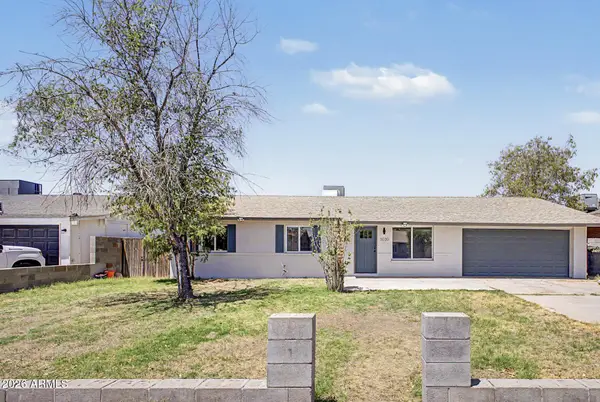 $399,900Active3 beds 2 baths1,695 sq. ft.
3030 N 64th Drive, Phoenix, AZ 85033
MLS# 7032475Listed by: VALOR REALTY - New
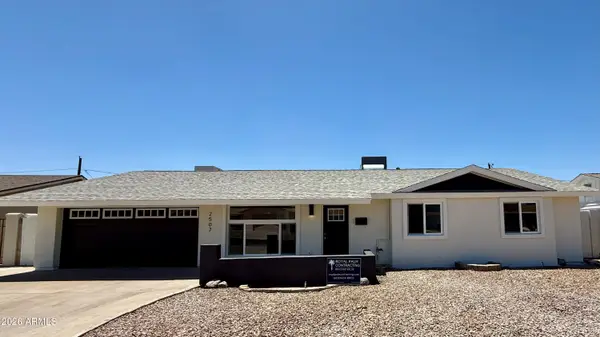 $589,000Active4 beds 2 baths2,121 sq. ft.
2507 W Corrine Drive, Phoenix, AZ 85029
MLS# 7032433Listed by: HOMESMART - New
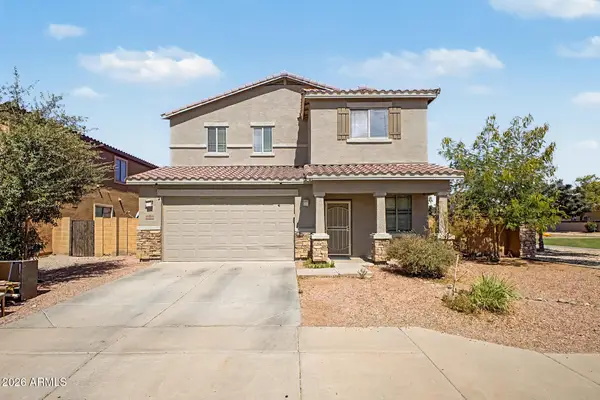 $450,000Active5 beds 3 baths2,827 sq. ft.
6824 S 68th Drive, Laveen, AZ 85339
MLS# 7032439Listed by: WEST USA REALTY - New
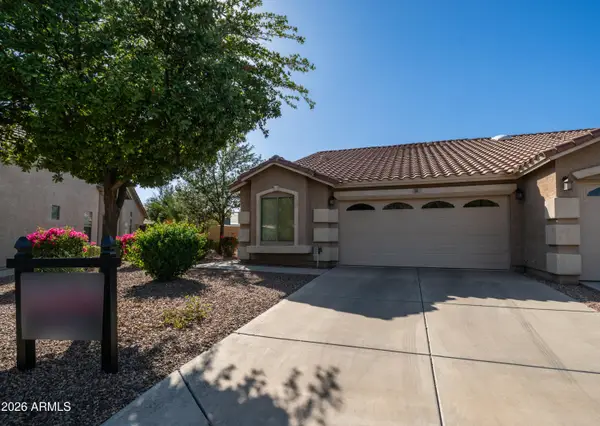 $365,000Active3 beds 2 baths1,195 sq. ft.
16620 S 48th Street #36, Phoenix, AZ 85048
MLS# 7032417Listed by: KELLER WILLIAMS REALTY SONORAN LIVING


Protect your home and budget from life's surprises with an Assurant Home Warranty, backed by a partner that supports you through every step of homeownership. Explore Plans.
© 2023 - 2026 ERA Franchise Systems LLC. All rights reserved. ERA Franchise Systems LLC fully supports the principles of the Fair Housing Act and the Equal Opportunity Act. ERA, ERA Real Estate powered, and their respective logos are registered service marks of ERA Franchise Systems LLC. Each office is independently owned and operated.