
916 W Pierson Street, Phoenix, AZ 85013
Local realty services provided by:ERA Four Feathers Realty, L.C.
Listed by: gregory p johnson
Office: united southwest realty
MLS#:7087309
Source:ARMLS
Price summary
- Price:$575,000
About this home
Beautifully updated property featuring a 3/2/2 main house (~1,344 sf) plus a 1/1 casita (~416 sf) with full kitchen and ¾ bath. Total 4 bed/3 bath, with split floor plan and private master patio, walk-in closet, and flex room for office or game room. New kitchen with stainless appliances, wine fridge, and raised bar. Updates include windows, flooring, doors, paint, 5-ton HVAC, water heater, bathrooms, lighting, and plumbing fixtures. Indoor laundry. Flood-irrigated lot with mature fruit trees, fire pit, BBQ area, RV gate and parking. Enjoy new patio cover, carport, patio, turf, pavers, and landscaping!
Contact an agent
Home facts
- Year built:1953
- Subdivision & Development:LULA VISTA
- Listing ID #:7087309
- Updated:November 21, 2026 at 04:56 PM
Rooms and interior
- Bedrooms:4
- Total bathrooms:3
- Full bathrooms:3
- Flooring:Carpet, Tile, Vinyl
Heating and cooling
- Heating:Heat Pump
- Central air:Yes
Structure and exterior
- Year built:1953
- Lot area:0.19 Acres
- Lot Features:Desert Front, Grass Back, Gravel/Stone Back, Gravel/Stone Front, Irrigation Back, North/South Exposure, Synthetic Grass Front
- Construction Materials:Painted
Schools
- High school:Central High School
- Middle school:Osborn Middle School
- Elementary school:Solano School
Finances and disclosures
- Price:$575,000
- Tax amount:$978 (2025)
Features and amenities
- Laundry features:Washer/Dryer Hook-up Only
- Amenities:Vinyl Frame
Parking
- Carport spaces:2
 All information should be verified by the recipient and none is guaranteed as accurate by ARMLS. Copyright 2020 Arizona Regional Multiple Listing Service, Inc. All rights reserved.
New listings near 916 W Pierson Street
- Coming Soon
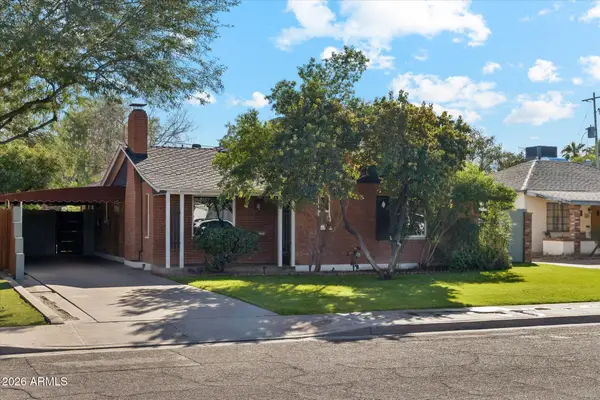 $994,875Coming Soon3 beds 2 baths
533 W Lewis Avenue, Phoenix, AZ 85003
MLS# 7108771Listed by: COLDWELL BANKER REALTY - Coming Soon
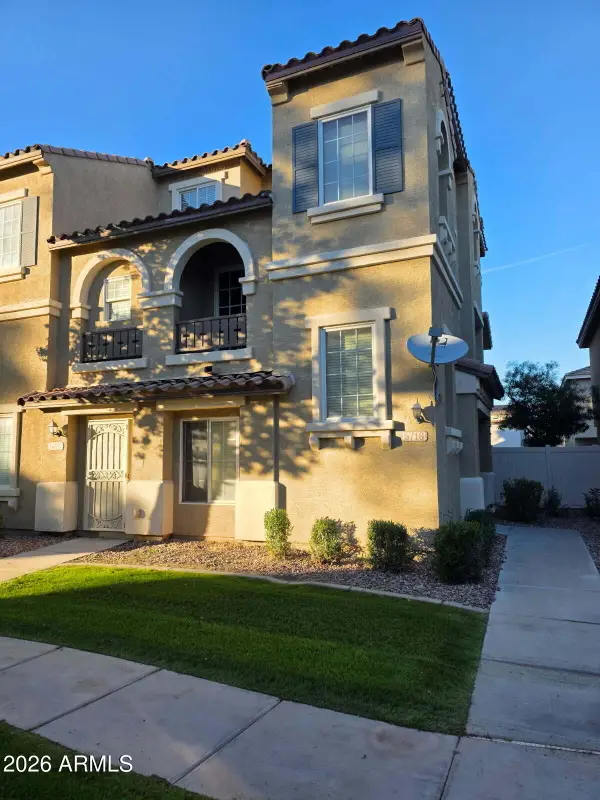 $325,000Coming Soon2 beds 3 baths
5716 S 21st Place, Phoenix, AZ 85040
MLS# 7107838Listed by: COLDWELL BANKER REALTY - New
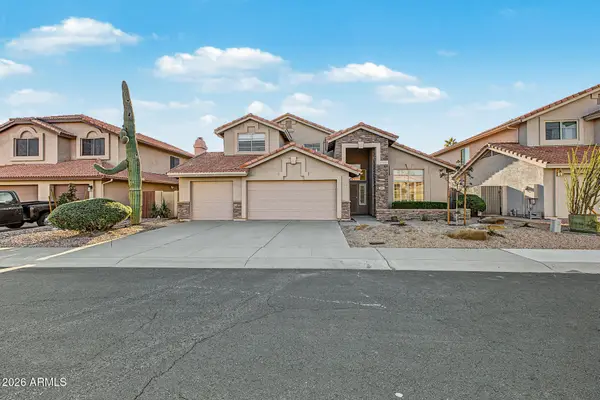 $635,000Active4 beds 3 baths
16814 S 37th Place, Phoenix, AZ 85048
MLS# 7108874Listed by: MY HOME GROUP REAL ESTATE - New
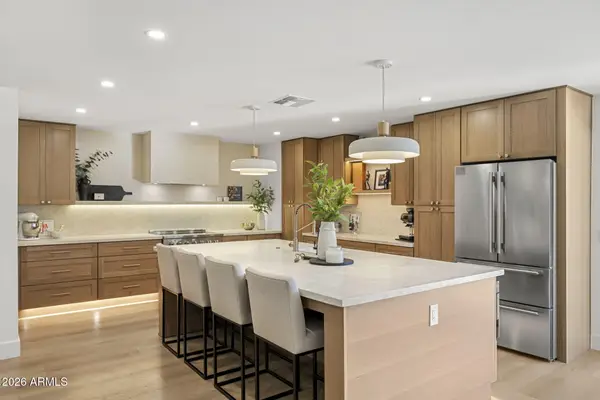 $1,575,000Active3 beds 3 baths
5129 E Voltaire Avenue, Scottsdale, AZ 85254
MLS# 7108880Listed by: COMPASS - New
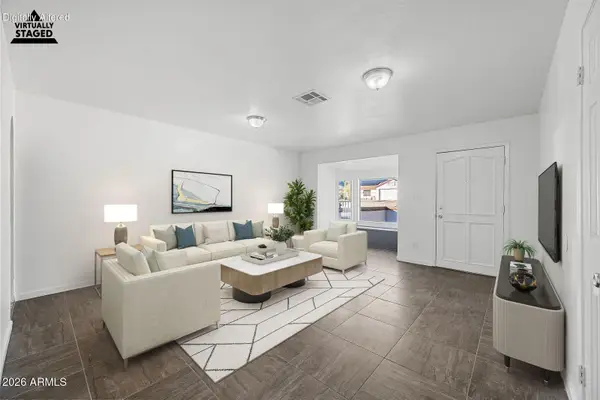 $415,000Active3 beds 2 baths
1339 E Desert Cove Avenue, Phoenix, AZ 85020
MLS# 7108885Listed by: TRADE REALTY LLC - New
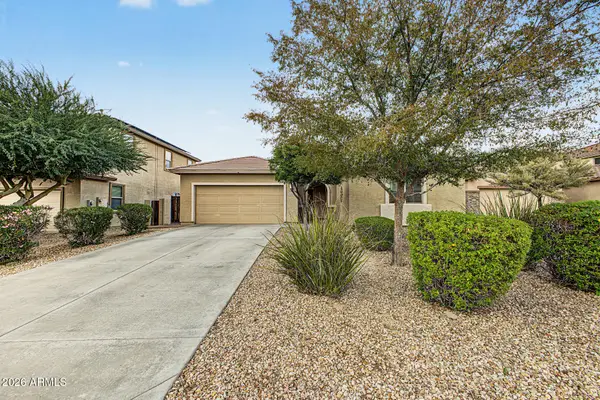 $549,900Active4 beds 2 baths
5436 W Quail Track Drive, Phoenix, AZ 85083
MLS# 7108889Listed by: UNIQUE LEGACY REALTY - New
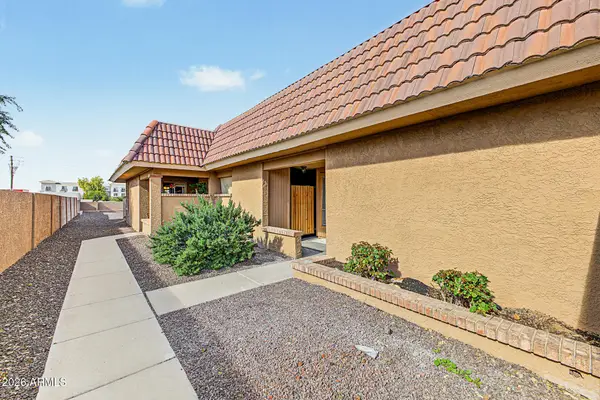 $239,500Active2 beds 2 baths
609 W Blackhawk Drive #7, Phoenix, AZ 85027
MLS# 7108891Listed by: KELLER WILLIAMS REALTY PHOENIX - New
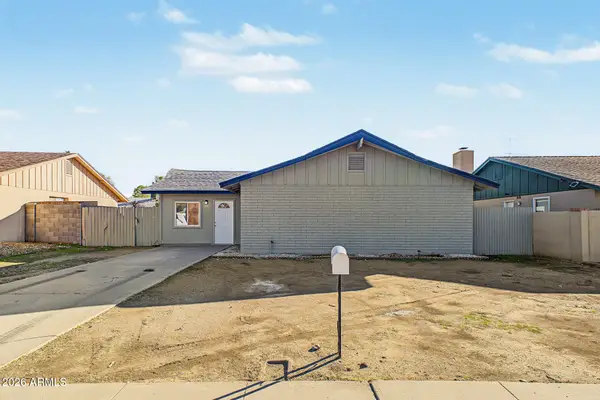 $390,000Active4 beds 2 baths
3825 W Altadena Avenue, Phoenix, AZ 85029
MLS# 7108894Listed by: PAK HOME REALTY - New
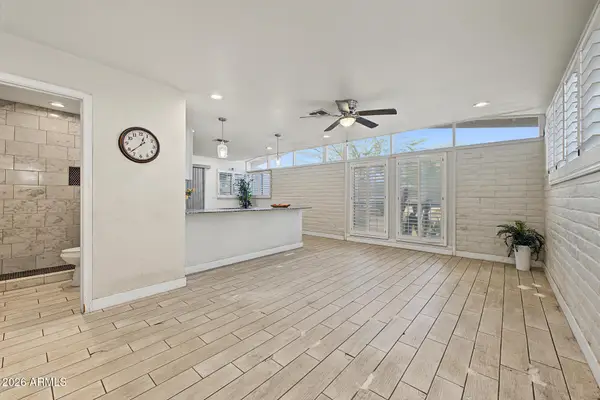 Listed by ERA$239,999Active2 beds 2 baths
14831 N Flamenco Drive, Phoenix, AZ 85053
MLS# 7108902Listed by: SUCCESS PROPERTY BROKERS - New
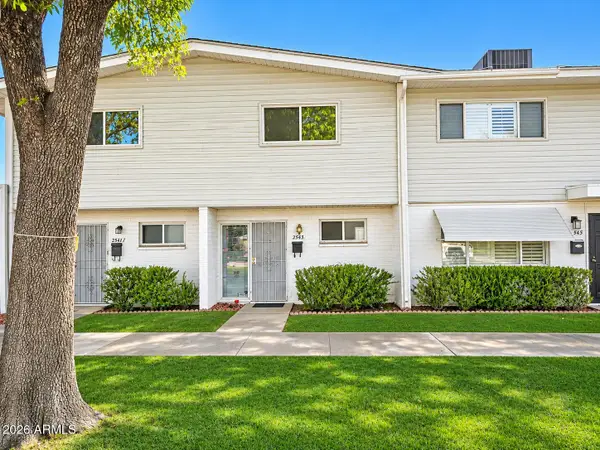 $75,000Active2 beds 2 baths
2543 W Berridge Lane #D2, Phoenix, AZ 85017
MLS# 7107710Listed by: EXP REALTY


Protect your home and budget from life's surprises with an Assurant Home Warranty, backed by a partner that supports you through every step of homeownership. Explore Plans.
© 2023 - 2026 ERA Franchise Systems LLC. All rights reserved. ERA Franchise Systems LLC fully supports the principles of the Fair Housing Act and the Equal Opportunity Act. ERA, ERA Real Estate powered, and their respective logos are registered service marks of ERA Franchise Systems LLC. Each office is independently owned and operated.