
919 W Port Royale Lane, Phoenix, AZ 85023
Local realty services provided by:ERA Brokers Consolidated
919 W Port Royale Lane,Phoenix, AZ 85023
$775,000
- 4 Beds
- 2 Baths
- 2,038 sq. ft.
- Single family
- Active
Listed by: janet avila, nansy sandoval
Office: exp realty
MLS#:7051947
Source:ARMLS
Price summary
- Price:$775,000
- Price per sq. ft.:$380.27
About this home
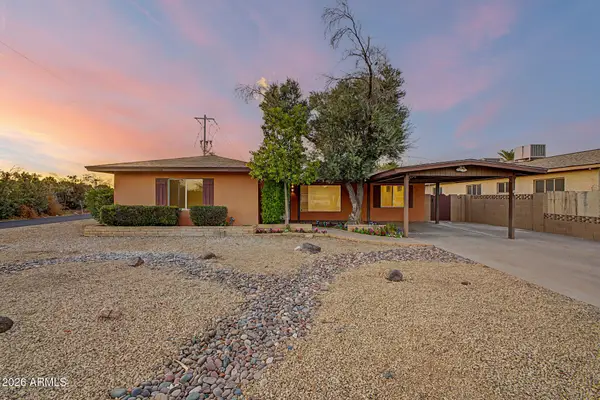
Located in the highly desirable Moon Valley neighborhood, this beautifully updated 4-bedroom, 2-bath home offers modern finishes, functional living spaces, and an exceptional location. The bright, open layout is designed for everyday living and entertaining. The kitchen features an oversized waterfall island, quartz countertops, custom cabinetry, and a walk-in butler's pantry. The spacious primary suite includes a spa-inspired bathroom with dual rainfall shower heads, designer tile, and LED lighting accents. Outside, enjoy mountain views, low maintenance landscaping, and a sparkling pool that creates the perfect backyard retreat.
Contact an agent
Home facts
- Year built:1971
- Listing ID #:7051947
- Updated:July 09, 2026 at 07:46 PM
Rooms and interior
- Bedrooms:4
- Total bathrooms:2
- Flooring:Vinyl
- Living area:2,038 sq. ft.
Heating and cooling
- Cooling:Ceiling Fan(s)
- Heating:Natural Gas
- Central air:Yes
Structure and exterior
- Year built:1971
- Building area:2,038 sq. ft.
- Lot area:0.23 Acres
- Lot Features:Desert Back, Desert Front, North/South Exposure, Synthetic Grass Back, Synthetic Grass Front
- Construction Materials:Block, Painted, Stucco
Schools
- High school:Thunderbird High School
- Middle school:Mountain Sky Middle School
- Elementary school:Lookout Mountain School
Utilities
- Water:City Water
Finances and disclosures
- Price:$775,000
- Price per sq. ft.:$380.27
- Tax amount:$3,244 (2025)
Features and amenities
- Pool features:Diving Pool
Parking
- Garage:Yes
- Garage spaces:2
 All information should be verified by the recipient and none is guaranteed as accurate by ARMLS. Copyright 2020 Arizona Regional Multiple Listing Service, Inc. All rights reserved.
New listings near 919 W Port Royale Lane
- New
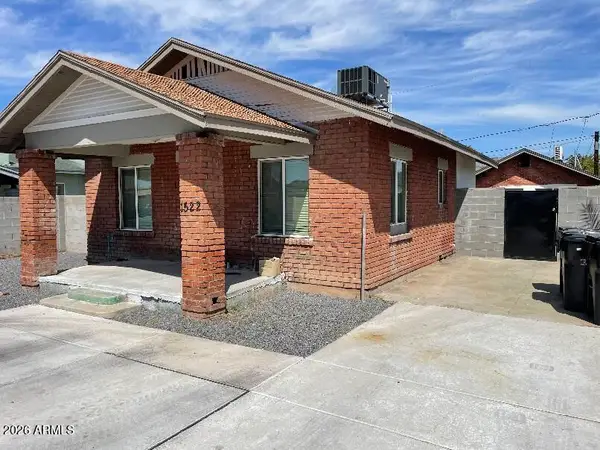 $540,000Active-- beds -- baths
1522 W Polk Street, Phoenix, AZ 85007
MLS# 7051935Listed by: ABI MULTIFAMILY - New
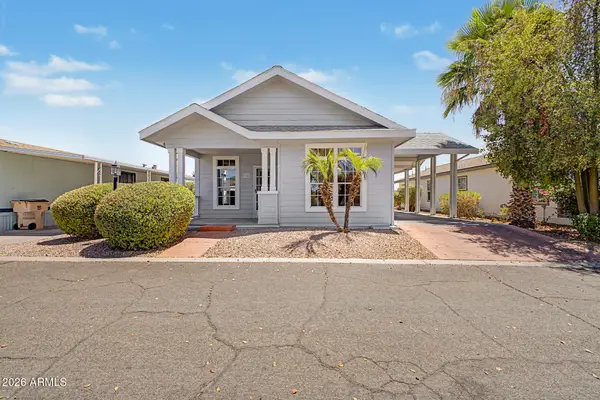 $88,000Active2 beds 2 baths1,344 sq. ft.
19802 N 32nd Street #156, Phoenix, AZ 85050
MLS# 7051950Listed by: EXP REALTY - New
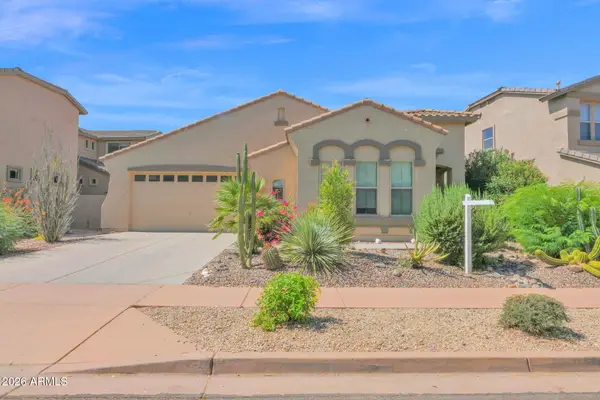 $529,000Active3 beds 2 baths2,258 sq. ft.
3017 W Gran Paradiso Drive, Phoenix, AZ 85086
MLS# 7051951Listed by: REALTY ONE GROUP - New
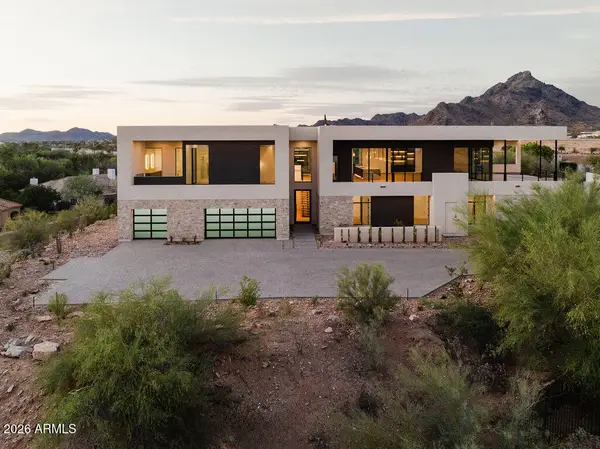 $5,485,000Active5 beds 5 baths6,072 sq. ft.
6037 N 21st Place, Phoenix, AZ 85016
MLS# 7051952Listed by: EXP REALTY - New
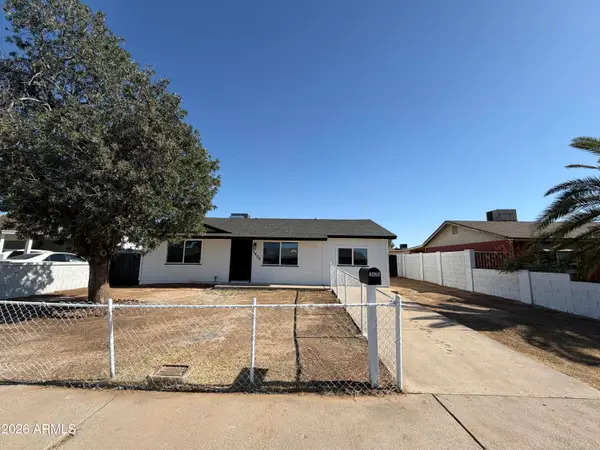 $347,900Active3 beds 2 baths1,040 sq. ft.
7426 W Holly Street, Phoenix, AZ 85035
MLS# 7051953Listed by: MY HOME GROUP REAL ESTATE - New
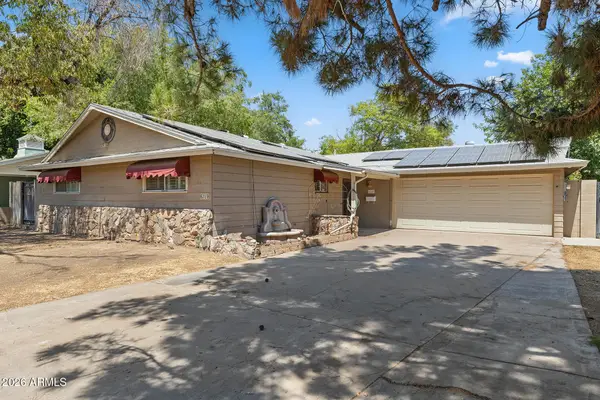 $750,000Active4 beds 2 baths2,722 sq. ft.
6319 N 13th Place, Phoenix, AZ 85014
MLS# 7051960Listed by: EVERYPLACE - New
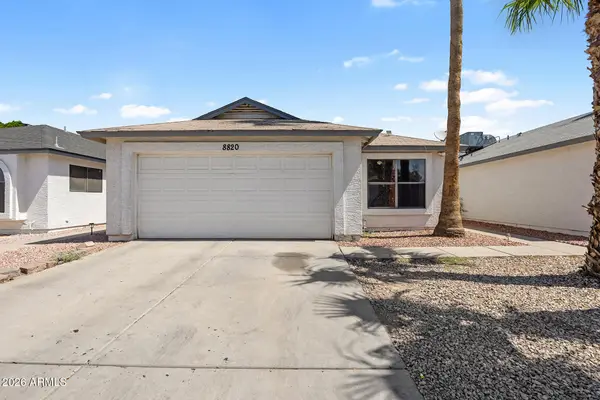 $300,000Active3 beds 2 baths1,228 sq. ft.
8820 W Amelia Avenue, Phoenix, AZ 85037
MLS# 7051969Listed by: EVERYPLACE - New
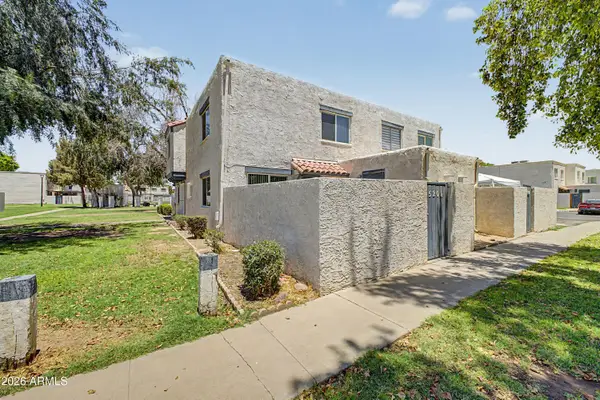 $165,000Active2 beds 1 baths924 sq. ft.
5204 N 42nd Drive, Phoenix, AZ 85019
MLS# 7051972Listed by: PAK HOME REALTY - New
 $524,900Active2 beds 2 baths1,582 sq. ft.
1002 E Glenn Drive, Phoenix, AZ 85020
MLS# 7051973Listed by: KELLER WILLIAMS REALTY PHOENIX


Protect your home and budget from life's surprises with an Assurant Home Warranty, backed by a partner that supports you through every step of homeownership. Explore Plans.
© 2023 - 2026 ERA Franchise Systems LLC. All rights reserved. ERA Franchise Systems LLC fully supports the principles of the Fair Housing Act and the Equal Opportunity Act. ERA, ERA Real Estate powered, and their respective logos are registered service marks of ERA Franchise Systems LLC. Each office is independently owned and operated.