
937 E Granada Road, Phoenix, AZ 85006
Local realty services provided by:Success Property Brokers ERA Powered
937 E Granada Road,Phoenix, AZ 85006
$900,000
- 3 Beds
- 3 Baths
- 2,635 sq. ft.
- Single family
- Pending
Listed by: camille hartmetz
Office: brokers hub realty, llc.
MLS#:7065446
Source:ARMLS
Price summary
- Price:$900,000
- Price per sq. ft.:$341.56
About this home
Absolutely gorgeous and fully remodeled (2018) Coronado Historic District, Spanish Revival features arched front entryway elevation, soaring high ceilings with exposed raw edge beams, fresh and modern finishings throughout, and restored historic wood flooring, and wood burning fireplace for a blend of styles that is coveted in this market area. This 3 bedroom, 2.5 bath home features a split floorplan, with the front two spacious bedrooms featuring large dual pane picture window style windows, large closets, a dedicated large remodeled bath, and views of the central courtyard. The kitchen is an entertainer's dream, with four floor to ceiling length doors with glass inlay, waterfall edge quartz countertops, breakfast bar for 5 people, upgraded soft close cabinetry, and upgraded appliances. The family room flows seamlessly from the kitchen, and can be configured in a plethora of ways to suite your lifestyle, and includes a half bath for guests and easy kitchen/dining access. The primary suite is the jewel of the property, with TWO large walk in closets, and a wet room featuring waterfall shower, soaking depth free-standing tub, raw wood built in bench seating area, upgraded lighting and plumbing fixtures, beautiful soft light from the clerestory window, and dual sinks. Additional features include a front porch mural by local artist, a rear gated entry, two carport, mature desert landscaping and privacy ficus hedges, grass run for dogs or play, large central courtyard for al fresco dining, level 5 drywall finish (gallery style walls) throughout, and perfectly placed large windows, newer (front) HVAC unit, dedicated laundry/mudroom (washer and dryer convey), upgraded spray foam insulation, irrigation system, and recently refinished flat roof. Don't miss it!...
Contact an agent
Home facts
- Year built:1928
- Subdivision & Development:HURLEY HEIGHTS
- Listing ID #:7065446
- Updated:August 14, 2026 at 02:29 AM
Rooms and interior
- Bedrooms:3
- Total bathrooms:3
- Flooring:Concrete, Wood
- Living area:2,635 sq. ft.
Heating and cooling
- Heating:Electric
- Central air:Yes
Structure and exterior
- Year built:1928
- Building area:2,635 sq. ft.
- Lot area:0.19 Acres
- Lot Features:Desert Back, Desert Front, Grass Back, Irrigation Back, Irrigation Front, North/South Exposure
- Architectural Style:Spanish, Territorial
- Construction Materials:Brick, Painted, Stucco
- Exterior Features:Private Yard
Schools
- High school:North High School
- Middle school:Whittier Elementary School
- Elementary school:Whittier Elementary School
Utilities
- Water:City Water
Finances and disclosures
- Price:$900,000
- Price per sq. ft.:$341.56
- Tax amount:$4,920 (2025)
Features and amenities
- Amenities:Vinyl Frame
Parking
- Parking description:Gated, Rear Vehicle Entry
- Carport spaces:3
 All information should be verified by the recipient and none is guaranteed as accurate by ARMLS. Copyright 2020 Arizona Regional Multiple Listing Service, Inc. All rights reserved. ARMLS Member Broker: Byron Short
New listings near 937 E Granada Road
- New
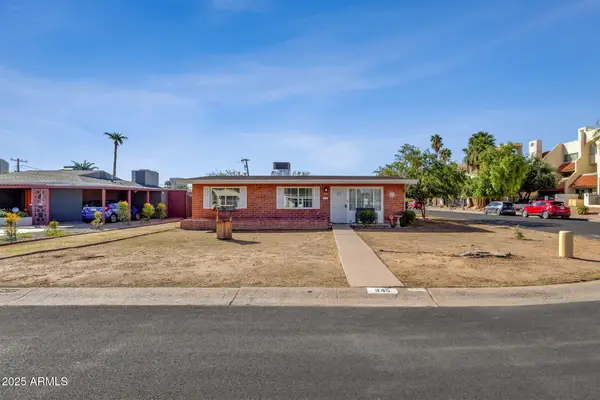 $459,990Active3 beds 1 baths1,120 sq. ft.
343 W Montecito Avenue, Phoenix, AZ 85013
MLS# 7066509Listed by: GOOD OAK REAL ESTATE - New
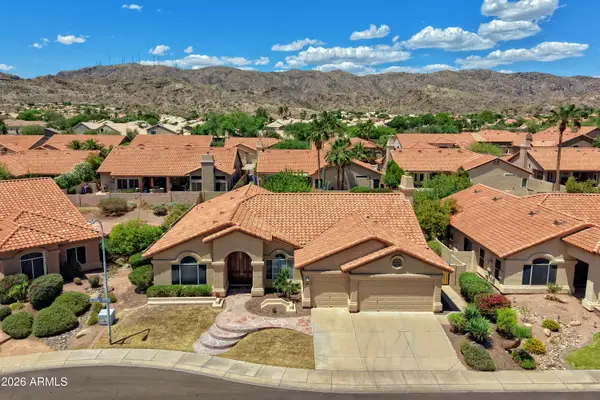 $699,900Active4 beds 3 baths2,592 sq. ft.
2542 E Mountain Sky Avenue, Phoenix, AZ 85048
MLS# 7066512Listed by: HOMESMART - New
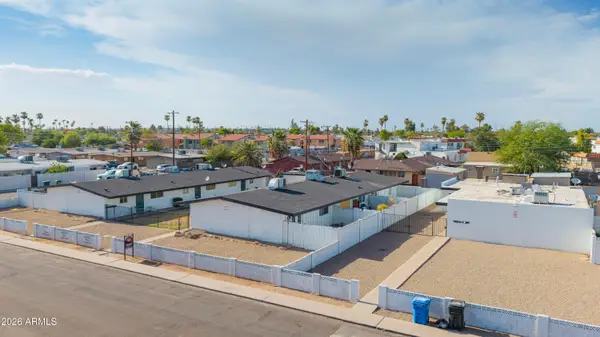 $1,380,000Active16 beds 9 baths
2140 W Heatherbrae Drive, Phoenix, AZ 85015
MLS# 7066520Listed by: ABI MULTIFAMILY - New
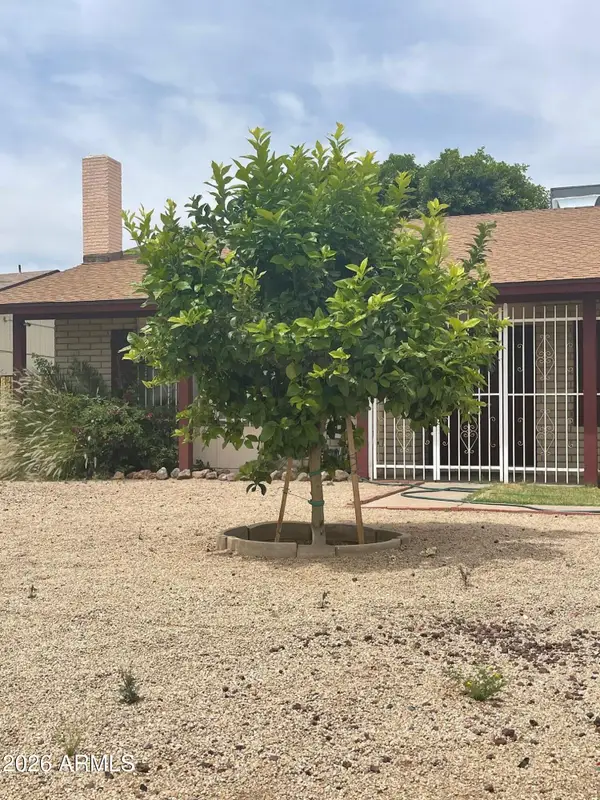 $349,800Active3 beds 2 baths1,892 sq. ft.
4850 N 63rd Lane, Phoenix, AZ 85033
MLS# 7066485Listed by: UNITED REAL ESTATE SPECIALISTS 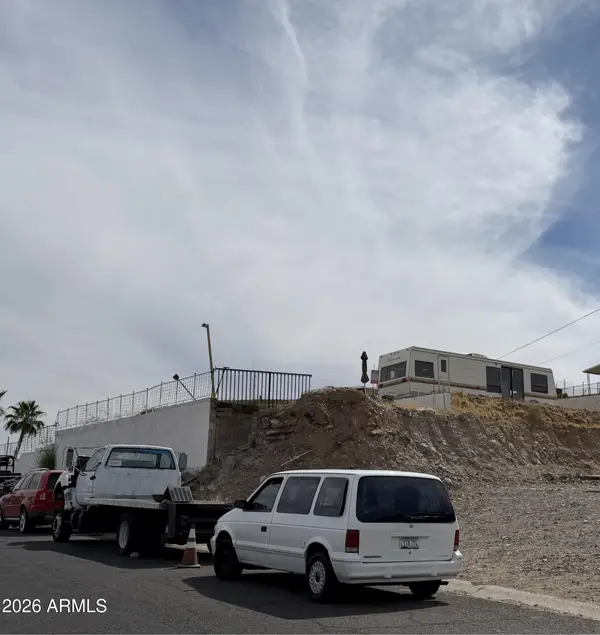 $127,000Active0.11 Acres
13050 N 19th Street #50, Phoenix, AZ 85022
MLS# 7020001Listed by: UNITED COUNTRYREAL ESTATE-ARIZONA PROPERTY & AUCTION- New
 $389,900Active2 beds 2 baths1,078 sq. ft.
2111 E Paradise Lane, Phoenix, AZ 85022
MLS# 7066369Listed by: EVERYPLACE - New
 $1,236,000Active3 beds 6 baths2,320 sq. ft.
5250 E Deer Valley Drive #143, Phoenix, AZ 85054
MLS# 7066375Listed by: STATESMAN SALES AND MARKETING, LLC - New
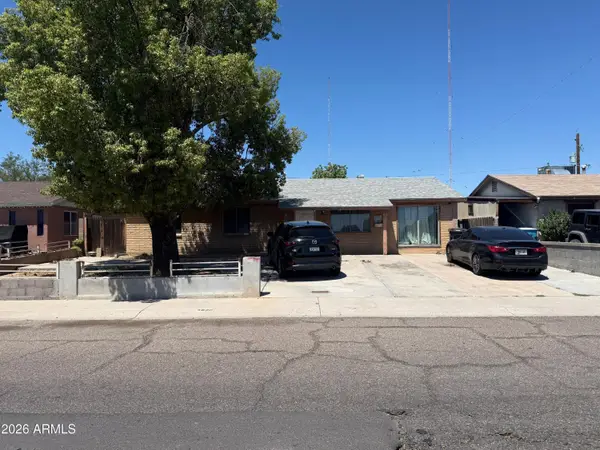 $325,000Active3 beds 2 baths1,528 sq. ft.
4820 N 73rd Avenue, Phoenix, AZ 85033
MLS# 7066394Listed by: ARIZONA ELITE PROPERTIES - New
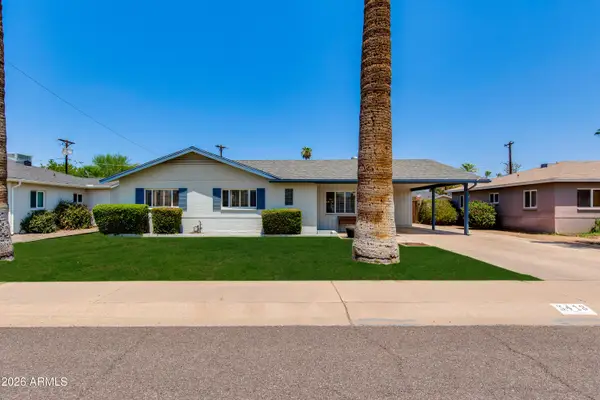 $750,000Active3 beds 2 baths1,582 sq. ft.
3418 E Roma Avenue, Phoenix, AZ 85018
MLS# 7066406Listed by: THE BROKERY - New
 $1,750,000Active3 beds 3 baths2,260 sq. ft.
324 W Monte Vista Road, Phoenix, AZ 85003
MLS# 7066432Listed by: COMPASS


Protect your home and budget from life's surprises with an Assurant Home Warranty, backed by a partner that supports you through every step of homeownership. Explore Plans.
© 2023 - 2026 ERA Franchise Systems LLC. All rights reserved. ERA Franchise Systems LLC fully supports the principles of the Fair Housing Act and the Equal Opportunity Act. ERA, ERA Real Estate powered, and their respective logos are registered service marks of ERA Franchise Systems LLC. Each office is independently owned and operated.