
3119 N Kysar Way, Pine, AZ 85544
Local realty services provided by:ERA Young Realty & Investment
3119 N Kysar Way,Pine, AZ 85544
- 3 Beds
- 2 Baths
- - sq. ft.
- Single family
- Sold

Office: era young realty-payson
MLS#:94594
Source:AZ_CABOR
Sorry, we are unable to map this address
Price summary
- Price:
About this home
Perched on a premium hilltop, this spectacular mountain retreat boasts panoramic views of the Mogollon Rim and the quaint town of Pine. Inside, a sun-drenched Great Room features soaring prow-front windows and sliding doors that open to an expansive entertaining deck. The chef-ready kitchen offers ample workspace, abundant alder cabinetry, and a central island with an integrated range. The main level includes two guest bedrooms, a 3/4 bath, and a dedicated utility/laundry room. Upstairs, a versatile open loft--perfect for an office or lounge--leads to the private primary suite, complete with its own exclusive walk-out deck. Arrive via a beautiful paver driveway leading to an oversized 3-car garage with a generous turnaround area. Whether you are looking for a peaceful weekend getaway or full-time mountain living, this cabin is the perfect location!
Contact an agent
Home facts
- Year built:2007
- Listing ID #:94594
- Added:49 day(s) ago
- Updated:October 23, 2026 at 04:30 PM
Rooms and interior
- Bedrooms:3
- Total bathrooms:2
- Flooring:Laminate, Slab
- Dining Description:Living/Dining Combo
- Kitchen Description:Dishwasher, Electric Range, Garbage Disposal, Microwave, Refrigerator
Structure and exterior
- Year built:2007
- Lot Features:Hill Top
- Architectural Style:Cabin, Chalet
- Construction Materials:Log, Wood
- Exterior Features:Fire Pit, Tall Pines on Lot
Utilities
- Water:Water Heater - Electric
- Sewer:Alternative Septic Installed
Finances and disclosures
- Price:
- Tax amount:$4,120 (2025)
Features and amenities
- Laundry features:Dryer, Washer
- Amenities:C.O. Detector, Dual Pane Window, Furnished
Parking
- Parking description:Attached, Garage Door Opener
- Garage spaces:3
New listings near 3119 N Kysar Way
- New
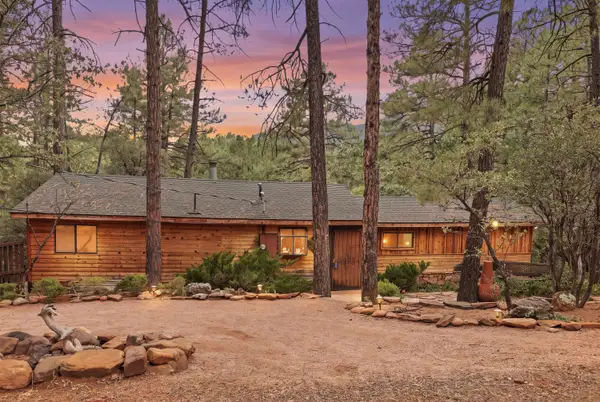 $339,000Active2 beds 1 baths1,036 sq. ft.
3828 N Gila Trail, Pine, AZ 85544
MLS# 94782Listed by: LONG REALTY OLD TOWN - New
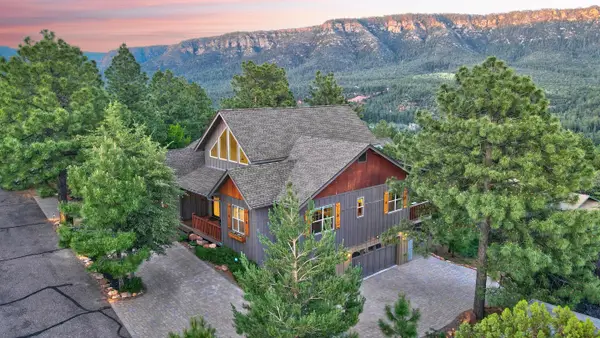 $968,500Active3 beds 3 baths2,629 sq. ft.
6100 W Skyview Circle, Pine, AZ 85544
MLS# 94781Listed by: COLDWELL BANKER BISHOP REALTY - PINE - New
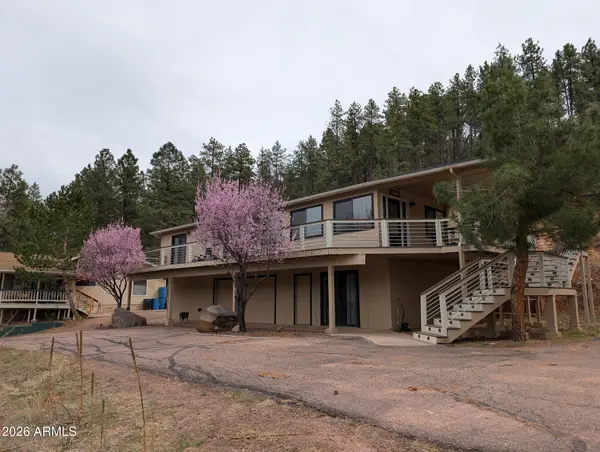 $1,550,000Active5 beds 5 baths
9841 W Juniper Road, Pine, AZ 85544
MLS# 7095324Listed by: HOMESMART PROS - New
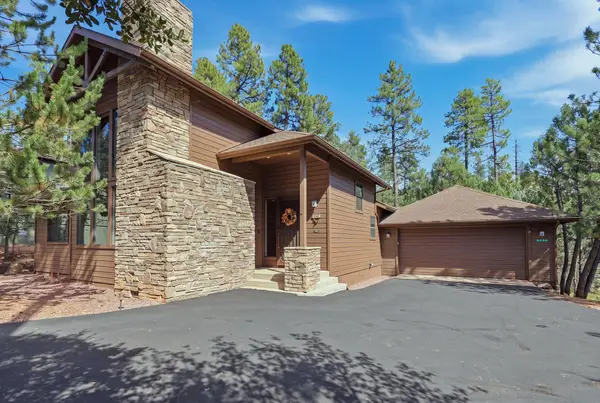 Listed by ERA$749,900Active3 beds 3 baths2,235 sq. ft.
4099 N Strawberry Hollow, Pine, AZ 85544
MLS# 94755Listed by: ERA YOUNG REALTY-PAYSON 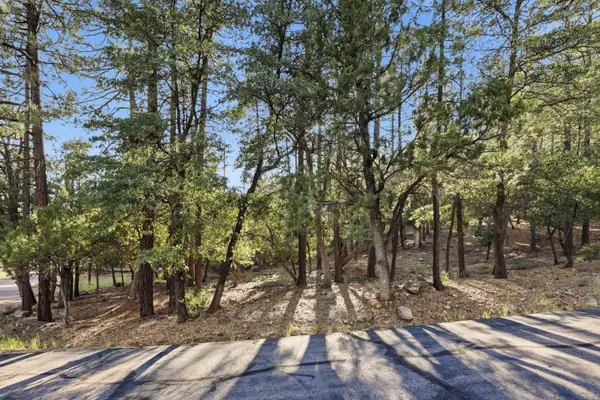 $90,000Active0.31 Acres
98 Trails End Drive, Pine, AZ 85544
MLS# 94741Listed by: COLDWELL BANKER BISHOP REALTY - PINE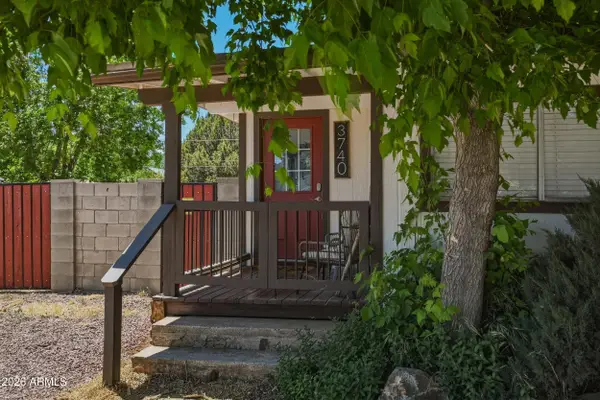 $325,000Active3 beds 2 baths
3740 N Prince Drive, Pine, AZ 85544
MLS# 7092299Listed by: REAL BROKER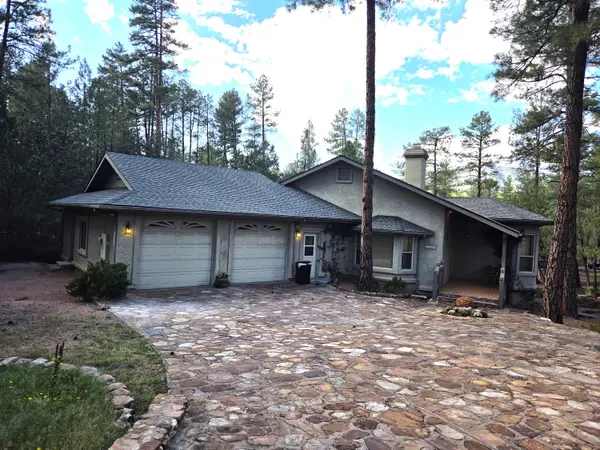 $699,900Active3 beds 2 baths1,627 sq. ft.
3638 Whispering Pines Road, Pine, AZ 85544
MLS# 94736Listed by: HOMESMART PROS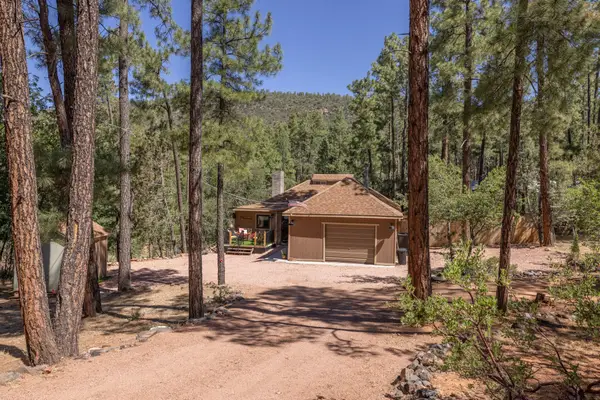 $465,000Pending2 beds 2 baths891 sq. ft.
8948 W Dans Highway, Pine, AZ 85544
MLS# 94728Listed by: KELLER WILLIAMS ARIZONA REALTY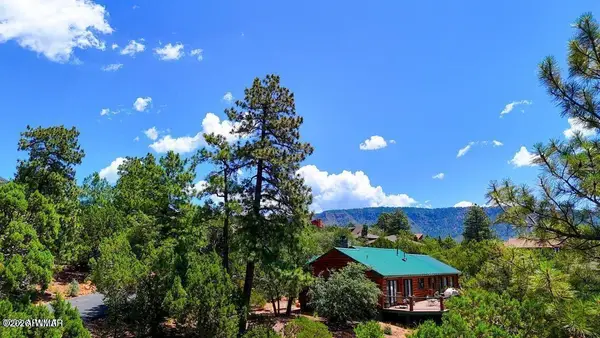 $54,900Active0.32 Acres
0 Drumecho Cir Lot 13, Pine, AZ 85544
MLS# 263423Listed by: LONG REALTY COVEY LUXURY PROPERTIES $54,900Active0.29 Acres
0 Drumecho Cir Lot 12 --, Pine, AZ 85544
MLS# 7089356Listed by: LONG REALTY COVEY LUXURY PROPERTIES


Protect your home and budget from life's surprises with an Assurant Home Warranty, backed by a partner that supports you through every step of homeownership. Explore Plans.
© 2023 - 2026 ERA Franchise Systems LLC. All rights reserved. ERA Franchise Systems LLC fully supports the principles of the Fair Housing Act and the Equal Opportunity Act. ERA, ERA Real Estate powered, and their respective logos are registered service marks of ERA Franchise Systems LLC. Each office is independently owned and operated.