
4099 N Strawberry Hollow, Pine, AZ 85544
Local realty services provided by:ERA Young Realty & Investment
Listed by:
 Marty Carpenter(928) 978 - 8653ERA Young Realty & Investment
Office: era young realty-payson
MLS#:94755
Source:AZ_CABOR
Price summary
- Price:$749,900
- Price per sq. ft.:$335.53
About this home
Nestled among towering Ponderosa pines in the desirable, gated community of Strawberry Hollow, this inviting chalet-style home offers the best of mountain living. Situated on approximately half an acre, the property feels wonderfully private, with just one direct neighbor, a spacious and usable backyard, and a seasonal creek that creates a peaceful, natural setting. Enjoy front-row views of visiting elk, deer, and other wildlife from your own backyard. With over 2,200 square feet, 3 bedrooms, 2.5 baths, and an oversized two-car garage, the home is thoughtfully designed for relaxing getaways or comfortable full-time living. The dramatic great room features a wall of windows, soaring tongue-and-groove ceilings, and a floor-to-ceiling stone gas-log fireplace. The well-appointed kitchen offers granite countertops, stainless steel appliances, a generous island with breakfast bar, tile flooring, and a pantry, opening to the dining area and inviting outdoor living spaces. The main-level primary suite provides a private retreat with direct access to the rear deck, a spacious walk-in closet, and an en-suite bath featuring dual sinks, a garden tub, and a separate shower. A second bedroom and full bath offer comfortable accommodations for family and guests, while the spacious loft--with its own half bath--provides flexible space for a third bedroom, game room, or additional gathering area. Step onto the covered, maintenance-free rear deck and take in the tranquil forest setting. With the creek on the private property, mature trees, and an open backyard where children can play and wildlife regularly passes through, this property offers a rare blend of privacy, natural beauty, and everyday livability. The home sits privately back from the street, and recent exterior paint and a resealed asphalt driveway add to its appeal. Strawberry Hollow offers a distinctive gated community setting with its own water, sewer, and propane systems. Enjoy the beauty of the pines, the charm of four-season mountain living, and a home that invites you to slow down and savor your surroundings. Offered furnished for consideration, this is an opportunity to make your own private mountain escape in Pine, Arizona....
Contact an agent
Home facts
- Year built:2005
- Listing ID #:94755
- Added:5 day(s) ago
- Updated:October 19, 2026 at 10:32 PM
Rooms and interior
- Bedrooms:3
- Total bathrooms:3
- Full bathrooms:1
- Half bathrooms:1
- Flooring:Tile, Wood
- Dining Description:Kitchen/Dining Combo
- Kitchen Description:Dishwasher, Electric Range, Garbage Disposal, Microwave, Pantry, Refrigerator
- Bedroom Description:Master Main Floor
- Living area:2,235 sq. ft.
Heating and cooling
- Heating:Forced Air
Structure and exterior
- Year built:2005
- Building area:2,235 sq. ft.
- Lot area:0.5 Acres
- Lot Features:Rural
- Architectural Style:Chalet
- Construction Materials:Wood
- Exterior Features:Dog Run, In the Trees, Tall Pines on Lot
Utilities
- Water:Water Heater - Electric
- Sewer:Sewer Hooked In
Finances and disclosures
- Price:$749,900
- Price per sq. ft.:$335.53
- Tax amount:$5,056 (2025)
Features and amenities
- Laundry features:Dryer, Washer
- Amenities:Dual Pane Window, Split Floor Plan, Water Softener
Parking
- Parking description:Attached, Garage Door Opener
- Garage spaces:2
New listings near 4099 N Strawberry Hollow
- New
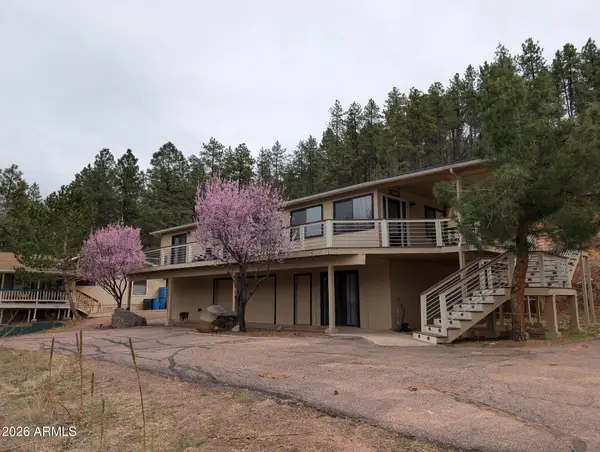 $1,550,000Active5 beds 5 baths
9841 W Juniper Road, Pine, AZ 85544
MLS# 7095324Listed by: HOMESMART PROS - New
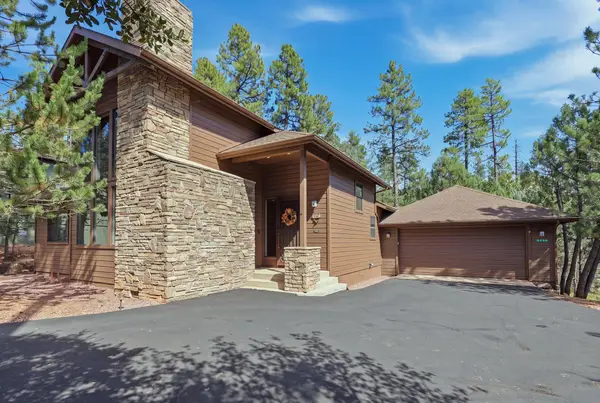 Listed by ERA$749,900Active3 beds 3 baths2,235 sq. ft.
4099 N Strawberry Hollow, Pine, AZ 85544
MLS# 94755Listed by: ERA YOUNG REALTY-PAYSON - New
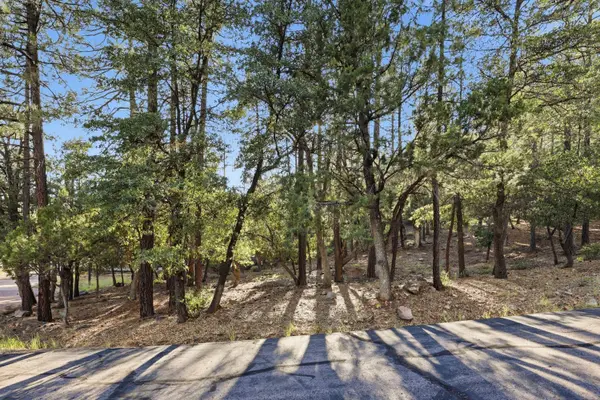 $90,000Active0.31 Acres
98 Trails End Drive, Pine, AZ 85544
MLS# 94741Listed by: COLDWELL BANKER BISHOP REALTY - PINE - New
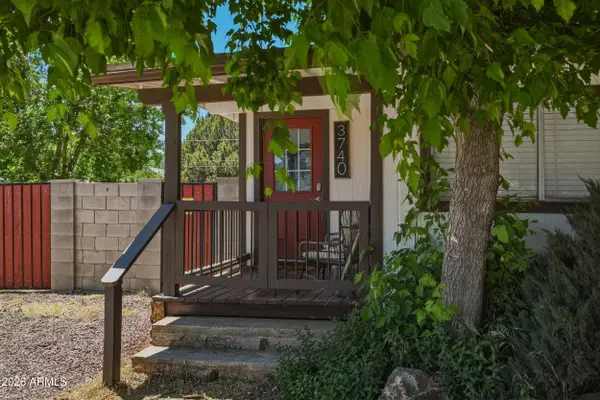 $325,000Active3 beds 2 baths
3740 N Prince Drive, Pine, AZ 85544
MLS# 7092299Listed by: REAL BROKER - New
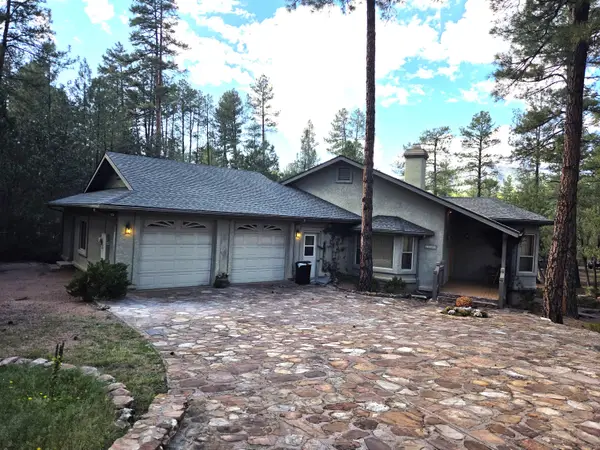 $699,900Active3 beds 2 baths1,627 sq. ft.
3638 Whispering Pines Road, Pine, AZ 85544
MLS# 94736Listed by: HOMESMART PROS 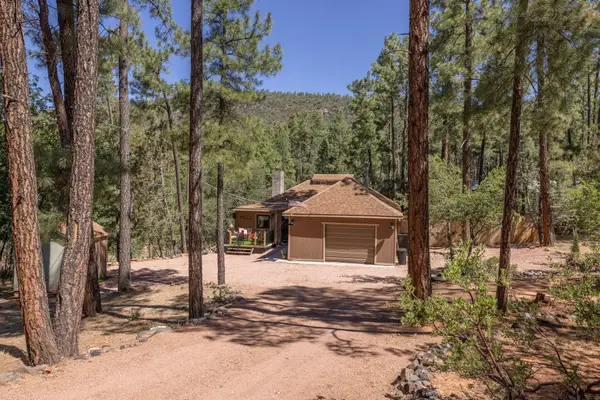 $465,000Pending2 beds 2 baths891 sq. ft.
8948 W Dans Highway, Pine, AZ 85544
MLS# 94728Listed by: KELLER WILLIAMS ARIZONA REALTY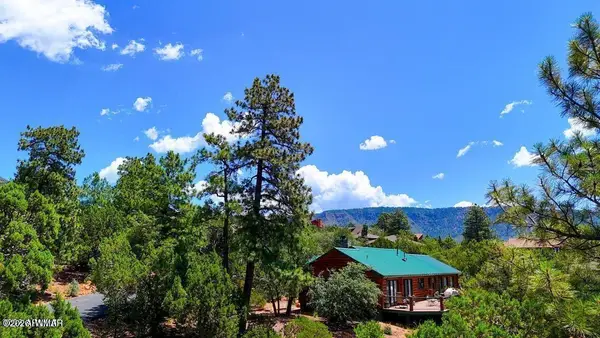 $54,900Active0.32 Acres
0 Drumecho Cir Lot 13, Pine, AZ 85544
MLS# 263423Listed by: LONG REALTY COVEY LUXURY PROPERTIES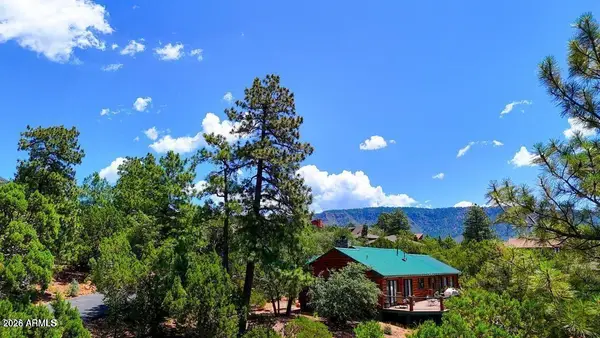 $54,900Active0.29 Acres
0 Drumecho Cir Lot 12 --, Pine, AZ 85544
MLS# 7089356Listed by: LONG REALTY COVEY LUXURY PROPERTIES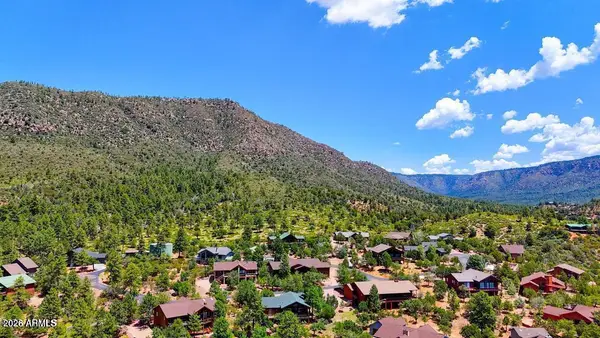 $99,000Active0.61 Acres
0 Drumecho Cir Lots 12 & 13 --, Pine, AZ 85544
MLS# 7089358Listed by: LONG REALTY COVEY LUXURY PROPERTIES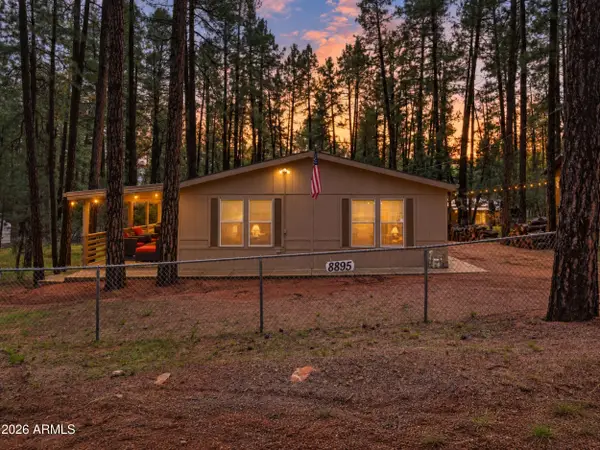 $399,000Active2 beds 2 baths
8895 W Dans Highway, Pine, AZ 85544
MLS# 7087588Listed by: MY HOME GROUP REAL ESTATE


Protect your home and budget from life's surprises with an Assurant Home Warranty, backed by a partner that supports you through every step of homeownership. Explore Plans.
© 2023 - 2026 ERA Franchise Systems LLC. All rights reserved. ERA Franchise Systems LLC fully supports the principles of the Fair Housing Act and the Equal Opportunity Act. ERA, ERA Real Estate powered, and their respective logos are registered service marks of ERA Franchise Systems LLC. Each office is independently owned and operated.