
4777 N Pine Creek Canyon Road, Pine, AZ 85544
Local realty services provided by:ERA Young Realty & Investment
4777 N Pine Creek Canyon Road,Pine, AZ 85544
$486,500
- 3 Beds
- 3 Baths
- 1,384 sq. ft.
- Single family
- Active
Listed by:
 Bill Davis(928) 474 - 4554ERA Young Realty & Investment
Office: era young realty-payson
MLS#:94561
Source:AZ_CABOR
Price summary
- Price:$486,500
- Price per sq. ft.:$351.52
About this home
This beautiful home has so much to offer. Beautiful views from the two back decks, an open floor plan, kitchen area and workshop in the 2-car tandem garage. It boasts 3 bedrooms and 3 bathrooms on separate floors for privacy. including a full walk-out basement with second master bedroom and En-suite. This home has the perfect location sitting on .44 acres. There is no need to back the forest with this location, as you sit on the back deck with no obstructions, you can watch the wildlife roam. This home is perfect for a primary residence, a vacation home or even a VRBO. Property is being sold as is.
Contact an agent
Home facts
- Year built:1983
- Listing ID #:94561
- Added:32 day(s) ago
- Updated:September 30, 2026 at 02:32 PM
Rooms and interior
- Bedrooms:3
- Total bathrooms:3
- Full bathrooms:1
- Flooring:Concrete, Laminate, Linoleum, Slab
- Dining Description:Formal, Living/Dining Combo
- Kitchen Description:Electric Range, Microwave, Refrigerator
- Living area:1,384 sq. ft.
Heating and cooling
- Heating:Baseboard, Electric
Structure and exterior
- Year built:1983
- Building area:1,384 sq. ft.
- Lot area:0.44 Acres
- Architectural Style:Basement, Ranch
- Construction Materials:Wood
- Exterior Features:In the Trees, Landscaped, Patio, Workshop
Utilities
- Water:Water Heater - Electric
- Sewer:Septic Tank Installed
Finances and disclosures
- Price:$486,500
- Price per sq. ft.:$351.52
- Tax amount:$4,401 (2025)
Features and amenities
- Laundry features:Dryer, In Garage, Washer
Parking
- Parking description:Attached, Garage Door Opener
- Garage spaces:2
New listings near 4777 N Pine Creek Canyon Road
- New
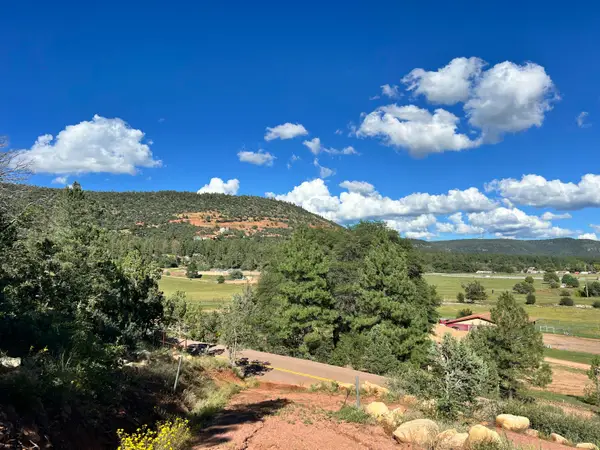 $250,000Active1.63 Acres
10160 W Fossil Creek Road, Pine, AZ 85544
MLS# 94688Listed by: HOMESMART PROS - New
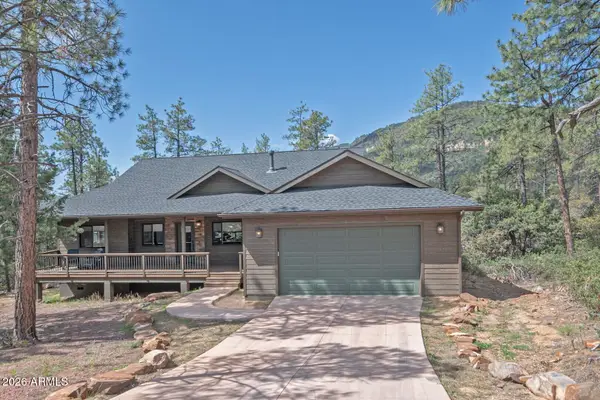 $647,000Active3 beds 3 baths1,721 sq. ft.
6743 Mystical Circle, Pine, AZ 85544
MLS# 7085286Listed by: HOMESMART PROS - New
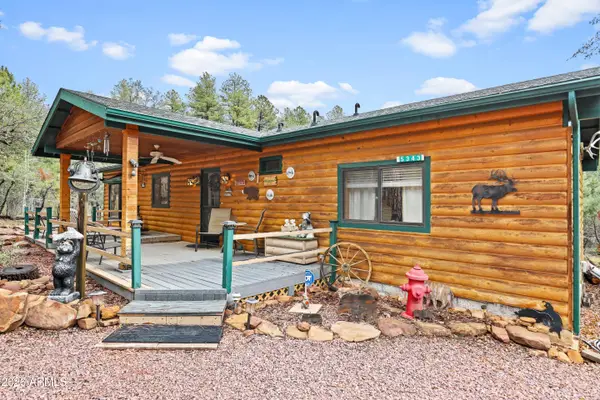 $385,000Active2 beds 2 baths1,345 sq. ft.
5343 N Strawberry Lane, Pine, AZ 85544
MLS# 7084873Listed by: COLDWELL BANKER BISHOP REALTY - New
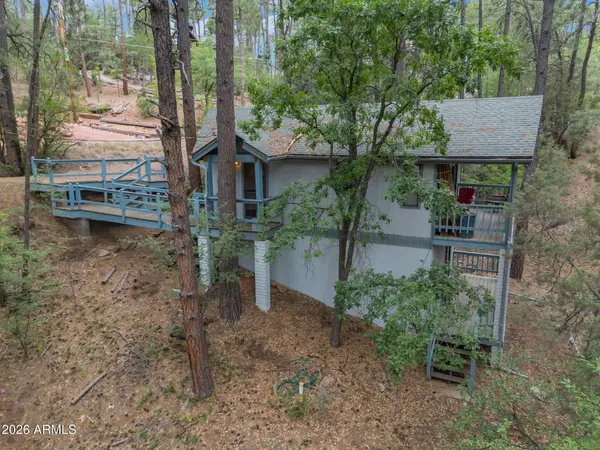 $465,000Active2 beds 2 baths1,172 sq. ft.
6368 W Sharyn Road, Pine, AZ 85544
MLS# 7084773Listed by: COLDWELL BANKER BISHOP REALTY - New
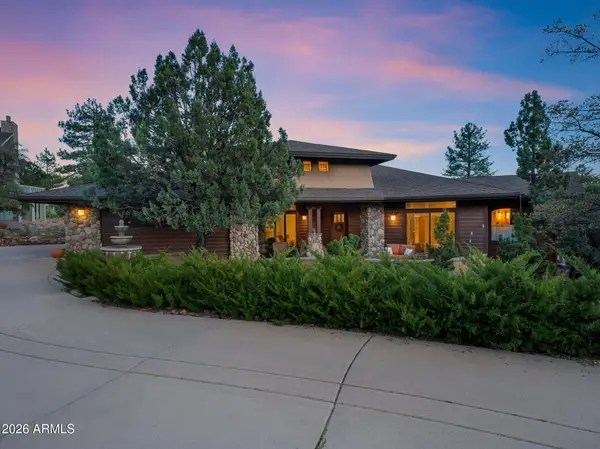 $819,000Active3 beds 2 baths2,465 sq. ft.
6683 W Buffalo Run, Pine, AZ 85544
MLS# 7084719Listed by: COLDWELL BANKER BISHOP REALTY - New
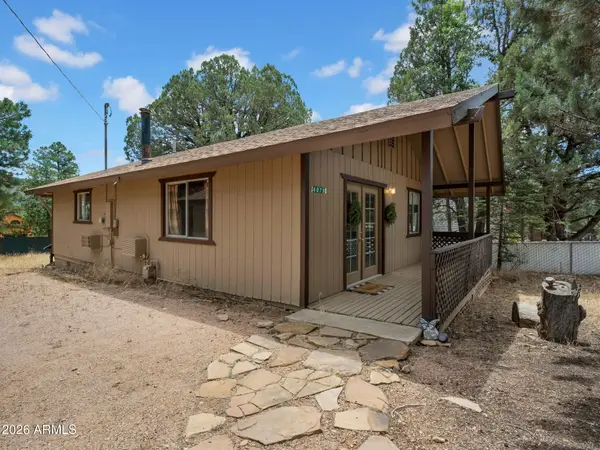 $325,000Active3 beds 1 baths912 sq. ft.
4079 N Cherri Lynn Drive, Pine, AZ 85544
MLS# 7084749Listed by: COLDWELL BANKER BISHOP REALTY - New
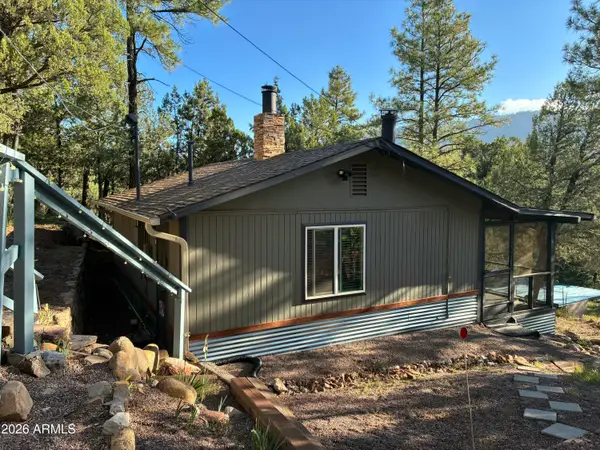 $259,900Active2 beds 1 baths580 sq. ft.
3483 N Hillside Road, Pine, AZ 85544
MLS# 7083665Listed by: REALTY EXECUTIVES ARIZONA TERRITORY - New
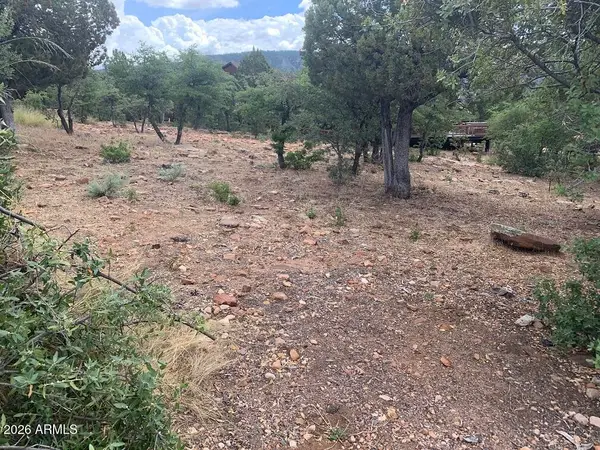 $95,000Active0.26 Acres
164 Arrowhead Circle #164, Pine, AZ 85544
MLS# 7082932Listed by: REMARK REAL ESTATE LLC 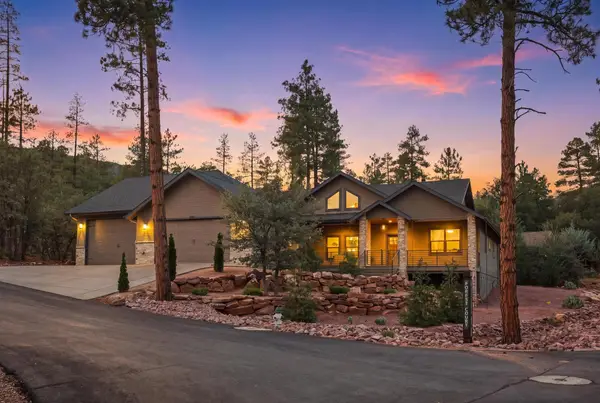 Listed by ERA$925,000Active3 beds 3 baths2,290 sq. ft.
4016 W Forest Court, Pine, AZ 85544
MLS# 94662Listed by: ERA YOUNG REALTY-PAYSON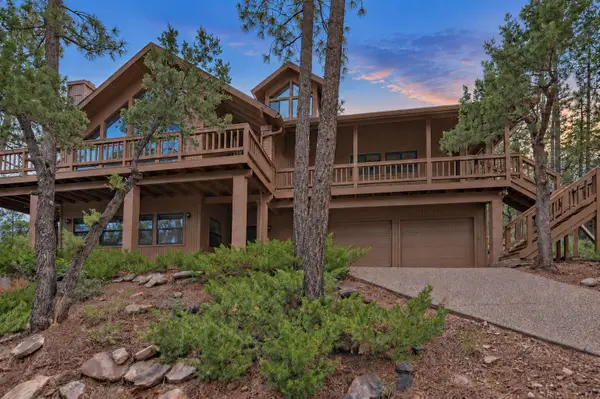 $669,500Active3 beds 3 baths2,603 sq. ft.
5100 N Hilltop Drive, Pine, AZ 85544
MLS# 94660Listed by: COLDWELL BANKER BISHOP REALTY - PINE


Protect your home and budget from life's surprises with an Assurant Home Warranty, backed by a partner that supports you through every step of homeownership. Explore Plans.
© 2023 - 2026 ERA Franchise Systems LLC. All rights reserved. ERA Franchise Systems LLC fully supports the principles of the Fair Housing Act and the Equal Opportunity Act. ERA, ERA Real Estate powered, and their respective logos are registered service marks of ERA Franchise Systems LLC. Each office is independently owned and operated.