
6401 W Randall Drive, Pine, AZ 85544
Local realty services provided by:ERA Young Realty & Investment

Office: era young realty-payson
MLS#:94559
Source:AZ_CABOR
Price summary
- Price:$695,000
- Price per sq. ft.:$626.13
About this home
Beautifully maintained and extensively upgraded home offering the perfect blend of comfort, style, and versatility! The 1,110 sq. ft. main level features gorgeous porcelain tile flooring throughout, a spacious living room, and a primary bedroom equipped with efficient mini-split systems. The large, updated eat-in kitchen. Newer appliances, a modern backsplash, ample cabinetry, and granite countertops. Looking for extra space? The finished 450 sq. ft. lower level (not included in county square footage) provides a private guest room, an updated full bath, and a laundry room. Additionally, a detached 576 sq. ft. Rec Room building (not included in county square footage) serves as the perfect game room or overflow sleeping area for visitors. New roof (2024), a new 8-foot garage door (2024), a new APS power pole, and a new electrical panel (2024). Outside a new patio addition. and custom roofing structure on the southeast side of the property--ideal for entertaining friends and family. With no HOA, 3+ bedrooms of usable space. This property is a great find for full-time living or a weekend retreat!...
Contact an agent
Home facts
- Year built:1962
- Listing ID #:94559
- Added:53 day(s) ago
- Updated:September 30, 2026 at 02:32 PM
Rooms and interior
- Bedrooms:3
- Total bathrooms:3
- Full bathrooms:1
- Flooring:Slab, Tile, Wood
- Dining Description:Kitchen/Dining Combo
- Kitchen Description:Dishwasher, Electric Range, Pantry, Refrigerator
- Bedroom Description:Master Main Floor
- Living area:1,110 sq. ft.
Heating and cooling
- Cooling:Split System
Structure and exterior
- Year built:1962
- Building area:1,110 sq. ft.
- Lot area:0.28 Acres
- Lot Features:Rural
- Architectural Style:Ranch
- Construction Materials:Wood
- Exterior Features:Covered Patio, In the Trees, Tall Pines on Lot
Utilities
- Water:Water Heater - Electric
- Sewer:Septic Tank Installed
Finances and disclosures
- Price:$695,000
- Price per sq. ft.:$626.13
- Tax amount:$3,795 (2025)
Features and amenities
- Laundry features:Dryer, Washer
- Amenities:C.O. Detector, Dual Pane Window, Furnished
Parking
- Parking description:Attached, Garage Door Opener
- Garage spaces:2
New listings near 6401 W Randall Drive
- New
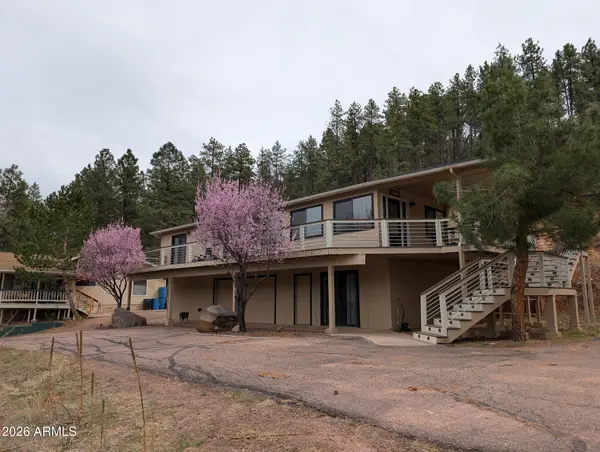 $1,550,000Active5 beds 5 baths
9841 W Juniper Road, Pine, AZ 85544
MLS# 7095324Listed by: HOMESMART PROS - New
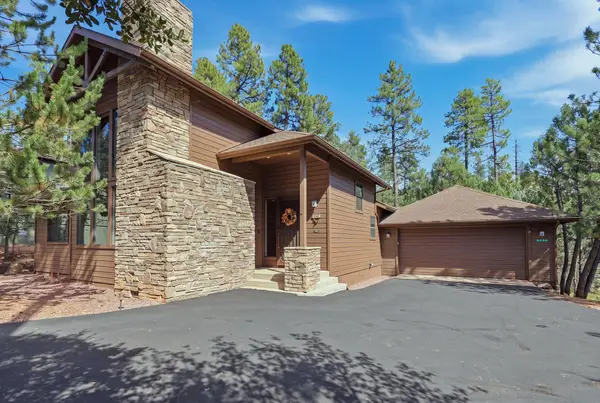 Listed by ERA$749,900Active3 beds 3 baths2,235 sq. ft.
4099 N Strawberry Hollow, Pine, AZ 85544
MLS# 94755Listed by: ERA YOUNG REALTY-PAYSON - New
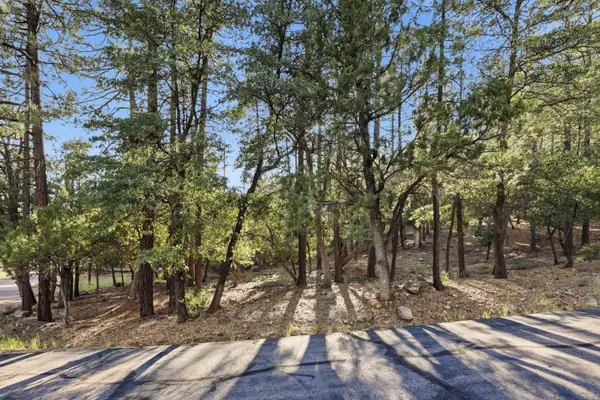 $90,000Active0.31 Acres
98 Trails End Drive, Pine, AZ 85544
MLS# 94741Listed by: COLDWELL BANKER BISHOP REALTY - PINE - New
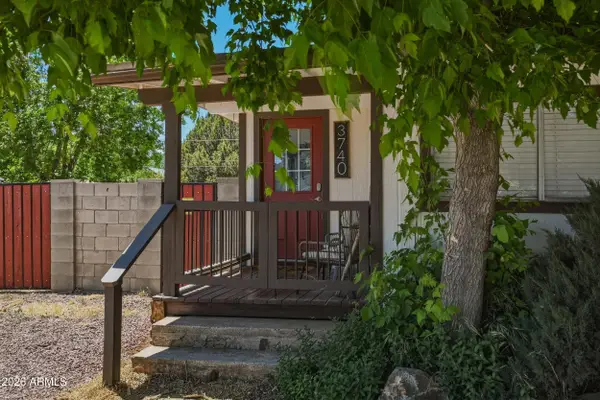 $325,000Active3 beds 2 baths
3740 N Prince Drive, Pine, AZ 85544
MLS# 7092299Listed by: REAL BROKER - New
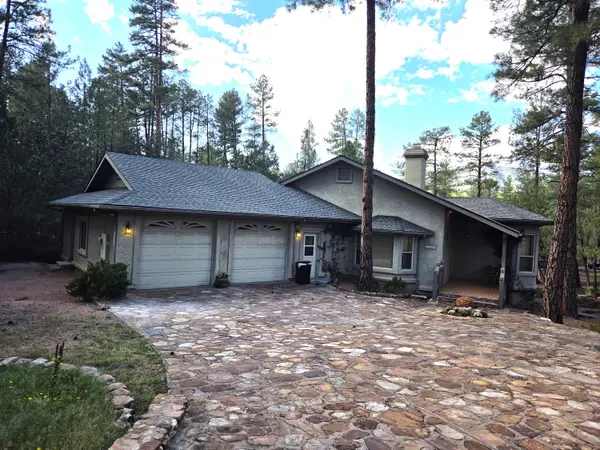 $699,900Active3 beds 2 baths1,627 sq. ft.
3638 Whispering Pines Road, Pine, AZ 85544
MLS# 94736Listed by: HOMESMART PROS 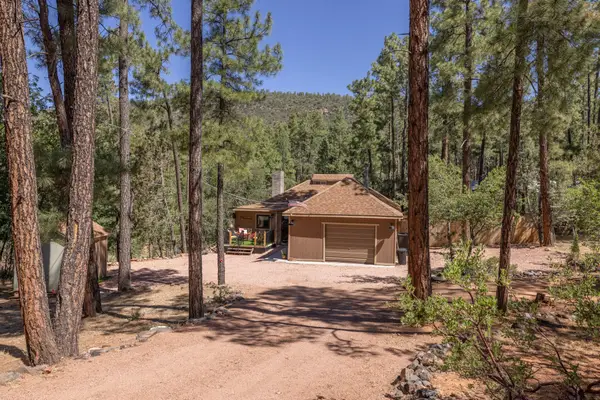 $465,000Pending2 beds 2 baths891 sq. ft.
8948 W Dans Highway, Pine, AZ 85544
MLS# 94728Listed by: KELLER WILLIAMS ARIZONA REALTY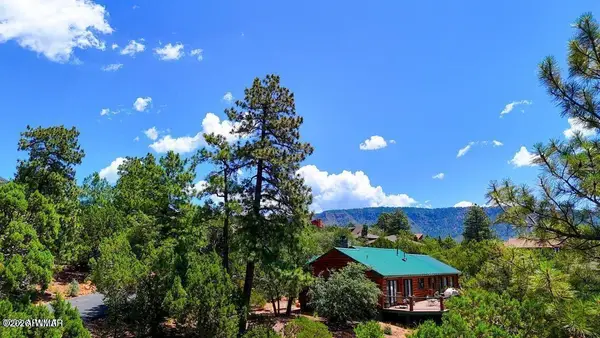 $54,900Active0.32 Acres
0 Drumecho Cir Lot 13, Pine, AZ 85544
MLS# 263423Listed by: LONG REALTY COVEY LUXURY PROPERTIES $54,900Active0.29 Acres
0 Drumecho Cir Lot 12 --, Pine, AZ 85544
MLS# 7089356Listed by: LONG REALTY COVEY LUXURY PROPERTIES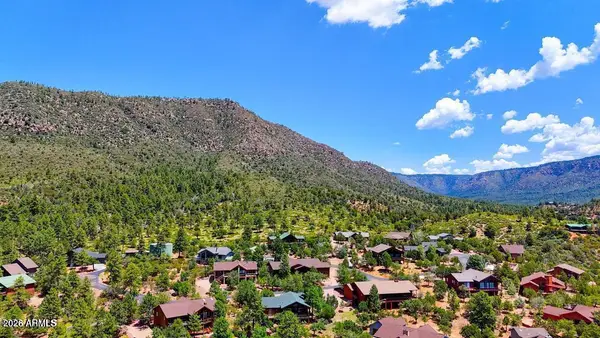 $99,000Active0.61 Acres
0 Drumecho Cir Lots 12 & 13 --, Pine, AZ 85544
MLS# 7089358Listed by: LONG REALTY COVEY LUXURY PROPERTIES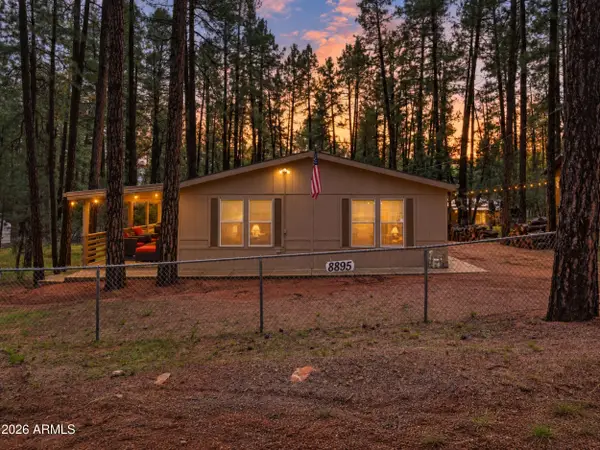 $399,000Active2 beds 2 baths
8895 W Dans Highway, Pine, AZ 85544
MLS# 7087588Listed by: MY HOME GROUP REAL ESTATE


Protect your home and budget from life's surprises with an Assurant Home Warranty, backed by a partner that supports you through every step of homeownership. Explore Plans.
© 2023 - 2026 ERA Franchise Systems LLC. All rights reserved. ERA Franchise Systems LLC fully supports the principles of the Fair Housing Act and the Equal Opportunity Act. ERA, ERA Real Estate powered, and their respective logos are registered service marks of ERA Franchise Systems LLC. Each office is independently owned and operated.