
6742 W Bradshaw Drive, Pine, AZ 85544
Local realty services provided by:ERA Young Realty & Investment
6742 W Bradshaw Drive,Pine, AZ 85544
- 3 Beds
- 2 Baths
- - sq. ft.
- Single family
- Sold
Listed by:
 Jennifer Bix(928) 474 - 4554ERA Young Realty & Investment
- Rory Huff(928) 595 - 0136ERA Young Realty & Investment
Office: era young realty-payson
MLS#:94489
Source:AZ_CABOR
Sorry, we are unable to map this address
Price summary
- Price:
About this home
Tucked away among the tall pines of beautiful Pine, Arizona, this rare 1-acre property offers the perfect cabin-in-the-woods escape with modern comforts. This 3-bedroom, 2-bathroom home features 1,632± square feet of inviting mountain living, a wrap-around deck with incredible views, and the privacy you've been looking for. The updated kitchen boasts granite countertops, a beautiful tile backsplash, and a large farmhouse sink, while the great room features a new electric fireplace for cozy evenings. The Primary bedroom is on the main-level and the main level bathroom has a newly renovated shower. The two upstairs bedrooms both have their own access to the upper deck. Recent improvements include energy-efficient windows and sliding doors, a newer roof, leaf-filter gutters, a new water softener, and an additional storage shed. Two detached garages provide plenty of space for vehicles, toys, and storage. There is also a walk-in unfinished basement under the house for more storage! Enjoy the opportunity for a full-time residence, mountain getaway, or potential short-term vacation rental. Conveniently located near Pine's popular dining establishments, scenic hiking trails, and endless outdoor adventures, this property offers the perfect blend of relaxation, recreation, and mountain living....
Contact an agent
Home facts
- Year built:1982
- Listing ID #:94489
- Added:41 day(s) ago
- Updated:September 23, 2026 at 04:43 AM
Rooms and interior
- Bedrooms:3
- Total bathrooms:2
- Flooring:Tile, Wood
- Dining Description:Living/Dining Combo
- Kitchen Description:Breakfast Bar, Dishwasher, Electric Range, Garbage Disposal, Microwave, Pantry, Refrigerator
- Bedroom Description:Master Main Floor
Heating and cooling
- Heating:Forced Air, Propane
Structure and exterior
- Year built:1982
- Lot Features:Chain Link, Rural
- Architectural Style:Cabin
- Construction Materials:Wood
- Exterior Features:In the Trees, Landscaped, Tall Pines on Lot
Utilities
- Water:Water Heater - Electric
- Sewer:Septic Tank Installed
Finances and disclosures
- Price:
- Tax amount:$4,401 (2025)
Features and amenities
- Laundry features:Dryer, In Kitchen, Washer
- Amenities:C.O. Detector, Dual Pane Window, Reverse Osmosis, Split Floor Plan, Water Softener
Parking
- Parking description:Detached, Garage Door Opener
- Garage spaces:4
New listings near 6742 W Bradshaw Drive
- New
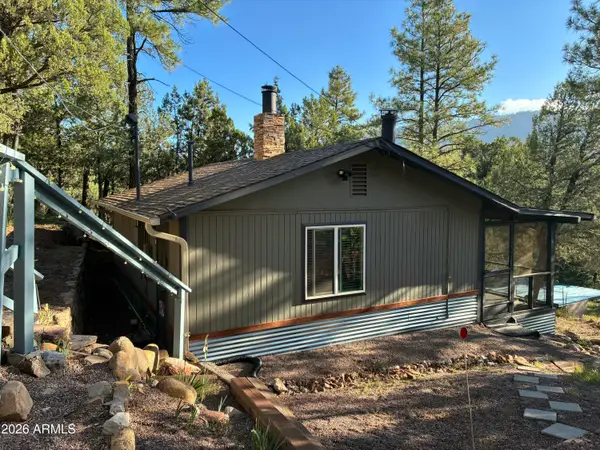 $259,900Active2 beds 1 baths580 sq. ft.
3483 N Hillside Road, Pine, AZ 85544
MLS# 7083665Listed by: REALTY EXECUTIVES ARIZONA TERRITORY - New
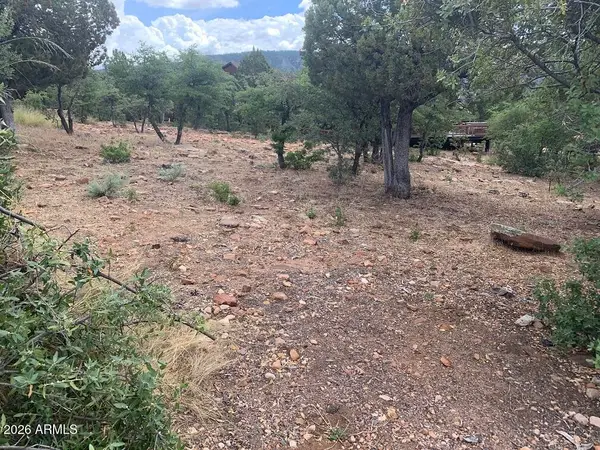 $95,000Active0.26 Acres
164 Arrowhead Circle #164, Pine, AZ 85544
MLS# 7082932Listed by: REMARK REAL ESTATE LLC - New
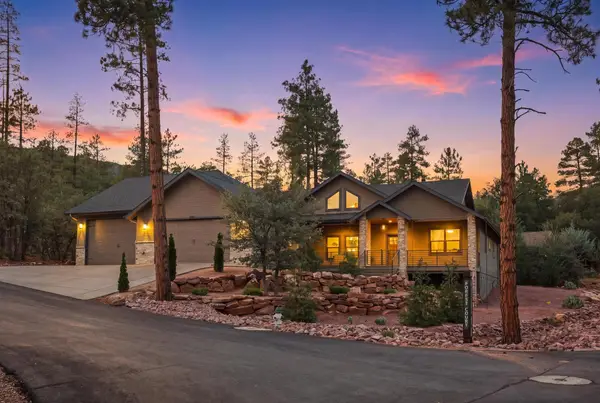 Listed by ERA$925,000Active3 beds 3 baths2,290 sq. ft.
4016 W Forest Court, Pine, AZ 85544
MLS# 94662Listed by: ERA YOUNG REALTY-PAYSON - New
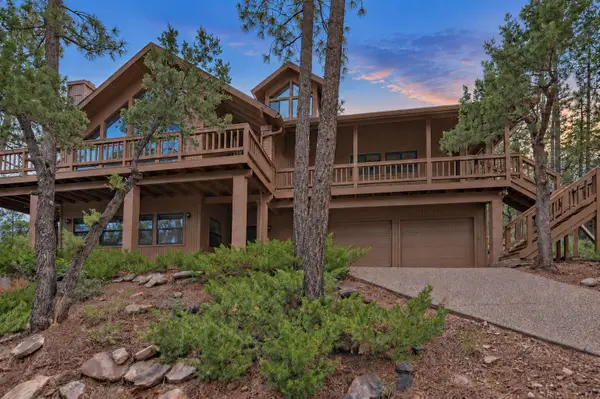 $669,500Active3 beds 3 baths2,603 sq. ft.
5100 N Hilltop Drive, Pine, AZ 85544
MLS# 94660Listed by: COLDWELL BANKER BISHOP REALTY - PINE - New
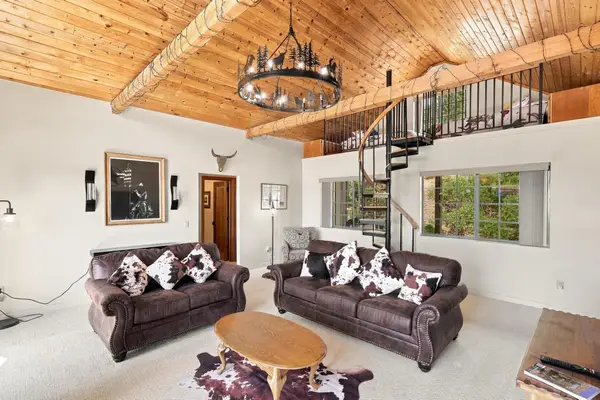 $460,000Active2 beds 2 baths1,364 sq. ft.
6583 W Ruin Hill Loop, Pine, AZ 85544
MLS# 94654Listed by: EXP REALTY, LLC - PEORIA - New
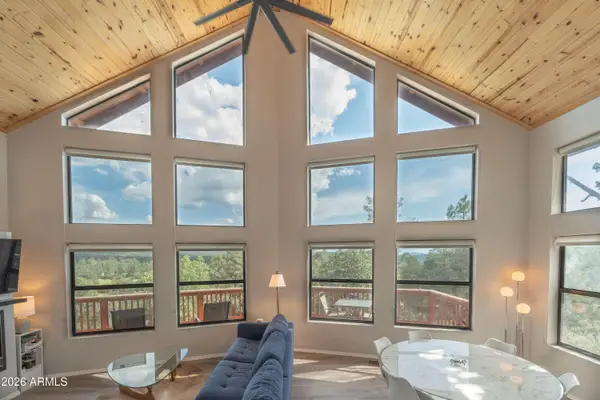 $649,000Active3 beds 3 baths1,548 sq. ft.
6075 W Pinon Way, Pine, AZ 85544
MLS# 7081393Listed by: COMPASS - New
 Listed by ERA$260,000Active0.75 Acres
3586 N Pine View Drive, Pine, AZ 85544
MLS# 94633Listed by: ERA YOUNG REALTY-PAYSON  $425,900Active3 beds 2 baths1,576 sq. ft.
3276 N Juniper Trail, Pine, AZ 85544
MLS# 7079156Listed by: OPPORTUNITY 2 OWN REAL ESTATE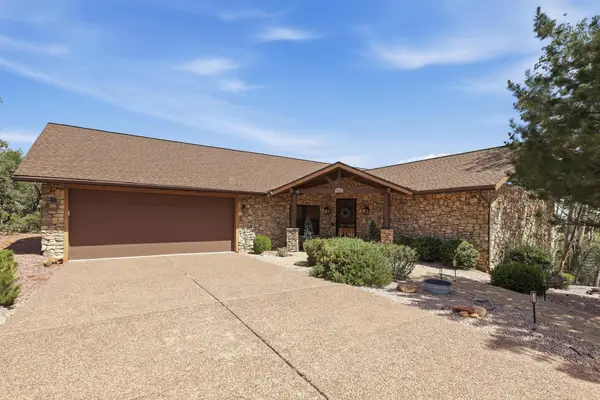 $1,000,000Active4 beds 3 baths3,600 sq. ft.
4331 N Turquoise Circle, Pine, AZ 85544
MLS# 94608Listed by: PROSMART REALTY $385,000Active3 beds 2 baths1,394 sq. ft.
3728 N Papago Lane, Pine, AZ 85544
MLS# 7077580Listed by: DELEX REALTY


Protect your home and budget from life's surprises with an Assurant Home Warranty, backed by a partner that supports you through every step of homeownership. Explore Plans.
© 2023 - 2026 ERA Franchise Systems LLC. All rights reserved. ERA Franchise Systems LLC fully supports the principles of the Fair Housing Act and the Equal Opportunity Act. ERA, ERA Real Estate powered, and their respective logos are registered service marks of ERA Franchise Systems LLC. Each office is independently owned and operated.