
2972 S Wapiti Lane, Pinetop, AZ 85935
Local realty services provided by:Success Property Brokers ERA Powered
2972 S Wapiti Lane,Pinetop, AZ 85935
$649,900
- 3 Beds
- 3 Baths
- - sq. ft.
- Single family
- Active
Listed by: teri burton
Office: bliss realty & investments
MLS#:7074886
Source:ARMLS
Price summary
- Price:$649,900
About this home
HUGE PRICE IMPROVEMENT!
Escape to the Pines! Tucked among the towering pines in the White Mountains, this stunning 3-level home has been 99.5% remodeled from top to bottom, offering a rare blend of style, space, & turnkey convenience. Every detail has been thoughtfully curated w/ a boho-modern aesthetic & the home comes fully furnished! Just bring your adventurous spirit & your bags! The thoughtful layout offers privacy & flexibility across all 3 levels. The loft hosts a spacious primary suite w/ en-suite bath, while the main level features a 2nd bed & full bath, alongside an open-concept kitchen & living room, perfect for cozy family meals or entertaining guests. The newly finished basement adds a 2nd primary suite w/ its own en-suite bath, plus a versatile space with a game room, (MORE additional living room area & kitchenette, ideal for guests, extended stays, Short Term Rental or multi-generational living. W/ NO HOA, this property is a fantastic opportunity as a vacation home, short or long-term income-generating rental. Located just 3 hours from the Phx metro area, it's the perfect high-country escape from the summer heat, offering year-round outdoor adventure right outside your door! Enjoy hiking, biking & fishing in the warmer months, as well as snow skiing & snow boarding at nearby Sunrise Park Resort, come winter.
Don't miss your chance to own a beautifully updated White Mountain retreat in one of Arizona's most beloved getaway destinations! Motivated Seller!!...
Contact an agent
Home facts
- Year built:1997
- Subdivision & Development:WHITE MOUNTAIN CLUB ESTATES UNIT 2
- Listing ID #:7074886
- Updated:October 06, 2026 at 03:12 PM
Rooms and interior
- Bedrooms:3
- Total bathrooms:3
- Flooring:Carpet, Vinyl
- Basement:Yes
- Basement Description:Finished, Full, Walk-Out Access
Heating and cooling
- Cooling:Ceiling Fan(s), ENERGY STAR Qualified Equipment, Heat Pump, Programmable Thermostat
- Heating:Ceiling, ENERGY STAR Qualified Equipment, Floor Furnace, Heat Pump, Natural Gas, Wall Furnace
- Central air:Yes
Structure and exterior
- Year built:1997
- Lot area:0.21 Acres
- Lot Features:Corner, Gravel/Stone Front, Hillside
- Construction Materials:Brick, Painted
- Exterior Features:Balcony, Private Yard, Storage
Schools
- High school:Blue Ridge High School
- Middle school:Blue Ridge Jr High School
- Elementary school:Blue Ridge Elementary School
Utilities
- Water:Private Water Company
Finances and disclosures
- Price:$649,900
- Tax amount:$2,233 (2025)
 All information should be verified by the recipient and none is guaranteed as accurate by ARMLS. Copyright 2020 Arizona Regional Multiple Listing Service, Inc. All rights reserved. ARMLS Member Broker: Byron Short
New listings near 2972 S Wapiti Lane
- New
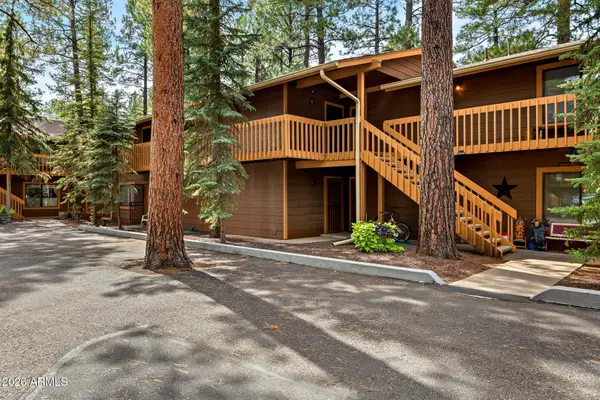 $335,000Active3 beds 2 baths
2594 Mustang Circle #A10, Pinetop, AZ 85935
MLS# 7089569Listed by: REALTY EXECUTIVES ARIZONA TERRITORY - New
 $599,000Active3 beds 3 baths
7951 Country Club Drive, Pinetop, AZ 85935
MLS# 7089066Listed by: REALTY EXECUTIVES ARIZONA TERRITORY - New
 $635,000Active4 beds 3 baths2,290 sq. ft.
2540 Timber Ridge Lane, Pinetop, AZ 85935
MLS# 263367Listed by: HOMESMART - New
 $325,000Active3 beds 2 baths1,220 sq. ft.
4568 Resort Loop, Pinetop, AZ 85935
MLS# 263359Listed by: FRANK M. SMITH & ASSOCIATES - MAIN - New
 $525,000Active4 beds 2 baths1,645 sq. ft.
696 E Woodland Lake Road, Pinetop, AZ 85935
MLS# 263356Listed by: DANA HUBBELL GROUP - New
 $550,000Active3 beds 2 baths
5963 Anvil Circle, Pinetop, AZ 85935
MLS# 7088093Listed by: REALTY ONE GROUP - New
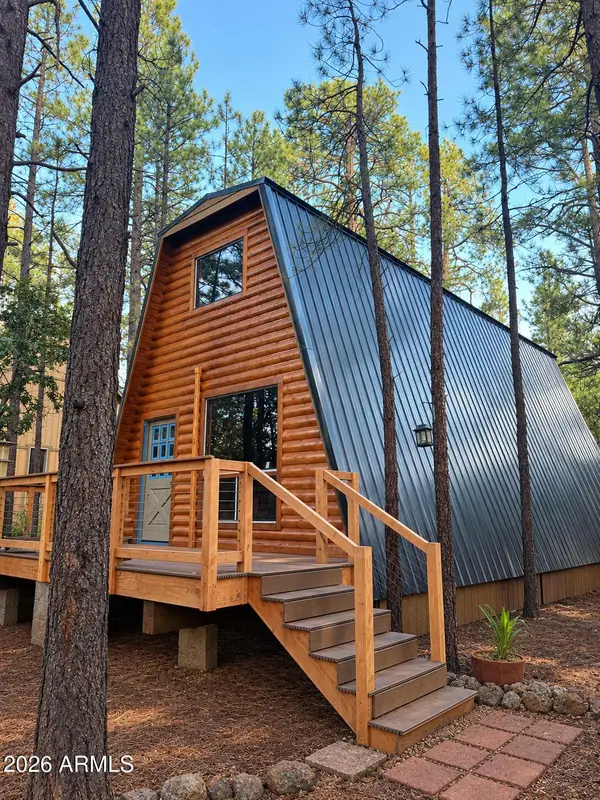 $420,000Active2 beds 1 baths
5911 Forty Niner Way, Pinetop, AZ 85935
MLS# 7087522Listed by: REALTY ONE GROUP MOUNTAIN DESERT  $375,000Pending3 beds 2 baths
1438 Hill Drive, Pinetop, AZ 85935
MLS# 7086975Listed by: REALTY EXECUTIVES ARIZONA TERRITORY $275,000Pending3 beds 2 baths
4308 Eagle Circle #21, Pinetop, AZ 85935
MLS# 7087026Listed by: FRANK M. SMITH & ASSOCIATES, INC.- New
 $275,000Active3 beds 2 baths1,575 sq. ft.
4308 Eagle Circle, Pinetop, AZ 85935
MLS# 263334Listed by: FRANK M. SMITH & ASSOCIATES - MAIN


Protect your home and budget from life's surprises with an Assurant Home Warranty, backed by a partner that supports you through every step of homeownership. Explore Plans.
© 2023 - 2026 ERA Franchise Systems LLC. All rights reserved. ERA Franchise Systems LLC fully supports the principles of the Fair Housing Act and the Equal Opportunity Act. ERA, ERA Real Estate powered, and their respective logos are registered service marks of ERA Franchise Systems LLC. Each office is independently owned and operated.