
1149 W Beech Tree Avenue, Queen Creek, AZ 85140
Local realty services provided by:HUNT Real Estate ERA
Listed by: beth m rider
Office: keller williams arizona realty
MLS#:7090057
Source:ARMLS
Price summary
- Price:$615,000
- Monthly HOA dues:$225
About this home
Experience luxury and comfort in this immaculate 3-bedroom, 2.5-bath, 2,096 sq. ft. home nestled on a premium North-facing corner lot across from a park with striking curb appeal and an open great room layout featuring split bedrooms. The recently updated kitchen is a culinary delight, boasting staggered shaker-style cabinets, quartz countertops, a modern subway tile backsplash, stainless steel appliances, a walk-in pantry, and an island with a breakfast bar and pendant lighting, while the adjacent great room showcases a custom media wall with a gas fireplace, stacked stone surround, and lit glass display shelves. Seamless indoor-outdoor living is made effortless with 16-foot multi-panel sliding glass doors equipped with custom roller shades that open to a full-length covered patio with a ceiling fan, a sparkling pool with in-floor cleaning, extensive travertine paver decking, a built-in BBQ, low-maintenance artificial turf landscaping, and a convenient paver sidewalk leading to a storage shed and the garage service door. The primary suite offers a peaceful retreat with an en-suite bath complete with a dual sink vanity, an oversized tiled shower with a rain shower head and bench seating, and a walk-in closet. Additional highlights include fresh exterior paint, a laundry room with upper and lower cabinets and a sink, plantation shutters, neutral two-tone paint, a guest powder room with tile wainscot, a custom front door with a glass/iron insert, a water softener and reverse osmosis system, and an expansive 3-car garage equipped with storage cabinets, an EV charging station, and an extended paver driveway. Ironwood Crossing offers wonderful amenities for the entire family including resort-style swimming pools, a splash pad, multiple parks and tot lots, pickleball courts, and much more!...
Contact an agent
Home facts
- Year built:2018
- Subdivision & Development:IRONWOOD CROSSING UNIT 4B
- Listing ID #:7090057
- Updated:October 18, 2026 at 02:59 PM
Rooms and interior
- Bedrooms:3
- Total bathrooms:3
- Flooring:Carpet, Tile
Heating and cooling
- Cooling:Ceiling Fan(s)
- Heating:Natural Gas
- Central air:Yes
Structure and exterior
- Year built:2018
- Lot area:0.17 Acres
- Lot Features:Auto Timer H2O Back, Auto Timer H2O Front, Borders Common Area, Corner, North/South Exposure, Sprinklers In Front, Sprinklers In Rear, Synthetic Grass Back, Synthetic Grass Front
- Construction Materials:Painted, Stucco
- Exterior Features:Storage
Schools
- High school:Combs High School
- Middle school:J. O. Combs Middle School
- Elementary school:Ranch Elementary School
Finances and disclosures
- Price:$615,000
- Tax amount:$2,692 (2025)
Features and amenities
- Laundry features:Gas Dryer Hookup, Washer/Dryer Hook-up Only
- Pool features:Variable Speed Pump
Parking
- Parking description:Attached Garage Cabinets, Tandem
- Garage:Yes
- Garage spaces:3
 All information should be verified by the recipient and none is guaranteed as accurate by ARMLS. Copyright 2020 Arizona Regional Multiple Listing Service, Inc. All rights reserved.
New listings near 1149 W Beech Tree Avenue
- New
 $990,000Active10.02 Acres
0 N Royce Road #1, Queen Creek, AZ 85144
MLS# 7095440Listed by: 72SOLD - New
 $495,000Active4 beds 2 baths
18679 E Lark Drive, Queen Creek, AZ 85142
MLS# 7095326Listed by: COLDWELL BANKER REALTY - New
 $575,000Active3 beds 3 baths
22451 E Pecan Lane, Queen Creek, AZ 85142
MLS# 7094991Listed by: KELLER WILLIAMS INTEGRITY FIRST REALTY 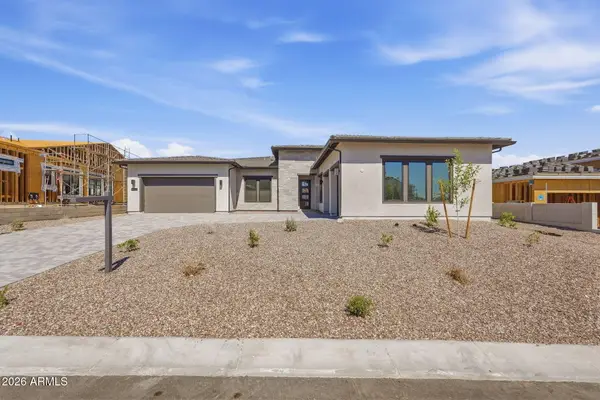 $1,199,000Pending4 beds 5 baths
5926 W Old Blue Trail, Queen Creek, AZ 85144
MLS# 7092536Listed by: TOLL BROTHERS REAL ESTATE- New
 $599,900Active4 beds 3 baths
21285 E Macaw Drive, Queen Creek, AZ 85142
MLS# 7094862Listed by: RE/MAX FINE PROPERTIES - New
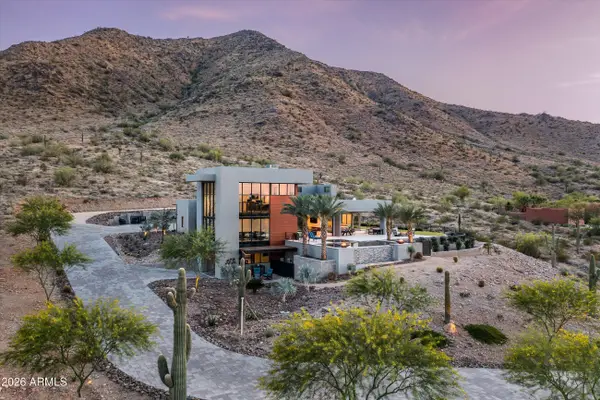 $4,650,000Active4 beds 4 baths
5601 W Thunder Cloud Drive, Queen Creek, AZ 85144
MLS# 7094619Listed by: COMPASS - New
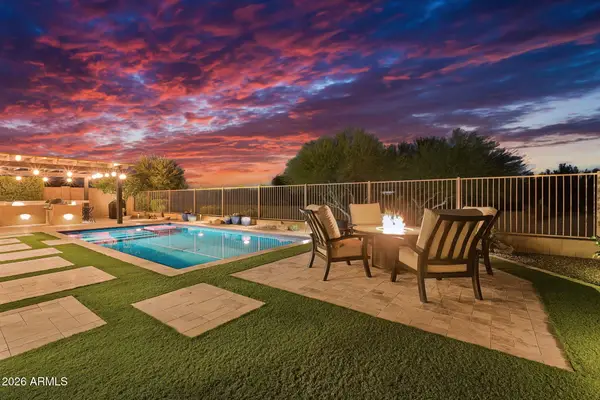 $840,000Active3 beds 3 baths
18865 E Old Beau Trail, Queen Creek, AZ 85142
MLS# 7094620Listed by: RUSS LYON SOTHEBY'S INTERNATIONAL REALTY - New
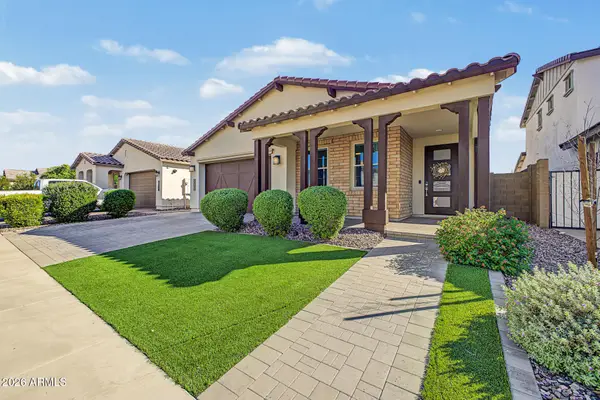 $612,990Active4 beds 3 baths
21387 E Macaw Drive, Queen Creek, AZ 85142
MLS# 7094525Listed by: GOOD OAK REAL ESTATE - New
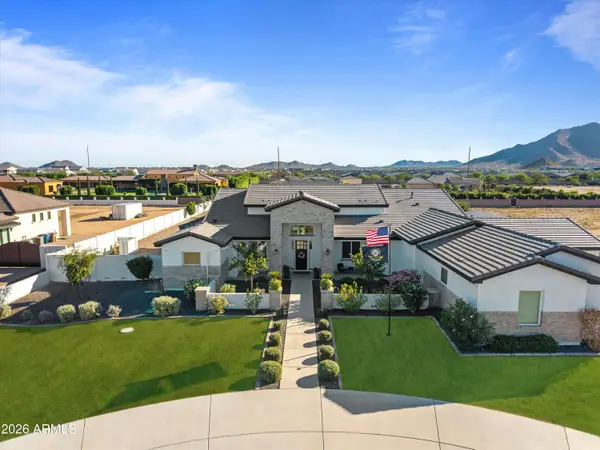 $1,799,000Active5 beds 5 baths
21951 E Stacey Road, Queen Creek, AZ 85142
MLS# 7094335Listed by: REAL BROKER - New
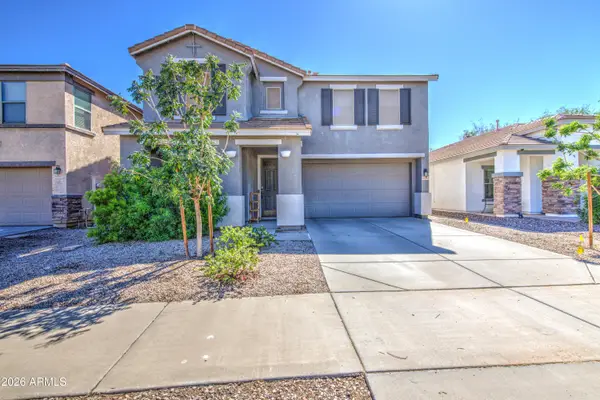 $475,000Active4 beds 3 baths
23241 S 223rd Street, Queen Creek, AZ 85142
MLS# 7094137Listed by: HOMESMART LIFESTYLES


Protect your home and budget from life's surprises with an Assurant Home Warranty, backed by a partner that supports you through every step of homeownership. Explore Plans.
© 2023 - 2026 ERA Franchise Systems LLC. All rights reserved. ERA Franchise Systems LLC fully supports the principles of the Fair Housing Act and the Equal Opportunity Act. ERA, ERA Real Estate powered, and their respective logos are registered service marks of ERA Franchise Systems LLC. Each office is independently owned and operated.