
115 E Catalina Lane, Queen Creek, AZ 85140
Local realty services provided by:ERA Four Feathers Realty, L.C.
115 E Catalina Lane,Queen Creek, AZ 85140
$489,000
- 2 Beds
- 2 Baths
- - sq. ft.
- Single family
- Active
Listed by: ben leeson, tj kelley
Office: keller williams integrity first realty
MLS#:7104829
Source:ARMLS
Price summary
- Price:$489,000
- Monthly HOA dues:$514.33
About this home
This beautiful St. Tropez home welcomes you with lush landscaping, excellent curb appeal, and thoughtfully selected finishes throughout. The kitchen features black granite countertops, a center island with breakfast bar, stainless steel appliances, a gas cooktop, staggered white cabinetry, a subway tile backsplash, and a reverse osmosis system. The open great room offers a built-in desk area and a custom ceiling fan, while wood-look tile flooring adds warmth and easy maintenance. Step outside to the expansive south facing backyard, where turf grass, pavers, and low maintenance desert landscaping create an inviting retreat. An extended covered patio with a ceiling fan and a firepit seating area offer plenty of space to relax, entertain, and enjoy the mountain views at Encanterra!
Contact an agent
Home facts
- Year built:2018
- Subdivision & Development:Encanterra
- Listing ID #:7104829
- Updated:November 19, 2026 at 11:53 PM
Rooms and interior
- Bedrooms:2
- Total bathrooms:2
- Full bathrooms:2
- Rooms Total:5
- Flooring:Carpet, Tile
Heating and cooling
- Cooling:Ceiling Fan(s), Programmable Thermostat
- Heating:Natural Gas
- Central air:Yes
Structure and exterior
- Year built:2018
- Lot area:0.13 Acres
- Lot Features:Auto Timer H2O Back, Auto Timer H2O Front, Desert Back, Desert Front, North/South Exposure, Sprinklers In Front, Sprinklers In Rear, Synthetic Grass Back
- Architectural Style:Ranch
- Construction Materials:Low VOC Paint, Painted, Stucco
- Exterior Features:Private Street(s), Private Yard
Schools
- High school:Combs High School
- Middle school:J. O. Combs Middle School
- Elementary school:J. O. Combs Middle School
Finances and disclosures
- Price:$489,000
- Tax amount:$2,315 (2025)
Features and amenities
- Amenities:Vinyl Frame
Parking
- Parking description:Extended Length Garage
- Garage:Yes
- Garage spaces:2
 All information should be verified by the recipient and none is guaranteed as accurate by ARMLS. Copyright 2020 Arizona Regional Multiple Listing Service, Inc. All rights reserved.
New listings near 115 E Catalina Lane
- New
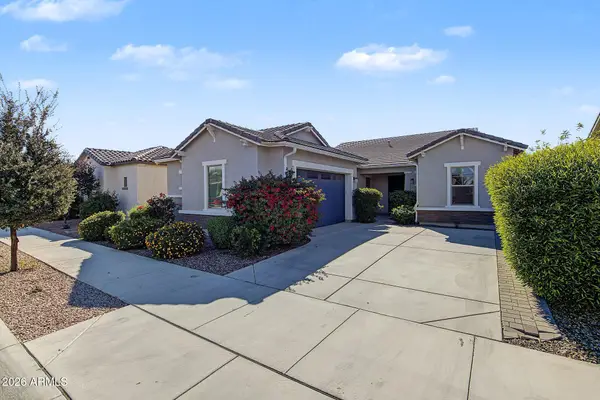 $549,000Active3 beds 3 baths
21071 E Arroyo Verde Drive, Queen Creek, AZ 85142
MLS# 7108147Listed by: WEICHERT, REALTORS - COURTNEY VALLEYWIDE - New
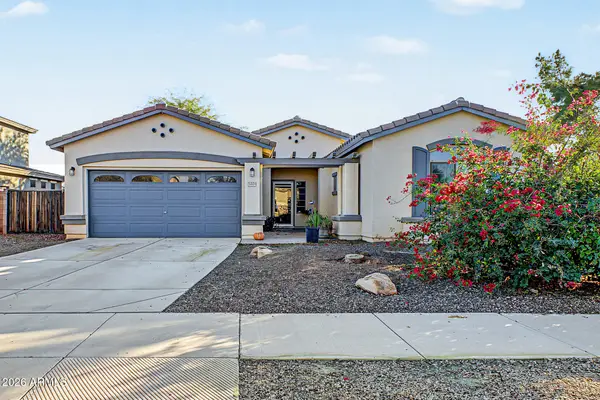 $450,000Active4 beds 2 baths
18801 E Kingbird Drive, Queen Creek, AZ 85142
MLS# 7107931Listed by: MY HOME GROUP REAL ESTATE - New
 $535,000Active3 beds 2 baths
1318 W Via Del Oro --, Queen Creek, AZ 85140
MLS# 7107875Listed by: KELLER WILLIAMS REALTY PHOENIX 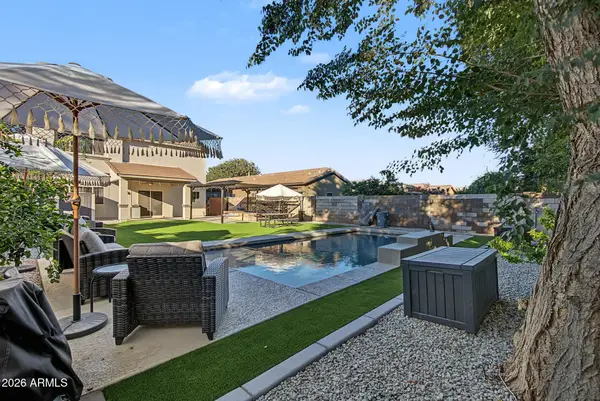 $499,900Active5 beds 3 baths
743 W Press Road, Queen Creek, AZ 85140
MLS# 7102001Listed by: WEICHERT, REALTORS - COURTNEY VALLEYWIDE- New
 $415,000Active3 beds 2 baths
870 W Leadwood Avenue, San Tan Valley, AZ 85140
MLS# 7106360Listed by: ARIZONA CHOICE REALTY - New
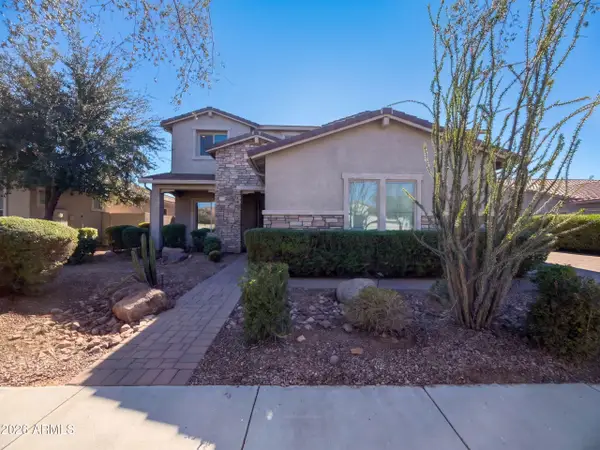 $910,000Active4 beds 4 baths
19435 E Timberline Road, Queen Creek, AZ 85142
MLS# 7107557Listed by: OPENDOOR BROKERAGE, LLC - New
 $574,900Active4 beds 3 baths
41394 N Jarnigan Place, Queen Creek, AZ 85140
MLS# 7107573Listed by: REALTY ONE GROUP - New
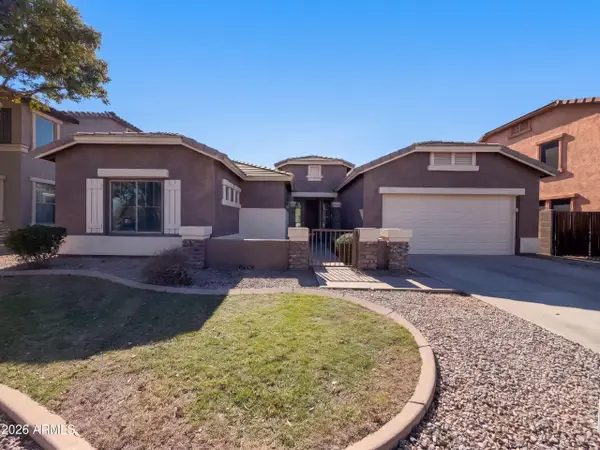 $477,000Active4 beds 2 baths
19985 E Carriage Way, Queen Creek, AZ 85142
MLS# 7107402Listed by: OPENDOOR BROKERAGE, LLC - New
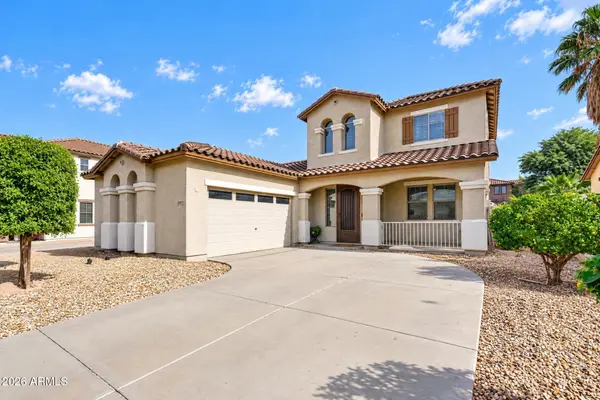 $447,900Active4 beds 3 baths
20973 S 214th Place, Queen Creek, AZ 85142
MLS# 7107294Listed by: THE HOME SHOP - New
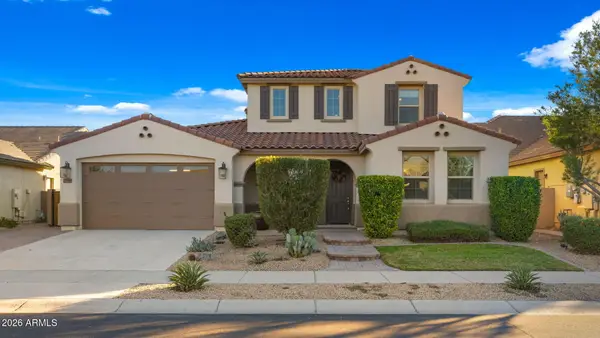 $860,000Active5 beds 5 baths
19699 E Apricot Lane, Queen Creek, AZ 85142
MLS# 7107322Listed by: RUSS LYON SOTHEBY'S INTERNATIONAL REALTY


Protect your home and budget from life's surprises with an Assurant Home Warranty, backed by a partner that supports you through every step of homeownership. Explore Plans.
© 2023 - 2026 ERA Franchise Systems LLC. All rights reserved. ERA Franchise Systems LLC fully supports the principles of the Fair Housing Act and the Equal Opportunity Act. ERA, ERA Real Estate powered, and their respective logos are registered service marks of ERA Franchise Systems LLC. Each office is independently owned and operated.