
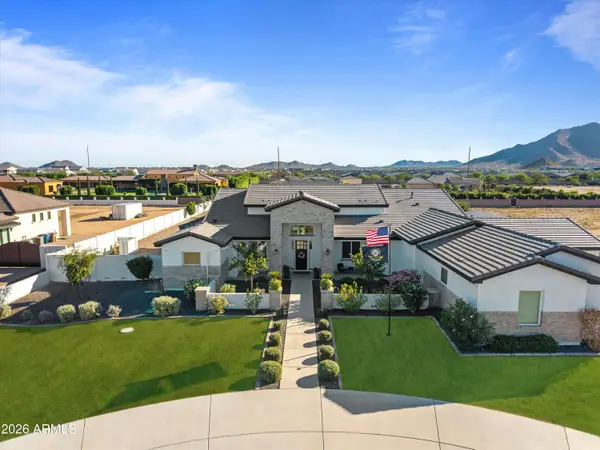
18125 E Avenida Del Valle Place, Queen Creek, AZ 85142
Local realty services provided by:ERA Four Feathers Realty, L.C.
18125 E Avenida Del Valle Place,Queen Creek, AZ 85142
$1,978,444
- 4 Beds
- 5 Baths
- - sq. ft.
- Single family
- Active
Listed by: clayton denk
Office: david weekley homes
MLS#:7093278
Source:ARMLS
Price summary
- Price:$1,978,444
- Monthly HOA dues:$125
About this home
Stunning Whitewing residence in Tierra at Legado West, situated on a 15,000 sq. ft. homesite and featuring 3 bedrooms, a private guest suite, 4.5 baths, 2 studies, and a 4-car garage. The gourmet kitchen showcases stacked cabinetry, a dramatic Taj Mahal quartzite waterfall island, and full quartzite backsplash. Custom design details throughout include a statement beam in the great room, smooth interior wall texture, and a dramatic 10x16 multi-slide door that seamlessly connects indoor and outdoor living. The custom backyard is an entertainer's dream with a sparkling pool and outdoor kitchen. Built with 2x6 construction and spray foam insulation in the attic for added efficiency and comfort.
Contact an agent
Home facts
- Year built:2026
- Subdivision & Development:LEGADO WEST PHASE 1
- Listing ID #:7093278
- Updated:October 18, 2026 at 06:45 PM
Rooms and interior
- Bedrooms:4
- Total bathrooms:5
- Flooring:Carpet, Tile
Heating and cooling
- Cooling:Programmable Thermostat
- Heating:Natural Gas
- Central air:Yes
Structure and exterior
- Year built:2026
- Lot area:0.34 Acres
- Lot Features:Auto Timer H2O Back, Auto Timer H2O Front, Borders Common Area, Desert Front, North/South Exposure, Sprinklers In Front, Sprinklers In Rear, Synthetic Grass Back, Synthetic Grass Front
- Construction Materials:Painted, Stone, Stucco
- Exterior Features:Built-in Barbecue, Private Yard
Schools
- High school:Dr. Camille Casteel High School
- Middle school:Dr. Camille Casteel High School
- Elementary school:Dr. Gary and Annette Auxier Elementary School
Finances and disclosures
- Price:$1,978,444
- Tax amount:$365 (2025)
Features and amenities
- Laundry features:Washer/Dryer Hook-up Only
- Amenities:ENERGY STAR Qualified Windows, Vinyl Frame
- Pool features:Play Pool
Parking
- Garage:Yes
- Garage spaces:4
 All information should be verified by the recipient and none is guaranteed as accurate by ARMLS. Copyright 2020 Arizona Regional Multiple Listing Service, Inc. All rights reserved.
New listings near 18125 E Avenida Del Valle Place
- New
 $529,000Active3 beds 2 baths
1489 E Artemis Trail, Queen Creek, AZ 85140
MLS# 7095589Listed by: PROSMART REALTY - New
 $990,000Active10.02 Acres
0 N Royce Road #1, Queen Creek, AZ 85144
MLS# 7095440Listed by: 72SOLD - New
 $495,000Active4 beds 2 baths
18679 E Lark Drive, Queen Creek, AZ 85142
MLS# 7095326Listed by: COLDWELL BANKER REALTY - New
 $575,000Active3 beds 3 baths
22451 E Pecan Lane, Queen Creek, AZ 85142
MLS# 7094991Listed by: KELLER WILLIAMS INTEGRITY FIRST REALTY 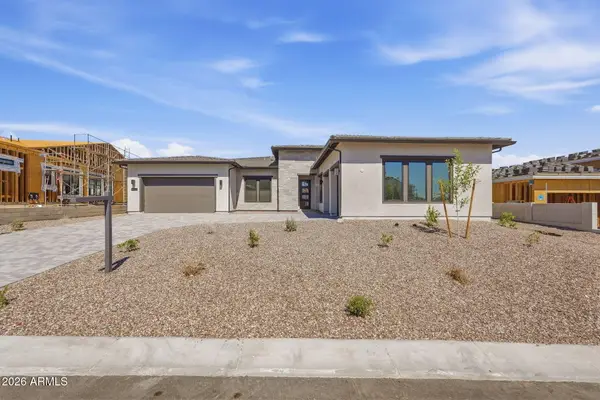 $1,199,000Pending4 beds 5 baths
5926 W Old Blue Trail, Queen Creek, AZ 85144
MLS# 7092536Listed by: TOLL BROTHERS REAL ESTATE- New
 $599,900Active4 beds 3 baths
21285 E Macaw Drive, Queen Creek, AZ 85142
MLS# 7094862Listed by: RE/MAX FINE PROPERTIES - New
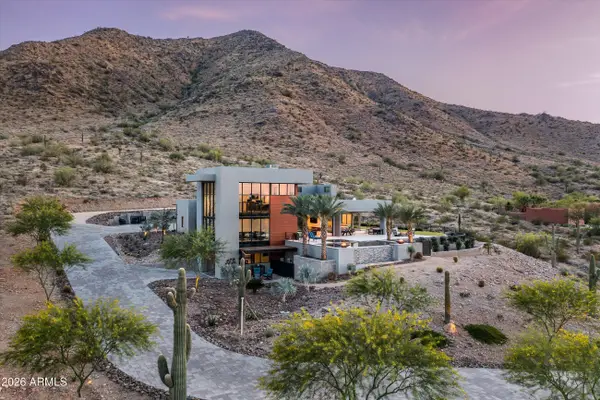 $4,650,000Active4 beds 4 baths
5601 W Thunder Cloud Drive, Queen Creek, AZ 85144
MLS# 7094619Listed by: COMPASS - New
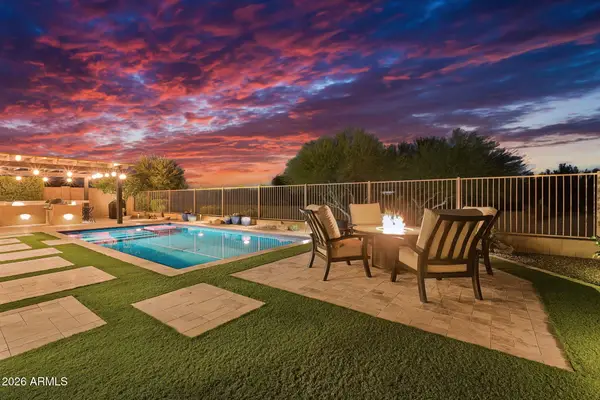 $840,000Active3 beds 3 baths
18865 E Old Beau Trail, Queen Creek, AZ 85142
MLS# 7094620Listed by: RUSS LYON SOTHEBY'S INTERNATIONAL REALTY - New
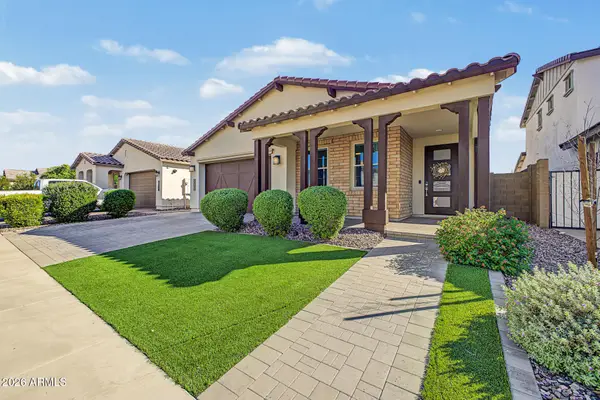 $612,990Active4 beds 3 baths
21387 E Macaw Drive, Queen Creek, AZ 85142
MLS# 7094525Listed by: GOOD OAK REAL ESTATE - New
 $1,799,000Active5 beds 5 baths
21951 E Stacey Road, Queen Creek, AZ 85142
MLS# 7094335Listed by: REAL BROKER


Protect your home and budget from life's surprises with an Assurant Home Warranty, backed by a partner that supports you through every step of homeownership. Explore Plans.
© 2023 - 2026 ERA Franchise Systems LLC. All rights reserved. ERA Franchise Systems LLC fully supports the principles of the Fair Housing Act and the Equal Opportunity Act. ERA, ERA Real Estate powered, and their respective logos are registered service marks of ERA Franchise Systems LLC. Each office is independently owned and operated.