
18582 E Swan Drive, Queen Creek, AZ 85142
Local realty services provided by:HUNT Real Estate ERA
18582 E Swan Drive,Queen Creek, AZ 85142
$585,000
- 4 Beds
- 2 Baths
- - sq. ft.
- Single family
- Sold
Listed by: denise siemen, lisa m rich
Office: prosmart realty
MLS#:6992647
Source:ARMLS
Sorry, we are unable to map this address
Price summary
- Price:$585,000
- Monthly HOA dues:$110
About this home
FINALLY-a Queen Creek home with a garage big enough for your life!
This beautifully updated 4-bedroom, 2-bath home checks every box: single-level living, a rare 4-car garage ( with built in cabinetry, new opener, springs & cables), a stunning remodeled kitchen, two fully remodeled baths (see documents for full list of upgrades), and an entertainer's backyard on a corner lot with room for a ''I want a pool someday!' pool
Curb appeal starts strong with low-maintenance turf, desert landscaping (recently updated drip systems), and a covered, inviting front porch. Step inside to two flexible front rooms -- perfect for formal living/dining, an office, or playroom. The open-concept kitchen shines with vaulted ceilings, crisp white cabinetry with crown molding, granite counters, a tile backsplash, and stainless steel appliances (2023), plus a large island and pantry that flow into the vaulted great room with backyard views. Fresh neutral paint, and 8-foot doors add a modern, elevated feel throughout.
The primary suite offers a spacious retreat with a fully remodeled bath -- dual vanities, soaker tub, tiled walk-in shower, and a huge walk-in closet. Three additional bedrooms sit on the opposite wing, sharing a second fully remodeled bath with new floor-to-ceiling tile, dual-sink vanity, and a tiled tub/shower combo. It's gorgeous!
Out back, enjoy a covered patio, lush grass, a built-in BBQ, and a cozy fireplace -- plus two generous side yards for year-round entertaining. Don't miss this move-in-ready gem!...
Contact an agent
Home facts
- Year built:2004
- Subdivision & Development:Cortina
- Listing ID #:6992647
- Updated:October 08, 2026 at 06:44 AM
Rooms and interior
- Bedrooms:4
- Total bathrooms:2
- Flooring:Carpet, Tile
Heating and cooling
- Heating:Electric
- Central air:Yes
Structure and exterior
- Year built:2004
- Lot Features:Auto Timer H2O Back, Corner, Desert Back, Desert Front, Sprinklers In Front, Synthetic Grass Front
- Architectural Style:Ranch
- Construction Materials:Painted, Stucco
- Exterior Features:Built-in Barbecue
Schools
- High school:Higley High School
- Middle school:Sossaman Middle School
- Elementary school:Cortina Elementary
Finances and disclosures
- Price:$585,000
- Tax amount:$2,145 (2024)
Parking
- Parking description:Tandem
- Garage:Yes
- Garage spaces:4
 All information should be verified by the recipient and none is guaranteed as accurate by ARMLS. Copyright 2020 Arizona Regional Multiple Listing Service, Inc. All rights reserved.
New listings near 18582 E Swan Drive
- New
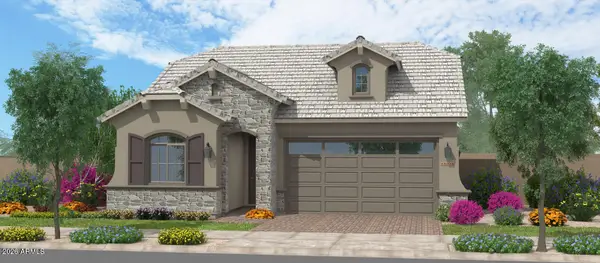 $620,412Active3 beds 3 baths
22458 E Oriole Way, Queen Creek, AZ 85142
MLS# 7090574Listed by: FULTON HOME SALES CORPORATION - New
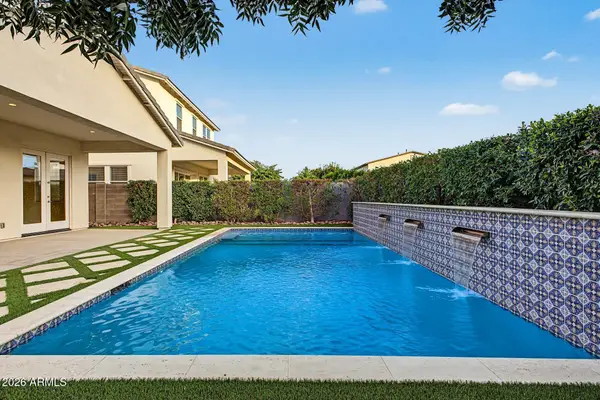 $575,000Active3 beds 2 baths
22737 E Poco Calle -- E, Queen Creek, AZ 85142
MLS# 7090364Listed by: COMPASS - New
 $1,750,000Active6 beds 4 baths
19477 E Country Meadows Drive, Queen Creek, AZ 85142
MLS# 7090288Listed by: COMPASS - New
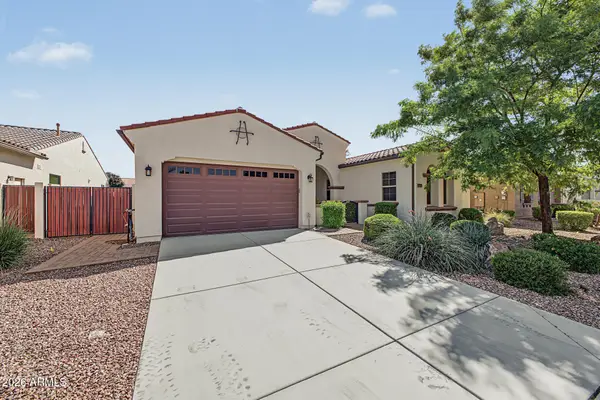 $595,000Active3 beds 2 baths
20721 S 196th Street, Queen Creek, AZ 85142
MLS# 7090147Listed by: BARRETT REAL ESTATE - New
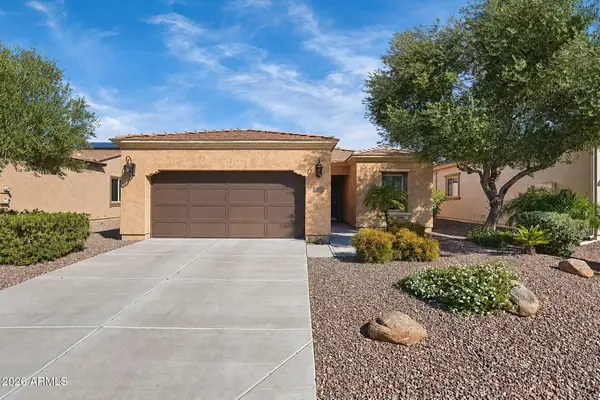 $399,900Active2 beds 2 baths
762 E Laddoos Avenue, Queen Creek, AZ 85140
MLS# 7090116Listed by: SERHANT. - New
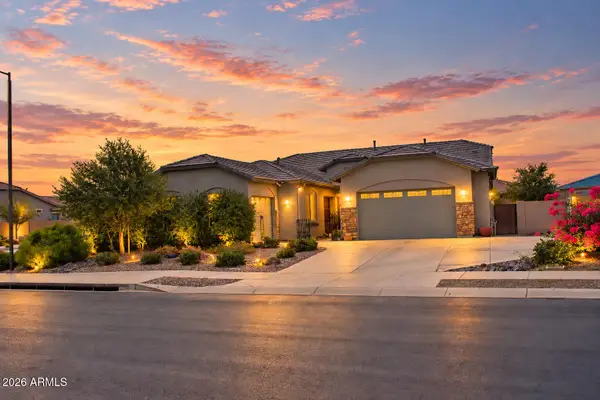 $799,900Active5 beds 3 baths
21659 E Waverly Drive, Queen Creek, AZ 85142
MLS# 7090027Listed by: HOMECOIN.COM - New
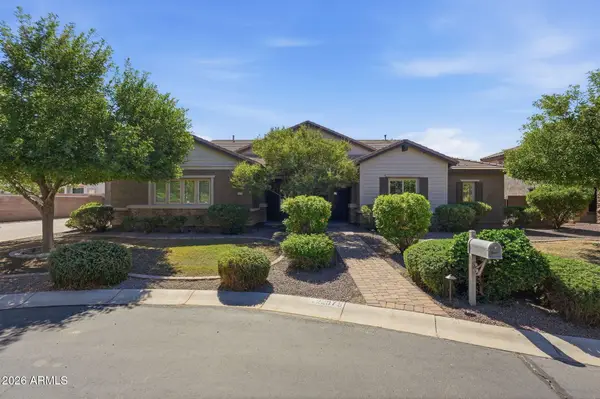 $975,000Active3 beds 3 baths
22075 E Tierra Grande Court, Queen Creek, AZ 85142
MLS# 7090043Listed by: CITIEA - New
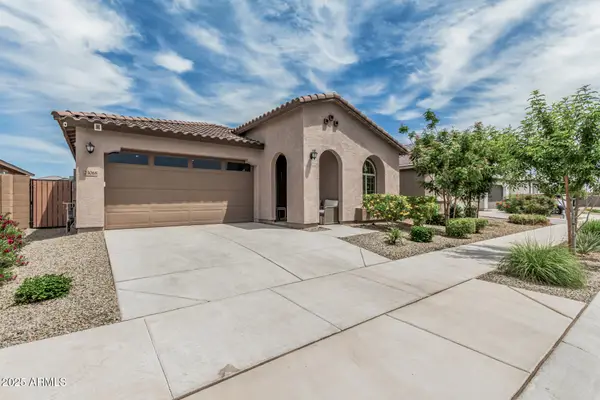 $478,000Active3 beds 3 baths
23068 E Stacey Road, Queen Creek, AZ 85142
MLS# 7089623Listed by: CITIEA - New
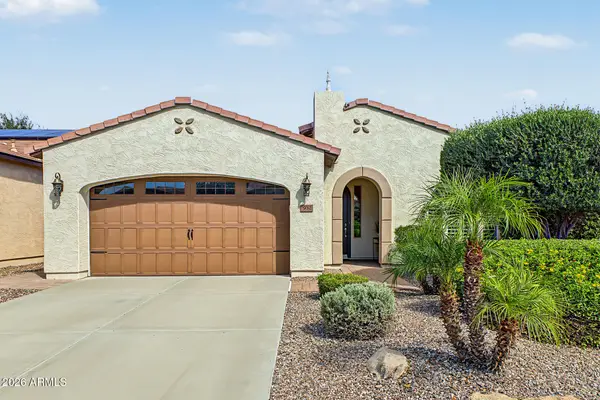 $485,000Active2 beds 2 baths
932 E Vesper Trail, Queen Creek, AZ 85140
MLS# 7089640Listed by: CITIEA - New
 $1,499,000Active4 beds 3 baths
27322 N Brenner Pass Road, Queen Creek, AZ 85144
MLS# 7087947Listed by: W AND PARTNERS, LLC


Protect your home and budget from life's surprises with an Assurant Home Warranty, backed by a partner that supports you through every step of homeownership. Explore Plans.
© 2023 - 2026 ERA Franchise Systems LLC. All rights reserved. ERA Franchise Systems LLC fully supports the principles of the Fair Housing Act and the Equal Opportunity Act. ERA, ERA Real Estate powered, and their respective logos are registered service marks of ERA Franchise Systems LLC. Each office is independently owned and operated.