
18583 E Druids Glen Road, Queen Creek, AZ 85142
Local realty services provided by:HUNT Real Estate ERA
Listed by: jerry vance
Office: axis real estate
MLS#:7032770
Source:ARMLS
Price summary
- Price:$800,000
- Price per sq. ft.:$238.95
- Monthly HOA dues:$150
About this home
Your DREAM home with POOL is here in the desirable Sossaman Estates! Situated on a cul-de-sac, with no neighbors on one side and next to a park. Providing 5 beds, 2 baths + powder room, RV gate, mature landscape, and a sided 3-car garage w/extended driveway. The interior exudes refined style with tall ceilings, abundant natural light, neutral palette, and plush carpet & wood-look tile flooring in all the right places. Functional floor plan showcasing a formal living & dining room and an inviting family room. The gourmet kitchen boasts high-end SS appliances, granite counters, designer tile backsplash, a pantry, white shaker cabinetry w/crown molding, a peninsula w/breakfast bar, and an additional eating nook w/French doors to the back. One bedroom downstairs can be an office or hobby room. Other bedrooms await upstairs, along with a sizable loft that can be a TV/game area! The large main bedroom features an ensuite with dual sinks, a separate tub/shower, & two walk-in closets. Enjoy a RESORT-STYLE escape in your own spacious backyard oasis! Designed for ultimate relaxation and entertainment with a covered patio, lush lawn, string lights, and a refreshing fenced pool. What's not to like? Make this gem yours!...
Contact an agent
Home facts
- Year built:2003
- Listing ID #:7032770
- Updated:July 07, 2026 at 04:39 PM
Rooms and interior
- Bedrooms:5
- Total bathrooms:3
- Flooring:Carpet, Laminate, Tile
- Living area:3,348 sq. ft.
Heating and cooling
- Cooling:Ceiling Fan(s), Programmable Thermostat
- Heating:Natural Gas
- Central air:Yes
Structure and exterior
- Year built:2003
- Building area:3,348 sq. ft.
- Lot area:0.19 Acres
- Lot Features:Auto Timer H2O Back, Auto Timer H2O Front, Borders Common Area, Cul-De-Sac, Desert Front, Grass Back, Gravel/Stone Back, Gravel/Stone Front, North/South Exposure, Sprinklers In Front, Sprinklers In Rear
- Architectural Style:Spanish
- Construction Materials:Painted, Stucco
Schools
- High school:Higley High School
- Middle school:Sossaman Middle School
- Elementary school:Cortina Elementary
Utilities
- Water:City Water
Finances and disclosures
- Price:$800,000
- Price per sq. ft.:$238.95
- Tax amount:$2,384 (2025)
Features and amenities
- Laundry features:Washer/Dryer Hook-up Only
- Pool features:Play Pool
Parking
- Parking description:RV Gate, Side Vehicle Entry
- Garage:Yes
- Garage spaces:3
 All information should be verified by the recipient and none is guaranteed as accurate by ARMLS. Copyright 2020 Arizona Regional Multiple Listing Service, Inc. All rights reserved.
New listings near 18583 E Druids Glen Road
- New
 $499,999Active4 beds 2 baths2,199 sq. ft.
1236 W Plane Tree Avenue, Queen Creek, AZ 85140
MLS# 7050790Listed by: BARRETT REAL ESTATE - New
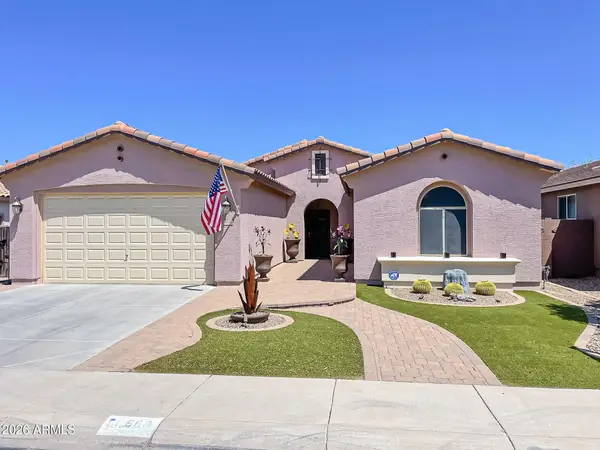 $499,000Active3 beds 2 baths2,364 sq. ft.
668 W Stanley Avenue, Queen Creek, AZ 85140
MLS# 7050793Listed by: MARK BROWER PROPERTIES, LLC - New
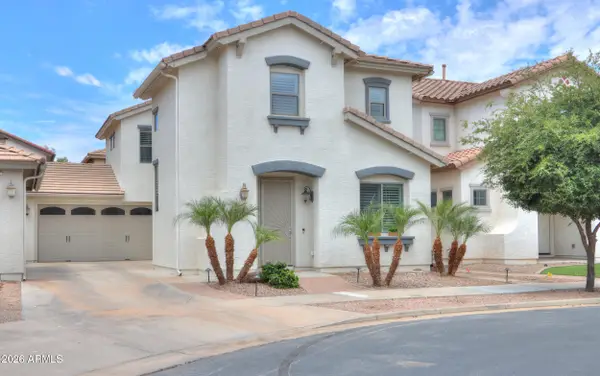 $470,000Active3 beds 3 baths1,894 sq. ft.
19056 E Kingbird Court, Queen Creek, AZ 85142
MLS# 7050607Listed by: MY HOME GROUP REAL ESTATE - New
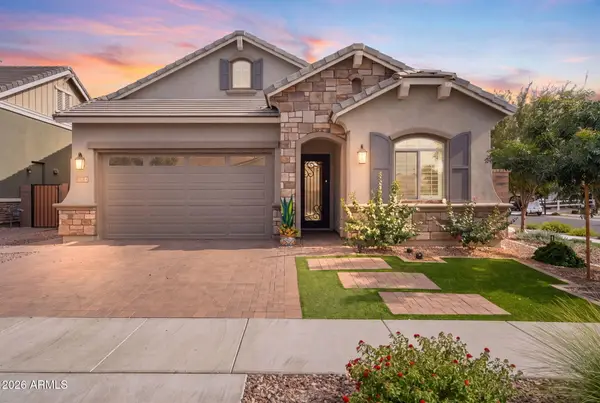 $735,000Active4 beds 3 baths2,765 sq. ft.
23053 E Reins Road, Queen Creek, AZ 85142
MLS# 7050625Listed by: PROSMART REALTY - New
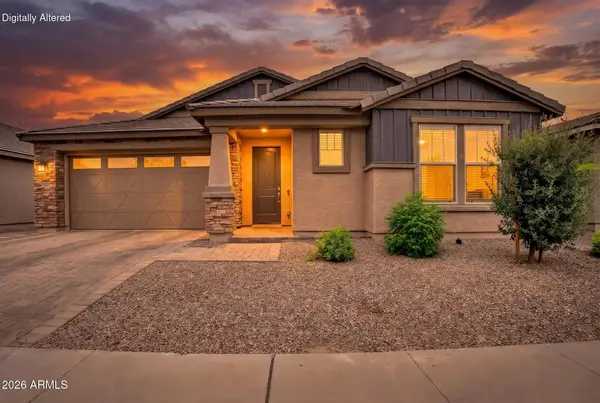 $619,990Active3 beds 3 baths2,223 sq. ft.
25527 S 227th Street, Queen Creek, AZ 85142
MLS# 7050450Listed by: THE HOME SHOP - New
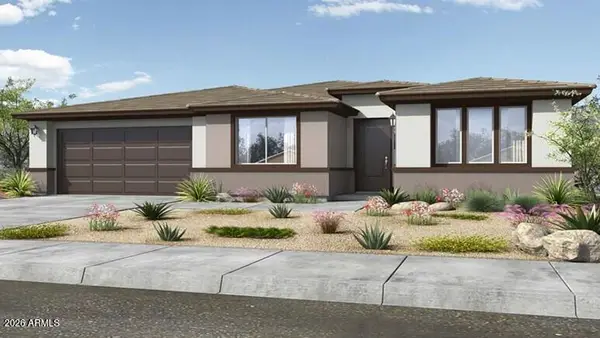 $549,990Active2 beds 3 baths2,149 sq. ft.
38978 N Maddox Road, Queen Creek, AZ 85140
MLS# 7050475Listed by: WILLIAM LYON HOMES - New
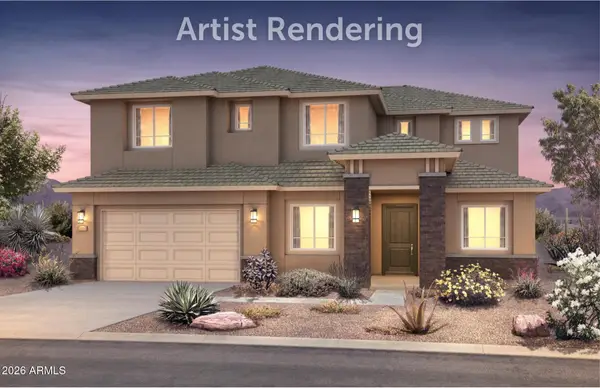 $793,990Active5 beds 4 baths3,579 sq. ft.
22535 E San Tan Boulevard, Queen Creek, AZ 85142
MLS# 7050374Listed by: PCD REALTY, LLC - New
 $430,000Active3 beds 2 baths1,513 sq. ft.
828 W Leadwood Avenue, San Tan Valley, AZ 85140
MLS# 7050351Listed by: MY HOME GROUP REAL ESTATE - New
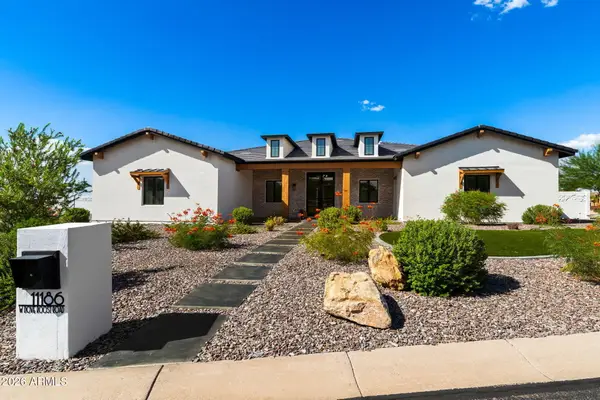 $1,590,000Active4 beds 5 baths5,066 sq. ft.
11186 W Dove Roost Road, Queen Creek, AZ 85144
MLS# 7050302Listed by: MY HOME GROUP REAL ESTATE  $505,000Active3 beds 2 baths1,694 sq. ft.
1420 W Macaw Drive, Queen Creek, AZ 85140
MLS# 7044840Listed by: INSTASOLD


Protect your home and budget from life's surprises with an Assurant Home Warranty, backed by a partner that supports you through every step of homeownership. Explore Plans.
© 2023 - 2026 ERA Franchise Systems LLC. All rights reserved. ERA Franchise Systems LLC fully supports the principles of the Fair Housing Act and the Equal Opportunity Act. ERA, ERA Real Estate powered, and their respective logos are registered service marks of ERA Franchise Systems LLC. Each office is independently owned and operated.