
38978 N Maddox Road, Queen Creek, AZ 85140
Local realty services provided by:Success Property Brokers ERA Powered
38978 N Maddox Road,Queen Creek, AZ 85140
$559,234
- 2 Beds
- 3 Baths
- - sq. ft.
- Single family
- Active
Listed by: robert s thompson
Office: william lyon homes
MLS#:7050475
Source:ARMLS
Price summary
- Price:$559,234
- Monthly HOA dues:$282
About this home
What's Special: Flex Room | Oversized Garage | Landscaped Backyard Included | East Facing Lot. New Construction - October Completion! Built by America's Most Trusted Home Builder. Welcome to the Sunrise at 38978 N Maddox Road in Inspiration at Ovation! This thoughtfully designed home features an open-concept layout where the spacious great room seamlessly connects to the kitchen and dining area, with easy access to the covered outdoor living space for effortless indoor-outdoor enjoyment. The private primary suite is tucked away at the back of the home and offers a generous walk-in closet and en-suite bath. Near the foyer, a secondary suite provides added comfort and flexibility for guests, while a versatile flex room is perfect for a home office or additional living space. Set against stunning mountain backdrops near Phoenix, Ovation at Meridian is a welcoming 55+ resort-style community. Enjoy the private clubhouse, pickleball and tennis courts, a fitness center and a shimmering pool. Connect with nature at the National Wildlife Federation-Certified Butterfly Garden, where monarchs thrive among native plants. Additional Highlights Include: 12' sliding door at great room, 8' interior doors, upgraded tole at primary shower, pavers at entry walks and driveway, backyard landscape, and window coverings. MLS#7050475...
Contact an agent
Home facts
- Year built:2026
- Subdivision & Development:Inspiration at Ovation
- Listing ID #:7050475
- Updated:October 06, 2026 at 03:12 PM
Rooms and interior
- Bedrooms:2
- Total bathrooms:3
- Rooms Total:5
- Flooring:Carpet
Heating and cooling
- Cooling:ENERGY STAR Qualified Equipment, Heat Pump, Programmable Thermostat
- Heating:ENERGY STAR Qualified Equipment, Heat Pump, Natural Gas
- Central air:Yes
Structure and exterior
- Year built:2026
- Lot area:0.14 Acres
- Lot Features:Desert Back, Desert Front, East/West Exposure
- Architectural Style:Ranch
- Construction Materials:Painted, Spray Foam Insulation, Stucco
- Exterior Features:Private Yard
Schools
- High school:Combs High School
- Middle school:J. O. Combs Middle School
- Elementary school:Jack Harmon Elementary School
Finances and disclosures
- Price:$559,234
- Tax amount:$3,475 (2025)
Parking
- Parking description:Separate Storage Areas(s)
- Garage:Yes
- Garage spaces:2
 All information should be verified by the recipient and none is guaranteed as accurate by ARMLS. Copyright 2020 Arizona Regional Multiple Listing Service, Inc. All rights reserved. ARMLS Member Broker: Byron Short
New listings near 38978 N Maddox Road
- New
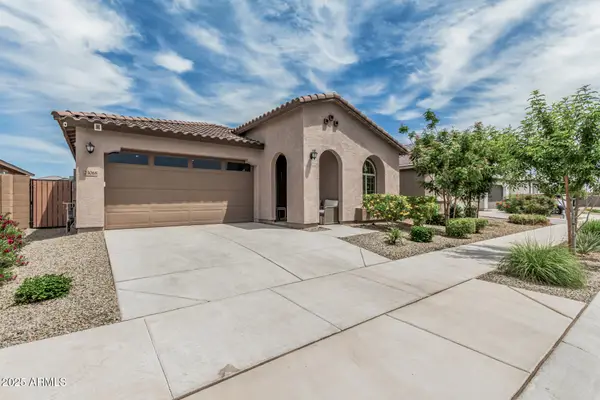 $478,000Active3 beds 3 baths
23068 E Stacey Road, Queen Creek, AZ 85142
MLS# 7089623Listed by: CITIEA - New
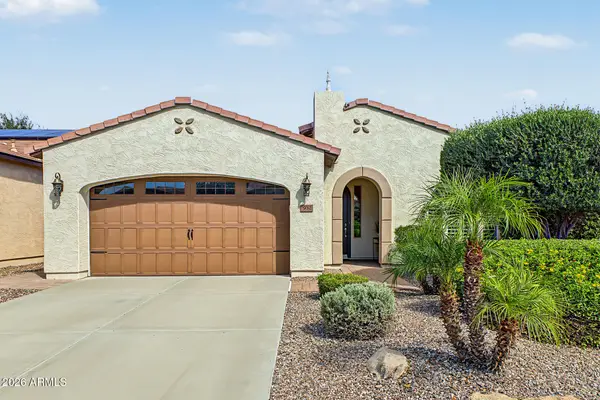 $485,000Active2 beds 2 baths
932 E Vesper Trail, Queen Creek, AZ 85140
MLS# 7089640Listed by: CITIEA - New
 $1,499,000Active4 beds 3 baths
27322 N Brenner Pass Road, Queen Creek, AZ 85144
MLS# 7087947Listed by: W AND PARTNERS, LLC - New
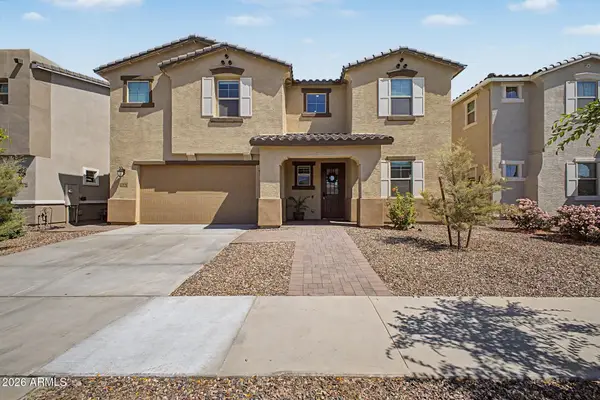 $569,900Active4 beds 3 baths
23042 E Happy Road, Queen Creek, AZ 85142
MLS# 7089391Listed by: GOOD OAK REAL ESTATE - New
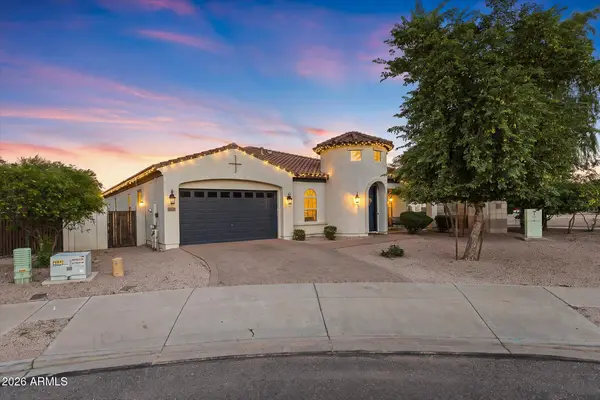 $779,000Active5 beds 4 baths
22597 E Pecan Court, Queen Creek, AZ 85142
MLS# 7089316Listed by: LIMITLESS REAL ESTATE - New
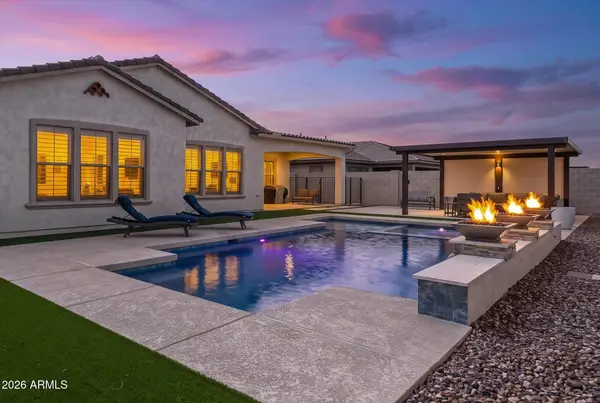 $1,100,000Active3 beds 4 baths
18848 E Strawberry Drive, Queen Creek, AZ 85142
MLS# 7089231Listed by: REAL BROKER - New
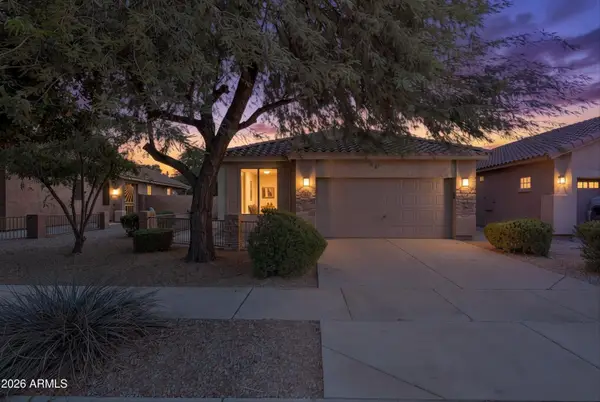 $400,000Active3 beds 2 baths
20880 E Desert Hills Boulevard, Queen Creek, AZ 85142
MLS# 7089209Listed by: HOMESMART PROS - New
 $599,000Active4 beds 3 baths
20523 E Carriage Way, Queen Creek, AZ 85142
MLS# 7089148Listed by: CAPITAL WEST HOMES REALTY LLC - New
 $749,999Active4 beds 3 baths
19129 E Oriole Way, Queen Creek, AZ 85142
MLS# 7088894Listed by: SISTERS REALTY LLC - New
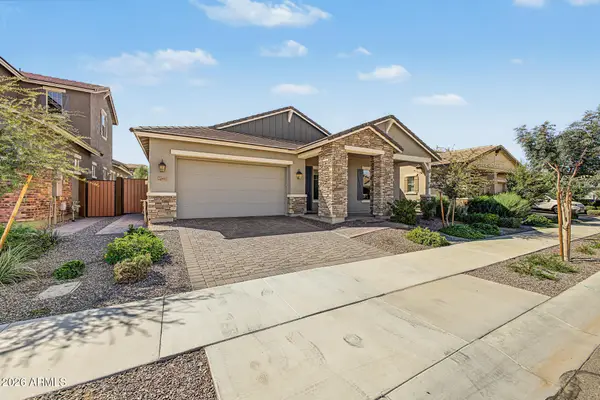 $647,000Active4 beds 3 baths
20611 E Via De Colina --, Queen Creek, AZ 85142
MLS# 7088904Listed by: REALTY ONE GROUP


Protect your home and budget from life's surprises with an Assurant Home Warranty, backed by a partner that supports you through every step of homeownership. Explore Plans.
© 2023 - 2026 ERA Franchise Systems LLC. All rights reserved. ERA Franchise Systems LLC fully supports the principles of the Fair Housing Act and the Equal Opportunity Act. ERA, ERA Real Estate powered, and their respective logos are registered service marks of ERA Franchise Systems LLC. Each office is independently owned and operated.