
21335 E Via Del Rancho --, Queen Creek, AZ 85142
Local realty services provided by:HUNT Real Estate ERA
21335 E Via Del Rancho --,Queen Creek, AZ 85142
$640,000
- 5 Beds
- 3 Baths
- 2,803 sq. ft.
- Single family
- Active
Listed by: autumn crazybull-jones
Office: century 21 arizona foothills
MLS#:7085979
Source:ARMLS
Price summary
- Price:$640,000
- Price per sq. ft.:$228.33
- Monthly HOA dues:$88
About this home
This thoughtfully designed 5-bedroom, 3-bathroom home offers 2,803 square feet of comfortable living space in Queen Creek. Built with care and updated throughout, the residence welcomes you with a custom entry built-in that provides both style and practical storage.
The main level features new luxury vinyl plank flooring that flows through the open living areas. A custom-built entertainment center with integrated storage anchors the gathering space, while the updated kitchen, refreshed in 2026, showcases new quartz countertops, a walk-in pantry, and a convenient appliance garage. Just off the kitchen, the downstairs bedroom includes a custom Murphy bed with built-in storage and desk, creating a flexible space for guests, work, or relaxation. Upstairs, the primary suite and additional bedrooms offer peaceful retreats. All bathrooms have been refreshed with new toilets, and new window screens throughout the home enhance comfort and energy efficiency. A new air conditioning system installed in 2021 ensures year-round comfort.
Outside, the backyard becomes a personal resort with a custom diving pool completed in 2020, surrounded by mature landscaping served by drip lines and illuminated by landscape lighting. A large gazebo provides a shaded gathering spot with electrical access. The three-car garage includes one bay configured for a workshop or golf cart, while ceiling-mounted storage maximizes organization. A double gate offers backyard access, and a secure dog door with deadbolt leads to a dedicated gated area.
Additional features include built-in cabinets in the laundry room, under-stair storage, and a custom gate on the stairs for added safety and convenience....
Contact an agent
Home facts
- Year built:2005
- Subdivision & Development:VILLAGES AT QUEEN CREEK PHASE 2A PARCEL 10
- Listing ID #:7085979
- Updated:September 28, 2026 at 04:28 AM
Rooms and interior
- Bedrooms:5
- Total bathrooms:3
- Flooring:Carpet, Tile
- Living area:2,803 sq. ft.
Heating and cooling
- Cooling:Ceiling Fan(s)
- Heating:Electric
- Central air:Yes
Structure and exterior
- Year built:2005
- Building area:2,803 sq. ft.
- Lot area:0.17 Acres
- Lot Features:Desert Back, Desert Front, Irrigation Back, Irrigation Front, North/South Exposure, On Golf Course, Synthetic Grass Back, Synthetic Grass Front
- Construction Materials:Painted, Stucco
Schools
- High school:Crismon High School
- Middle school:Crismon High School
- Elementary school:Frances Brandon-Pickett Elementary
Finances and disclosures
- Price:$640,000
- Price per sq. ft.:$228.33
- Tax amount:$2,185 (2025)
Features and amenities
- Laundry features:Upstairs Laundry
- Pool features:Diving Pool, Variable Speed Pump
Parking
- Garage:Yes
- Garage spaces:3
 All information should be verified by the recipient and none is guaranteed as accurate by ARMLS. Copyright 2020 Arizona Regional Multiple Listing Service, Inc. All rights reserved.
New listings near 21335 E Via Del Rancho --
- New
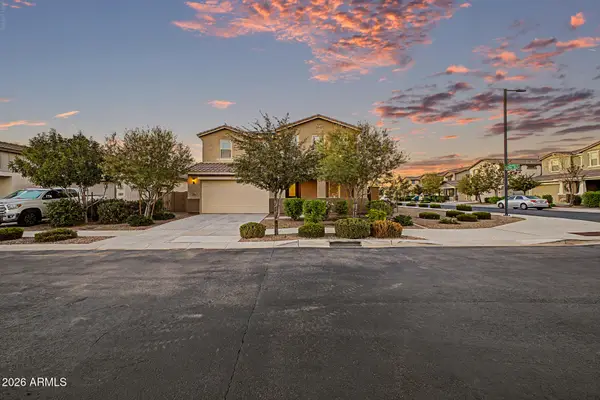 $675,000Active5 beds 4 baths2,906 sq. ft.
23046 E Estrella Road, Queen Creek, AZ 85142
MLS# 7085728Listed by: AMERICAN ALLSTAR REALTY 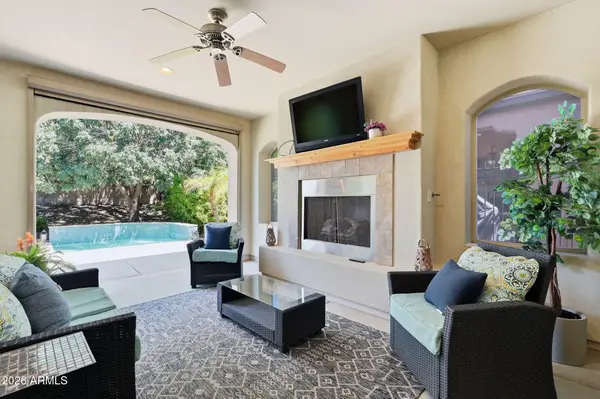 $525,000Pending2 beds 2 baths1,927 sq. ft.
504 E Vesper Trail, Queen Creek, AZ 85140
MLS# 7085718Listed by: KELLER WILLIAMS ARIZONA REALTY- New
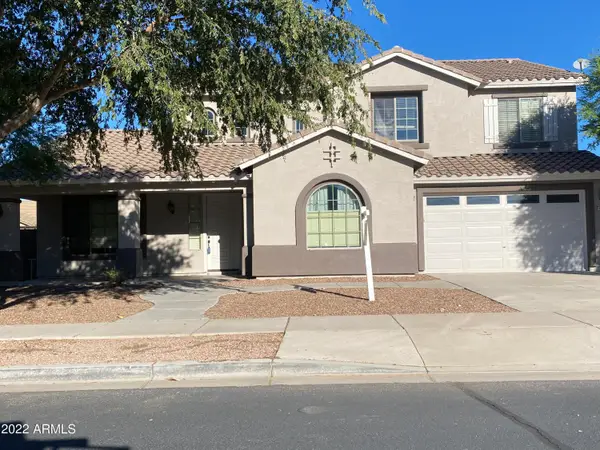 $675,000Active5 beds 3 baths3,251 sq. ft.
18686 E Mockingbird Drive, Queen Creek, AZ 85142
MLS# 7085687Listed by: DELEX REALTY 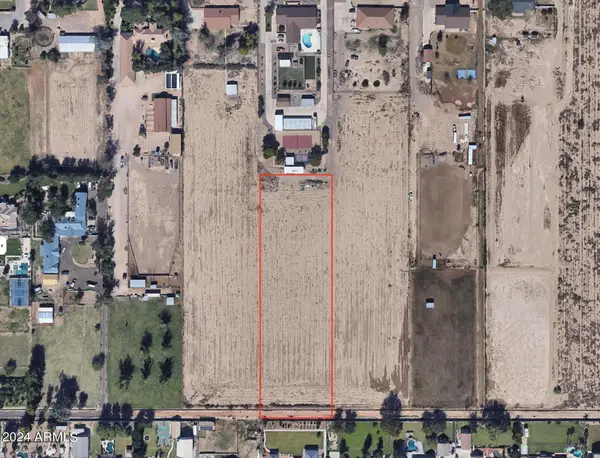 $1,200,000Pending2.9 Acres
0 E Ocotillo Road #B, Queen Creek, AZ 85142
MLS# 7085491Listed by: ASHBY REALTY GROUP, LLC- New
 $419,900Active4 beds 3 baths2,244 sq. ft.
21113 E Pickett Street, Queen Creek, AZ 85142
MLS# 7085359Listed by: ENGEL & VOELKERS SCOTTSDALE - New
 $679,000Active4 beds 3 baths3,203 sq. ft.
22851 S 229th Place, Queen Creek, AZ 85142
MLS# 7085389Listed by: REAL BROKER - New
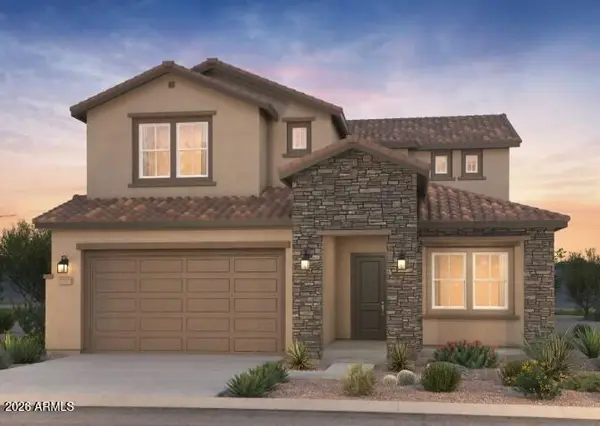 $724,990Active5 beds 5 baths3,027 sq. ft.
21295 E Cattle Drive, Queen Creek, AZ 85142
MLS# 7085400Listed by: PCD REALTY, LLC - New
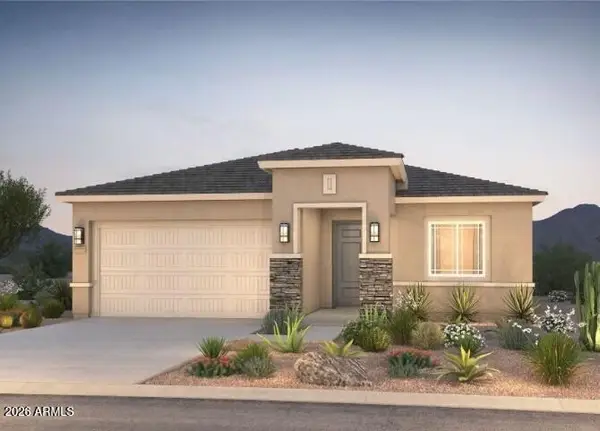 $569,990Active4 beds 2 baths2,067 sq. ft.
19515 S 214th Street, Queen Creek, AZ 85142
MLS# 7085411Listed by: PCD REALTY, LLC - New
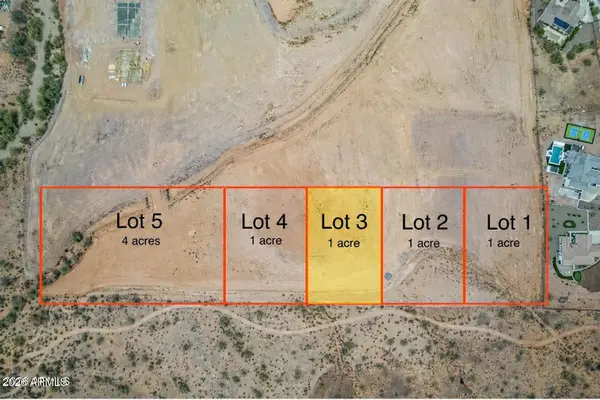 $149,000Active1 Acres
0 N Gary Road #3, Queen Creek, AZ 85143
MLS# 7085321Listed by: BETTER CHOICE HOMES, LLC


Protect your home and budget from life's surprises with an Assurant Home Warranty, backed by a partner that supports you through every step of homeownership. Explore Plans.
© 2023 - 2026 ERA Franchise Systems LLC. All rights reserved. ERA Franchise Systems LLC fully supports the principles of the Fair Housing Act and the Equal Opportunity Act. ERA, ERA Real Estate powered, and their respective logos are registered service marks of ERA Franchise Systems LLC. Each office is independently owned and operated.