
24695 S 195th Way, Queen Creek, AZ 85142
Local realty services provided by:ERA Brokers Consolidated
24695 S 195th Way,Queen Creek, AZ 85142
$1,599,000
- 6 Beds
- 5 Baths
- - sq. ft.
- Single family
- Pending
Listed by: michael kent, christopher c reeves
Office: re/max solutions
MLS#:6880192
Source:ARMLS
Price summary
- Price:$1,599,000
About this home
Sellers offering 1% towards closing costs, rate buydown or prepaids. You won't find a more luxurious home with this many upgrades for under $2,000,000 in all of Queen Creek!! This one-of-a-kind property stands apart from the entire Valley. Offering nearly 5,000 total square feet of sophisticated living including a main residence, separate casita, and a fully independent guest home built in 2016! This estate offers hundreds of thousands in upgrades, Including New flooring throughout ($25k), Primary bathroom Remodel (25k), Newer paint inside & out ($12k), The casita has been fully renovated, guest bathroom remodel (8k), upgraded turf in the front & back ($26k), and so much more! This home also features a 5.5 garage, 2 RV gates, and plenty of parking all situated on a sprawling 35,000 sf lot The 3,583 sf split-floorplan main home features 4 bedrooms, 3 baths, a 3-car garage, and a 344 sf casita with a private entrance is perfect for multigenerational living or guest accommodations.
The 997 sf detached guest home is a sanctuary in its own right, offering a full-size kitchen, great room, large bedroom, separate laundry, and its own patio a true retreat for extended family or guests.
Situated in the highly desirable community of Sonoqui Creek Ranch-County Park Estates, this estate provides a rare combination of space, luxury, and flexibility. The motor court, hidden behind a commercial-grade electronic gate, includes an RV parking pad a thoughtful addition for those with specialized vehicle storage needs.
The entry invites you into the main home's sophisticated interior. To the right lies a versatile sitting room or office, while a formal dining area to the left sets the scene for elegant entertaining. The home's rich architectural details, new carpets in the bedrooms, and new ceiling fans create a refined and comfortable ambiance.
The great room seamlessly transitions into the chef's kitchen a true culinary masterpiece. Here you'll find Knotty, granite countertops, a dramatic island with seating and storage, and a charming breakfast nook adorned by a reclaimed wood wall perfect for casual dining.
The master suite is a restful sanctuary featuring a $25,000 Remodel includes separate vanities, a walk-in shower, a private water closet, and a huge walk-in custom "safe room" a clever blend of luxury and practicality. The opposite side of the home comprises 3 generously sized bedrooms, 2 full bathrooms, and a well-equipped laundry room with utility sink and abundant storage.
Outside, a 500 sf covered patio provides a perfect view of the pool, spa, children's play area, and so much more, all surrounded by mature landscaping costing over $25,000. The separate guest home's 285 sf patio offers its own private refuge with stunning mountain views.
For the car enthusiast, the extended-height, length, and fully finished garages, complete with slat wall, epoxy flooring, storage, swamp coolers, and extensive cabinetry, are a dream come true.
This remarkable estate comes fully equipped with hundreds of thousands in upgrades and a range of desirable extras, including 3 refrigerators, 2 washer and dryer sets, 11 wall-mounted Smart TVs, a 12-camera security system, a charming courtyard gazebo, and a custom shed with air compressor all designed to provide a sophisticated, move-in ready lifestyle....
Contact an agent
Home facts
- Year built:2005
- Subdivision & Development:SONOQUI CREEK RANCH PHASE 1
- Listing ID #:6880192
- Updated:November 22, 2025 at 10:05 AM
Rooms and interior
- Bedrooms:6
- Total bathrooms:5
- Full bathrooms:5
- Flooring:Carpet, Tile
Heating and cooling
- Cooling:Ceiling Fan(s), Programmable Thermostat
- Heating:Electric
- Central air:Yes
Structure and exterior
- Year built:2005
- Lot area:0.8 Acres
- Lot Features:Auto Timer H2O Front, Desert Front, Sprinklers In Front, Sprinklers In Rear, Synthetic Grass Back, Synthetic Grass Front
- Construction Materials:Painted, Stone, Stucco
Schools
- High school:Queen Creek High School
- Middle school:Newell Barney College Preparatory School
- Elementary school:Queen Creek Elementary School
Utilities
- Water:City Water
- Sewer:Septic In & Connected
Finances and disclosures
- Price:$1,599,000
- Tax amount:$5,677
Features and amenities
- Laundry features:Washer/Dryer Hook-up Only
- Amenities:Vinyl Frame
Parking
- Parking description:Attached Garage Cabinets, Extended Length Garage, Over Height Garage, RV Access/Parking, RV Gate, Side Vehicle Entry, Temperature Controlled
 All information should be verified by the recipient and none is guaranteed as accurate by ARMLS. Copyright 2020 Arizona Regional Multiple Listing Service, Inc. All rights reserved.
New listings near 24695 S 195th Way
- New
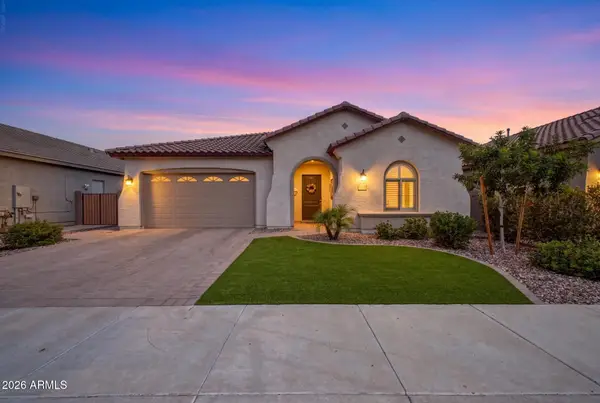 $615,000Active3 beds 2 baths2,224 sq. ft.
2864 W Santa Fe Drive, Queen Creek, AZ 85144
MLS# 7065260Listed by: WEST USA REALTY - New
 $2,990,000Active1.01 Acres
19518 E Melissa Place #1, Queen Creek, AZ 85142
MLS# 7065310Listed by: EXP REALTY - New
 $699,900Active0.73 Acres
24309 S 207th Court #64, Queen Creek, AZ 85142
MLS# 7065037Listed by: HOMESMART - New
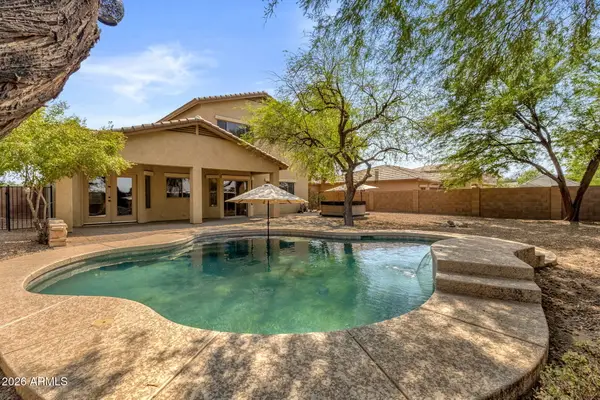 $599,000Active4 beds 3 baths2,105 sq. ft.
21144 E Saddle Way, Queen Creek, AZ 85142
MLS# 7064813Listed by: KOSH REALTY - New
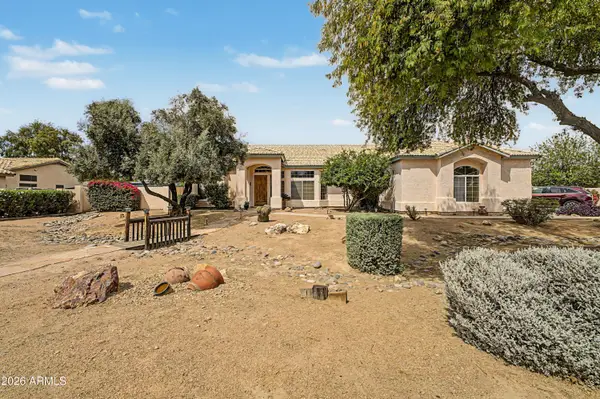 $679,000Active3 beds 2 baths1,964 sq. ft.
19336 E Avenida Del Valle --, Queen Creek, AZ 85142
MLS# 7064538Listed by: DELEX REALTY - New
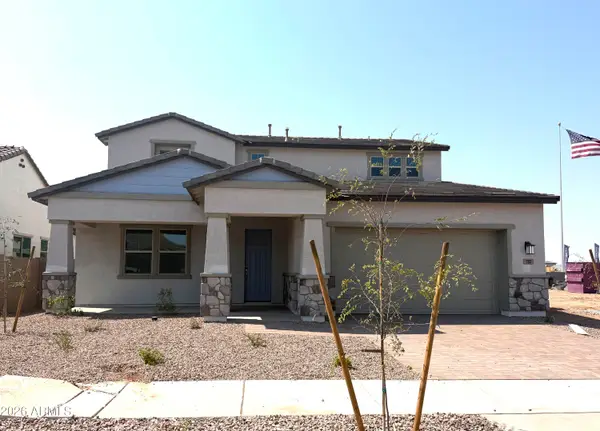 $689,900Active4 beds 4 baths2,960 sq. ft.
783 W Longwood Drive, Queen Creek, AZ 85140
MLS# 7064355Listed by: RISEWELL HOMES - New
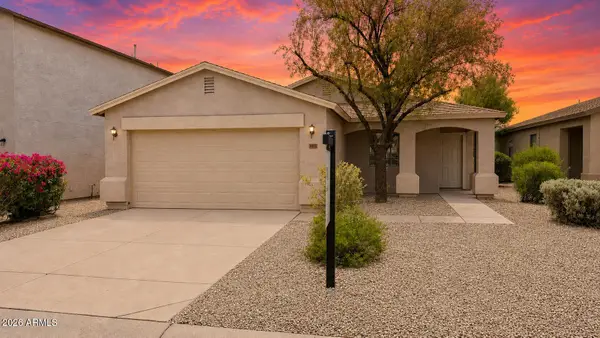 $340,000Active3 beds 2 baths1,630 sq. ft.
1055 E Desert Moon Trail, Queen Creek, AZ 85143
MLS# 7064154Listed by: COMPASS - New
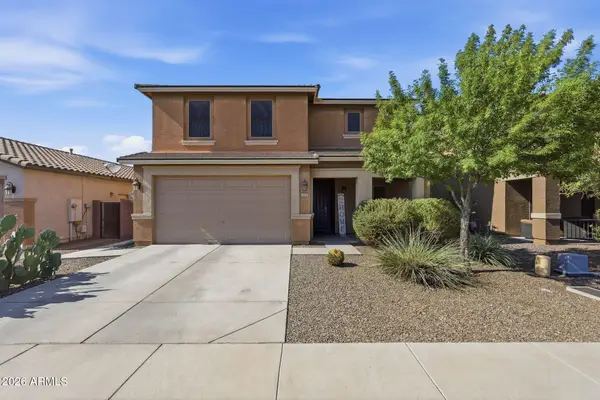 $467,000Active4 beds 3 baths2,261 sq. ft.
1474 W Alder Road, San Tan Valley, AZ 85140
MLS# 7063969Listed by: BALBOA REALTY, LLC - New
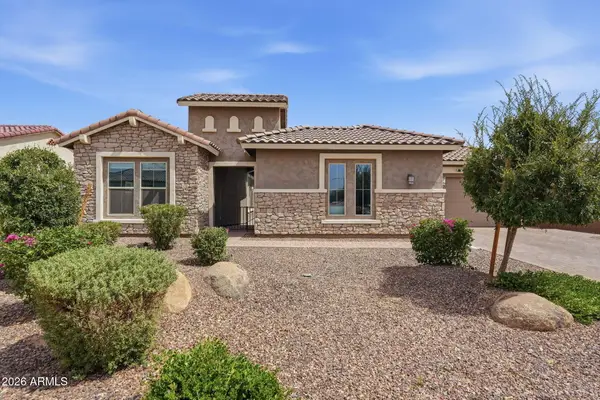 $875,000Active4 beds 4 baths3,004 sq. ft.
18814 E Walnut Drive, Queen Creek, AZ 85142
MLS# 7064022Listed by: DELEX REALTY - New
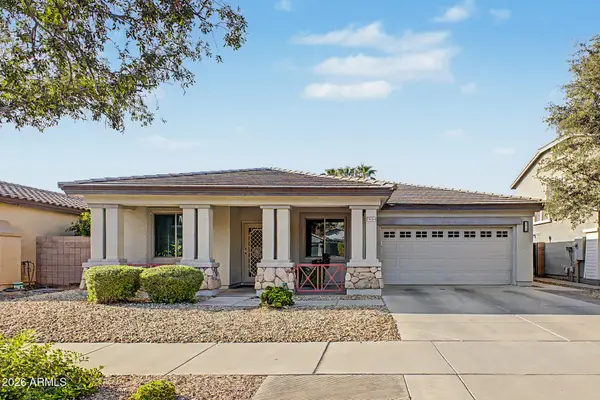 $540,000Active4 beds 2 baths1,913 sq. ft.
18664 E Lark Drive, Queen Creek, AZ 85142
MLS# 7064104Listed by: MY HOME GROUP REAL ESTATE


Protect your home and budget from life's surprises with an Assurant Home Warranty, backed by a partner that supports you through every step of homeownership. Explore Plans.
© 2023 - 2026 ERA Franchise Systems LLC. All rights reserved. ERA Franchise Systems LLC fully supports the principles of the Fair Housing Act and the Equal Opportunity Act. ERA, ERA Real Estate powered, and their respective logos are registered service marks of ERA Franchise Systems LLC. Each office is independently owned and operated.