
830 W Trellis Road, Queen Creek, AZ 85140
Local realty services provided by:ERA Brokers Consolidated
830 W Trellis Road,Queen Creek, AZ 85140
$440,000
- 4 Beds
- 3 Baths
- 2,491 sq. ft.
- Single family
- Active
Listed by: daniel pignatello
Office: exp realty
MLS#:7081725
Source:ARMLS
Price summary
- Price:$440,000
- Price per sq. ft.:$176.64
- Monthly HOA dues:$225
About this home
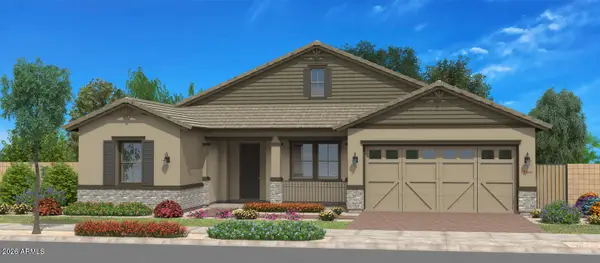
Beautiful, spacious two-story home in Ironwood Crossing! Displaying a 2-car garage, front porch, & a manicured landscape. Discover a combined living & dining room, along with an inviting family room! Natural light fills the interior, complemented by plantation shutters, neutral palette, and carpet & wood-look flooring t/out. The kitchen boasts SS appliances, recessed lighting, a walk-in pantry, ample white cabinets, center island, and a breakfast area. Sliding glass doors with a decorative barn door cover for seamless indoor-outdoor living! Double-door den downstairs for office/home gym and versatile loft upstairs for TV area. Main bedroom has an ensuite with dual sinks & a walk-in closet. Laundry room with cabinetry. Enjoy the large backyard with a covered patio & lush lawn! Welcome home!
Contact an agent
Home facts
- Year built:2010
- Subdivision & Development:IRONWOOD CROSSING - UNIT 1
- Listing ID #:7081725
- Updated:September 18, 2026 at 05:55 PM
Rooms and interior
- Bedrooms:4
- Total bathrooms:3
- Flooring:Carpet, Laminate, Tile
- Living area:2,491 sq. ft.
Heating and cooling
- Cooling:Ceiling Fan(s), Programmable Thermostat, Wall/Window Unit
- Heating:Natural Gas
- Central air:Yes
Structure and exterior
- Year built:2010
- Building area:2,491 sq. ft.
- Lot area:0.13 Acres
- Lot Features:Auto Timer H2O Back, Auto Timer H2O Front, Desert Front, Grass Back, Gravel/Stone Back, Gravel/Stone Front, North/South Exposure, Sprinklers In Front, Sprinklers In Rear
- Architectural Style:Ranch
- Construction Materials:Painted, Stucco
Schools
- High school:Combs High School
- Middle school:J. O. Combs Middle School
- Elementary school:Ranch Elementary School
Finances and disclosures
- Price:$440,000
- Price per sq. ft.:$176.64
- Tax amount:$2,084 (2025)
Features and amenities
- Laundry features:Upstairs Laundry, Washer/Dryer Hook-up Only
Parking
- Parking description:Extended Length Garage
- Garage:Yes
- Garage spaces:2
 All information should be verified by the recipient and none is guaranteed as accurate by ARMLS. Copyright 2020 Arizona Regional Multiple Listing Service, Inc. All rights reserved.
New listings near 830 W Trellis Road
- New
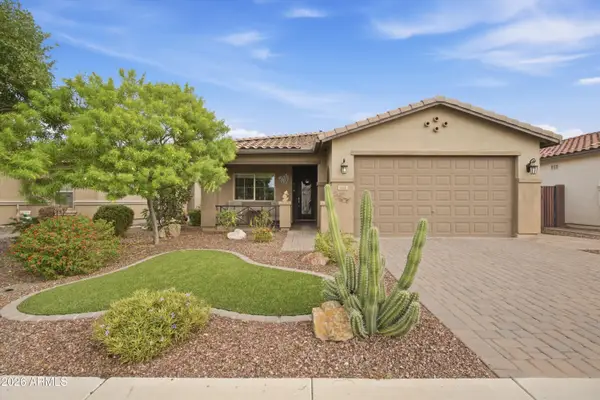 $415,000Active3 beds 2 baths1,513 sq. ft.
664 W Mangrove Road, San Tan Valley, AZ 85140
MLS# 7082136Listed by: WEST USA REALTY - New
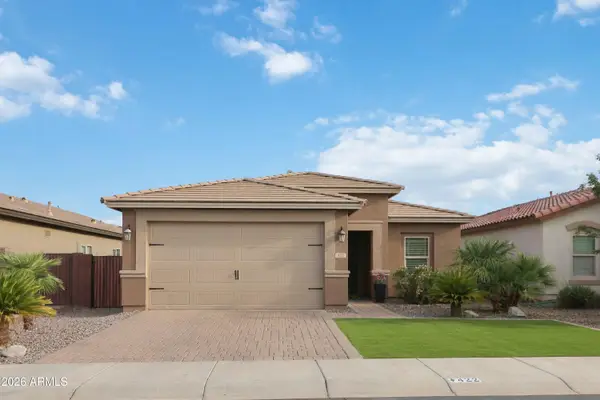 $368,300Active3 beds 2 baths1,371 sq. ft.
422 W Evergreen Pear Avenue, Queen Creek, AZ 85140
MLS# 7081896Listed by: HOMESMART REALTY - New
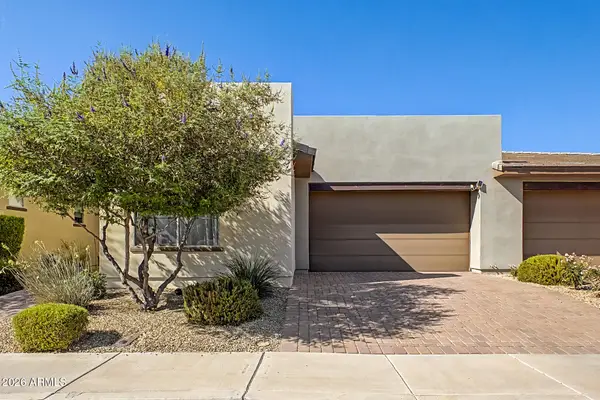 $369,900Active2 beds 2 baths1,321 sq. ft.
678 E Cobble Stone Drive, Queen Creek, AZ 85140
MLS# 7081803Listed by: AR REALTY GROUP - New
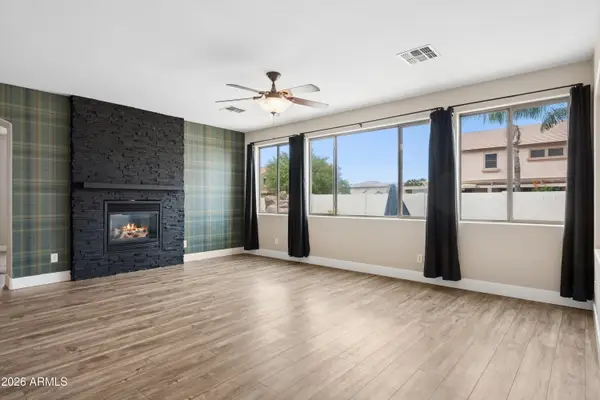 $815,000Active5 beds 3 baths4,325 sq. ft.
18430 E Ashridge Drive, Queen Creek, AZ 85142
MLS# 7081776Listed by: KELLER WILLIAMS ARIZONA REALTY - New
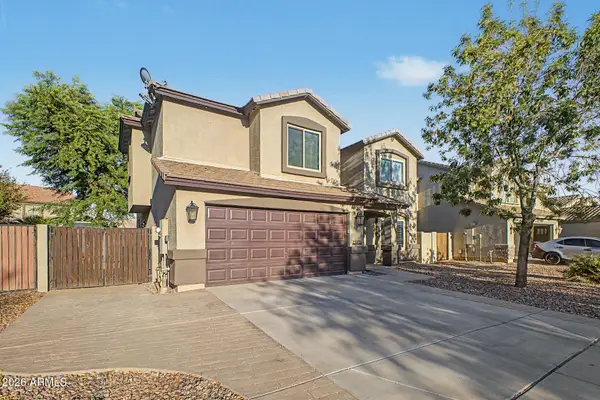 $595,000Active4 beds 3 baths2,288 sq. ft.
23373 S 217th Street, Queen Creek, AZ 85142
MLS# 7081590Listed by: D & B REALTY GROUP - New
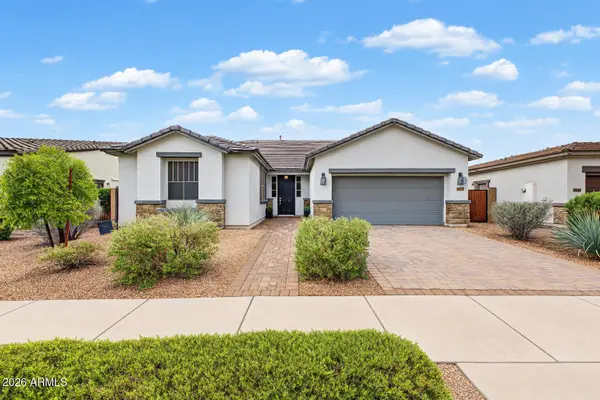 $550,000Active3 beds 3 baths2,383 sq. ft.
22859 E Poco Calle --, Queen Creek, AZ 85142
MLS# 7081542Listed by: RE/MAX EXCALIBUR - New
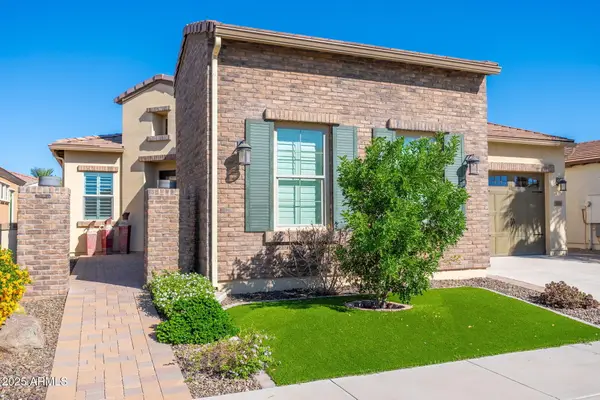 $599,999Active2 beds 3 baths2,124 sq. ft.
56 E Camellia Way, Queen Creek, AZ 85140
MLS# 7081475Listed by: EXP REALTY - New
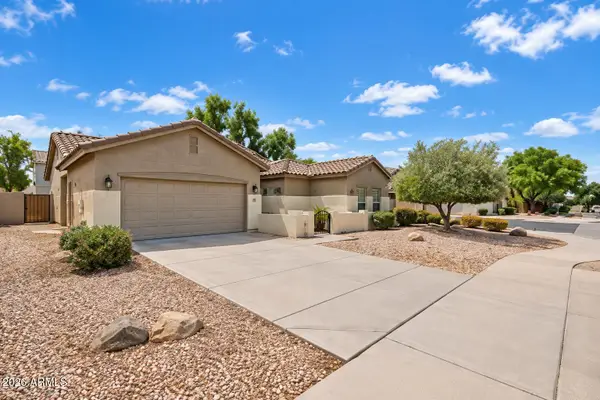 $470,000Active3 beds 2 baths1,987 sq. ft.
19901 E Carriage Way, Queen Creek, AZ 85142
MLS# 7081357Listed by: BERKSHIRE HATHAWAY HOMESERVICES ARIZONA PROPERTIES - New
 $958,440Active4 beds 5 baths2,917 sq. ft.
23007 E Oriole Way, Queen Creek, AZ 85142
MLS# 7081163Listed by: FULTON HOME SALES CORPORATION


Protect your home and budget from life's surprises with an Assurant Home Warranty, backed by a partner that supports you through every step of homeownership. Explore Plans.
© 2023 - 2026 ERA Franchise Systems LLC. All rights reserved. ERA Franchise Systems LLC fully supports the principles of the Fair Housing Act and the Equal Opportunity Act. ERA, ERA Real Estate powered, and their respective logos are registered service marks of ERA Franchise Systems LLC. Each office is independently owned and operated.