
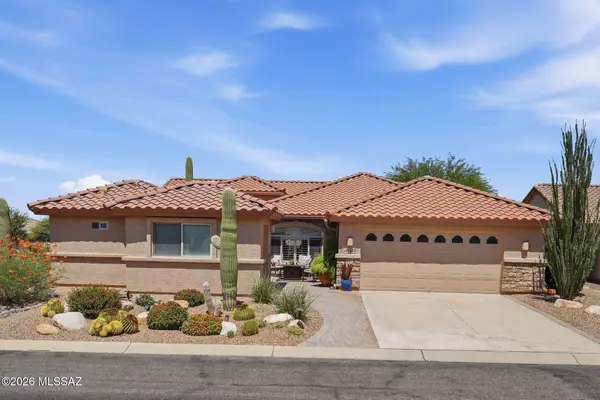
939 W Calle Cajilla, Sahuarita, AZ 85629
Local realty services provided by:ERA Four Feathers Realty, L.C.
939 W Calle Cajilla,Sahuarita, AZ 85629
$320,000
- 3 Beds
- 2 Baths
- 1,708 sq. ft.
- Single family
- Active
Listed by: maria j serino
Office: nexthome complete realty (dba)
MLS#:22616988
Source:TU
Price summary
- Price:$320,000
- Price per sq. ft.:$187.35
About this home
Welcome to your spacious and elegant home in the desirable Rancho Sahuarita, split plan provides a tranquil setting while the open layout that connects a spacious kitchen to a sophisticated great room makes it great for entertaining. The kitchen features stylish cabinetry, backsplash, upgraded granite countertops and stainless steel appliances; there is also an extra den/office to complete your needs.
Corner lot is a plus. Schedule an appointment.
Please schedule a viewing.
Contact an agent
Home facts
- Year built:2024
- Subdivision & Development:Entrada Del Pueblo
- Listing ID #:22616988
- Added:59 day(s) ago
- Updated:September 07, 2026 at 03:11 PM
Rooms and interior
- Bedrooms:3
- Total bathrooms:2
- Full bathrooms:2
- Flooring:Vinyl
- Living area:1,708 sq. ft.
Heating and cooling
- Cooling:Central Air
- Heating:Forced Air
Structure and exterior
- Year built:2024
- Building area:1,708 sq. ft.
- Lot area:0.15 Acres
- Architectural Style:Contemporary
- Construction Materials:Frame/Stucco
Utilities
- Water:Water Company
Finances and disclosures
- Price:$320,000
- Price per sq. ft.:$187.35
- Tax amount:$3,994 (2025)
Features and amenities
- Appliances:Dishwasher, Disposal, Exhaust Fan, Gas Range, Microwave, Refrigerator
- Amenities:Clubhouse, Double Pane Windows, Kitchen Island, Park, Pool, Recreation Room, Sauna, Spa/Hot Tub, Tennis Court(s)
- Pool features:Pool
Parking
- Garage spaces:2
 The data relating to real estate listings on this website comes in part from the Internet Data Exchange (IDX) program of Multiple Listing Service of Southern Arizona. IDX information is provided exclusively for consumers' personal, non-commercial use and may not be used for any purpose other than to identify prospective properties consumers may be interested in purchasing. Listings provided by brokerages other than ERA Four Feathers Realty, L.C. are identified with the MLSSAZ IDX Logo. All information is deemed reliable but is not guaranteed accurate. Listing information Copyright 2026 MLS of Southern Arizona. All Rights Reserved. TU Member Broker: Alexander Mastrangelo Chavez
New listings near 939 W Calle Cajilla
- New
 $575,000Active3 beds 3 baths2,325 sq. ft.
2585 E Keyes, Green Valley, AZ 85614
MLS# 22621743Listed by: RE/MAX SIGNATURE - New
 $560,000Active3 beds 2 baths2,368 sq. ft.
1288 N Sun Catcher, Green Valley, AZ 85614
MLS# 22621740Listed by: TIERRA ANTIGUA REALTY - New
 $290,400Active3 beds 2 baths1,602 sq. ft.
942 W Calle Lindo Clavel, Sahuarita, AZ 85629
MLS# 22621728Listed by: MASHOUSES - New
 $319,999Active4 beds 3 baths2,007 sq. ft.
14238 S Avenida Del Aguacate, Sahuarita, AZ 85629
MLS# 22621721Listed by: REALTY EXECUTIVES ARIZONA TERRITORY - New
 $622,000Active2 beds 3 baths1,884 sq. ft.
2475 E Rolling Meadow, Green Valley, AZ 85614
MLS# 22621713Listed by: TIERRA ANTIGUA REALTY - New
 $519,000Active2 beds 3 baths1,836 sq. ft.
2276 E Thunderchief, Green Valley, AZ 85614
MLS# 22621712Listed by: COLDWELL BANKER REALTY - New
 $560,000Active4 beds 3 baths2,907 sq. ft.
552 N Hollow Hoot, Sahuarita, AZ 85629
MLS# 22621707Listed by: OMNI HOMES INTERNATIONAL - New
 $310,000Active3 beds 3 baths2,010 sq. ft.
1311 W Calle Libro Del Retrato, Sahuarita, AZ 85629
MLS# 22621711Listed by: RE/MAX PORTFOLIO HOMES - New
 $375,000Active2 beds 2 baths1,781 sq. ft.
16900 S La Canada, Sahuarita, AZ 85629
MLS# 22619947Listed by: HOMESMART ADVANTAGE GROUP - New
 $312,000Active3 beds 2 baths1,615 sq. ft.
14175 S Via Del Farolito, Sahuarita, AZ 85629
MLS# 22621682Listed by: REALTY ONE GROUP INTEGRITY


Protect your home and budget from life's surprises with an Assurant Home Warranty, backed by a partner that supports you through every step of homeownership. Explore Plans.
© 2023 - 2026 ERA Franchise Systems LLC. All rights reserved. ERA Franchise Systems LLC fully supports the principles of the Fair Housing Act and the Equal Opportunity Act. ERA, ERA Real Estate powered, and their respective logos are registered service marks of ERA Franchise Systems LLC. Each office is independently owned and operated.