
1022 E Kennedy Ln, San Luis, AZ 85349
Local realty services provided by:ERA Matt Fischer Realtor
1022 E Kennedy Ln,San Luis, AZ 85349
$324,900
- 3 Beds
- 2 Baths
- 1,372 sq. ft.
- Single family
- Active
Listed by: rubisela galvez
Office: re/max territory
MLS#:20261075
Source:AZ_YAR
Price summary
- Price:$324,900
- Price per sq. ft.:$236.81
About this home
Stunning 3 bedroom 2 bath new construction showcasing modern design, quality craftsmanship, and thoughtful details throughout.This open-concept floor plan has eye catching soaring ceilings, recessed lighting, and stylish ceiling fans that create a bright and airy feel. Tile flooring flows seamlessly through the main living areas, complemented by smooth Mission-style wall finishes for a clean, contemporary look. The kitchen is a true centerpiece, featuring rich cabinetry, sleek granite countertops, a spacious island, and modern fixtures—perfect for everyday living and entertaining. The primary suite offers a relaxing retreat with dual sinks, a walk-in closet, and a walk in shower. Enjoy outdoor living under the covered back patio, overlooking a generously sized lot with room to personalize. (Photos shown are representative of the builder’s finished product).
Contact an agent
Home facts
- Year built:2026
- Subdivision & Development:Bienestar Est
- Listing ID #:20261075
- Added:180 day(s) ago
- Updated:September 03, 2026 at 03:19 PM
Rooms and interior
- Bedrooms:3
- Total bathrooms:2
- Full bathrooms:2
- Flooring:Tile
- Bathrooms Description:Full Bath
- Living area:1,372 sq. ft.
Heating and cooling
- Heating:Electric, Heat Pump
- Central air:Yes
Structure and exterior
- Roof:Pitched, Tile
- Year built:2026
- Building area:1,372 sq. ft.
- Construction Materials:Stucco
- Foundation Description:Concrete Perimeter
Utilities
- Water:City Water
- Sewer:Public Sewer
Finances and disclosures
- Price:$324,900
- Price per sq. ft.:$236.81
Parking
- Total parking spaces:2
- Parking description:Attached Garage
- Garage:Yes
- Garage spaces:2
New listings near 1022 E Kennedy Ln
- New
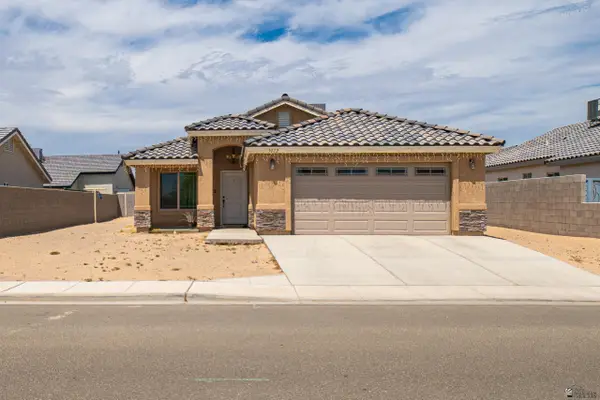 $279,900Active3 beds 2 baths1,194 sq. ft.
3772 E San Gabriel St, San Luis, AZ 85336
MLS# 20263735Listed by: HOMESMART - New
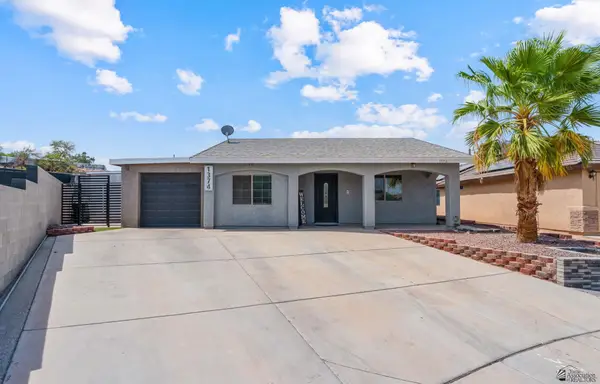 $369,900Active3 beds 2 baths977 sq. ft.
1374 Rio Secco St, San Luis, AZ 85336
MLS# 20263734Listed by: REALTY EXECUTIVES ARIZONA TERRITORY - New
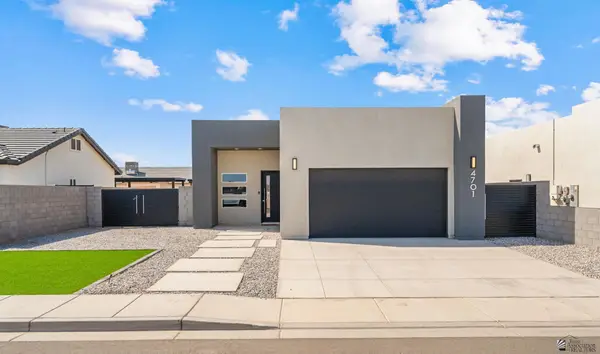 $299,000Active3 beds 2 baths1,188 sq. ft.
4701 E San Francisco St, San Luis, AZ 85336
MLS# 20263720Listed by: KELLER WILLIAMS REALTY YUMA 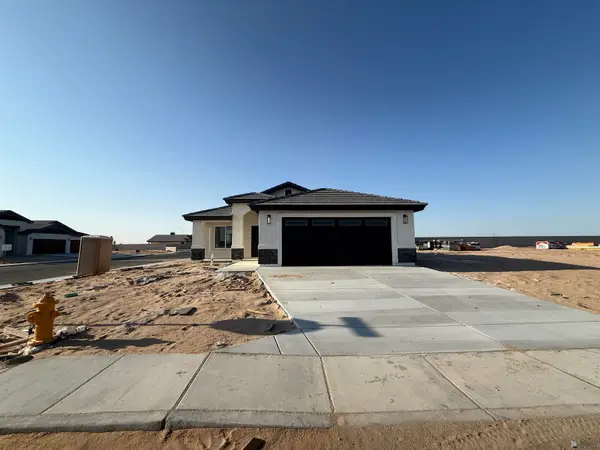 $280,000Pending3 beds 2 baths1,162 sq. ft.
5015 E San Francisco St, San Luis, AZ 85336
MLS# 20263713Listed by: THE REALTY AGENCY- New
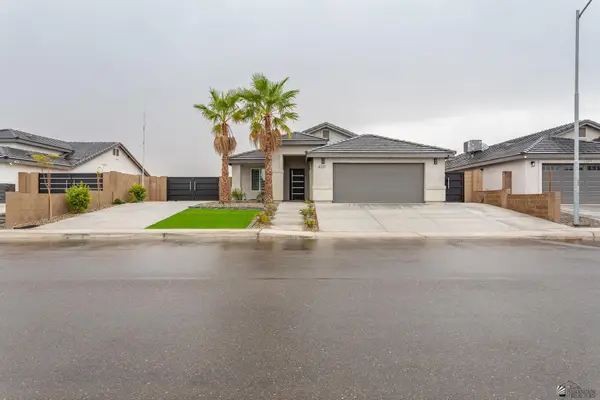 $350,000Active3 beds 2 baths1,308 sq. ft.
4221 E San Gabriel St, San Luis, AZ 85336
MLS# 20263705Listed by: THE REALTY AGENCY 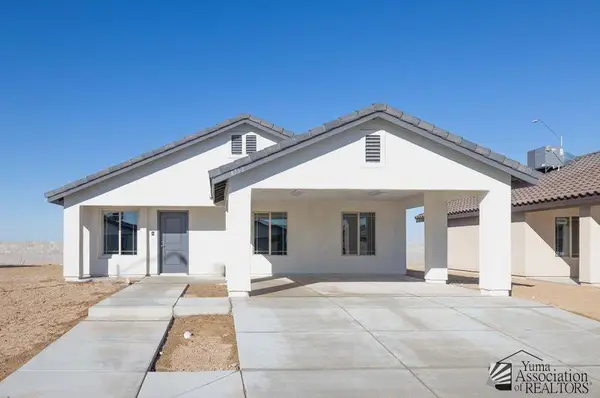 $223,000Pending3 beds 2 baths972 sq. ft.
4995 E Hoyos St, San Luis, AZ 85336
MLS# 20263699Listed by: LRC REALTY & MANAGEMENT, LLC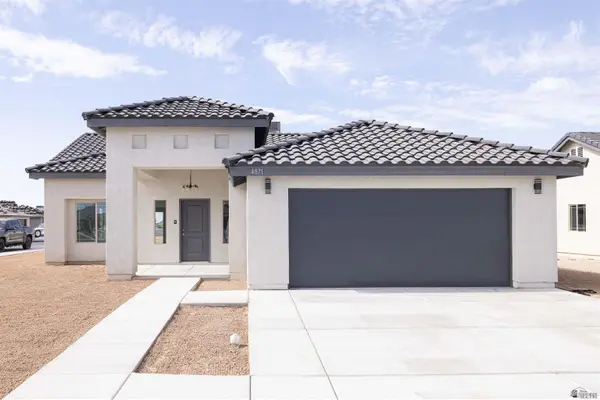 $280,000Pending4 beds 2 baths1,460 sq. ft.
334 N Papo Neblina Ave, San Luis, AZ 85336
MLS# 20263707Listed by: LRC REALTY & MANAGEMENT, LLC- New
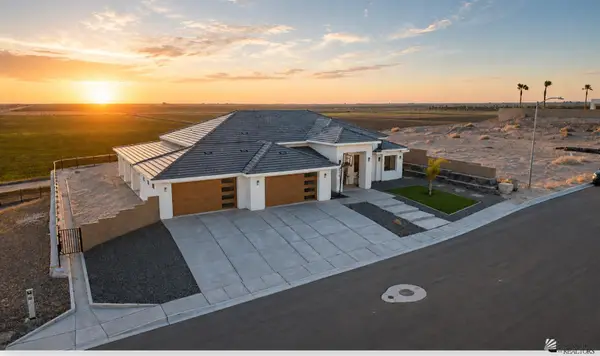 $897,000Active4 beds 3 baths2,775 sq. ft.
1740 N Quintero Ave, San Luis, AZ 85336
MLS# 20263655Listed by: EXP REALTY  $295,000Pending4 beds 2 baths1,548 sq. ft.
326 N Papo Neblina Ave, San Luis, AZ 85336
MLS# 20263653Listed by: LRC REALTY & MANAGEMENT, LLC- New
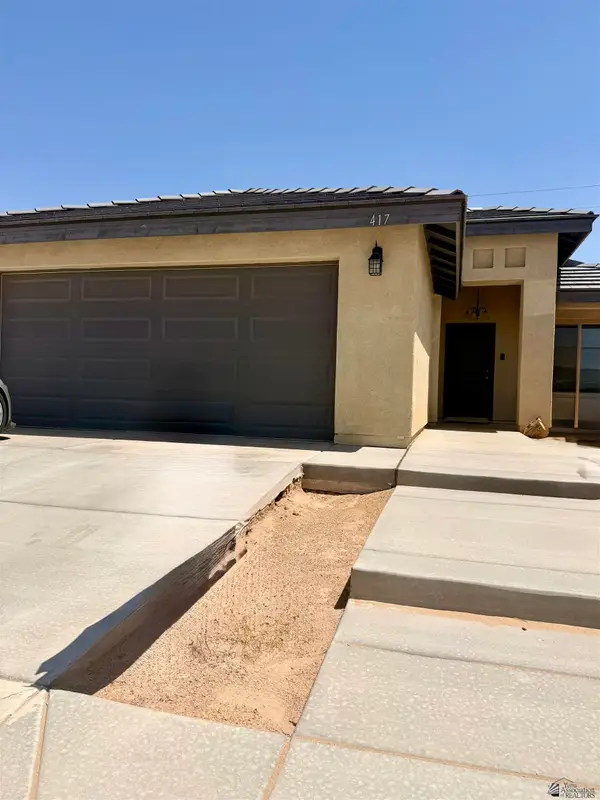 $270,000Active3 beds 2 baths1,116 sq. ft.
417 N 23rd Tr, San Luis, AZ 85336
MLS# 20263648Listed by: REALTY EXECUTIVES ARIZONA TERRITORY


Protect your home and budget from life's surprises with an Assurant Home Warranty, backed by a partner that supports you through every step of homeownership. Explore Plans.
© 2023 - 2026 ERA Franchise Systems LLC. All rights reserved. ERA Franchise Systems LLC fully supports the principles of the Fair Housing Act and the Equal Opportunity Act. ERA, ERA Real Estate powered, and their respective logos are registered service marks of ERA Franchise Systems LLC. Each office is independently owned and operated.