
144 N Gutierrez Avenue, San Luis, AZ 85349
Local realty services provided by:ERA Matt Fischer Realtor
144 N Gutierrez Avenue,San Luis, AZ 85349
$345,000
- 3 Beds
- 2 Baths
- 1,433 sq. ft.
- Single family
- Active
Listed by: omar a delgadillo, naiela i delgadillo cordova
Office: realty one group gateway
MLS#:20267036
Source:AZ_YAR
Price summary
- Price:$345,000
- Price per sq. ft.:$240.75
About this home
NEW CONSTRUCTION! This home offers 3 bedrooms, 2 bathrooms, a 2-car garage, and a complete block fence in the back and sides! Enjoy the elegance of high-quality quartz countertops and beautiful tile flooring throughout. The master bedroom includes an ensuite bathroom and a walk-in closet. Ceiling fans are installed in the living room and bedrooms to enhance airflow and comfort. Schedule a showing today!
Contact an agent
Home facts
- Year built:2026
- Subdivision & Development:Bienestar Estates 9B
- Listing ID #:20267036
- Added:2 day(s) ago
- Updated:October 17, 2026 at 04:06 PM
Rooms and interior
- Bedrooms:3
- Total bathrooms:2
- Full bathrooms:2
- Rooms Total:8
- Flooring:Tile
- Kitchen Description:Gas Range, Microwave, Range Hood
- Living area:1,433 sq. ft.
Heating and cooling
- Cooling:Ceiling Fan(s), Central Air, Electric
- Heating:Central, Heat Pump
Structure and exterior
- Year built:2026
- Building area:1,433 sq. ft.
- Lot area:0.17 Acres
- Construction Materials:Frame, Stucco, Wood Siding
- Exterior Features:Covered Patio, Lighting, Private Yard
- Foundation Description:Concrete Perimeter
Utilities
- Water:Public, Water Available, Water Connected
- Sewer:Public Sewer, Sewer Connected
Finances and disclosures
- Price:$345,000
- Price per sq. ft.:$240.75
- Tax amount:$1,144 (2026)
Features and amenities
- Appliances:Gas Range, Microwave, Range Hood, Water Heater
- Laundry features:Electric Dryer Hookup, Washer Hookup
- Amenities:Double Pane Windows, Lighting, Open Floorplan, Private Yard, Split Floorplan, Vaulted Ceiling(s), Walk-In Closet(s)
Parking
- Parking description:Garage Door Opener, Paved
- Garage spaces:2
New listings near 144 N Gutierrez Avenue
- New
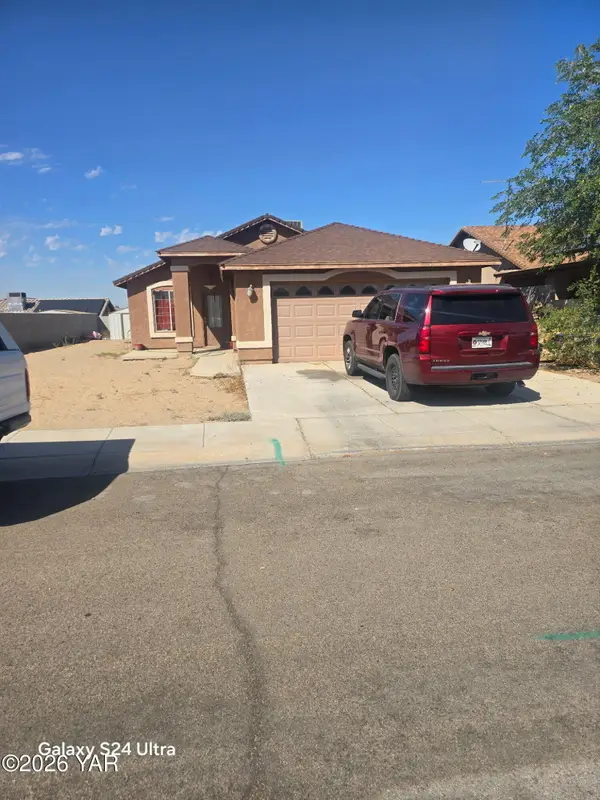 $300,000Active3 beds 2 baths1,079 sq. ft.
2346 E Galindo Street, San Luis, AZ 85336
MLS# 20267079Listed by: MY RENTAL SUPERSTORE - New
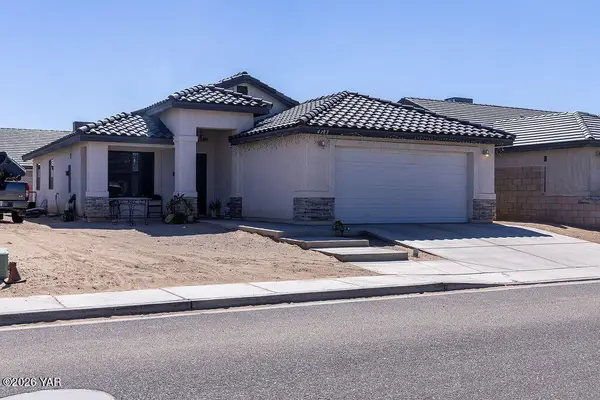 $285,000Active3 beds 2 baths1,151 sq. ft.
4183 E San Pedro Street, San Luis, AZ 85349
MLS# 20267066Listed by: THE REALTY AGENCY - New
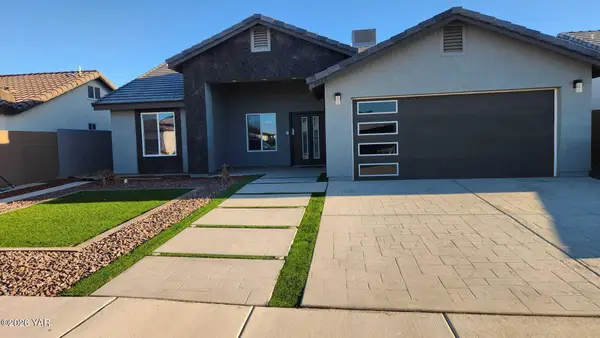 $289,500Active3 beds 2 baths1,215 sq. ft.
4827 E Ortega Street, San Luis, AZ 85349
MLS# 20267027Listed by: HOMESMART - New
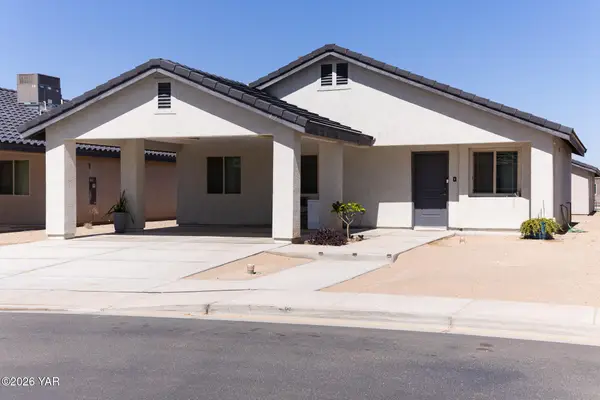 $229,000Active3 beds 2 baths988 sq. ft.
4796 E San Francisco Street, San Luis, AZ 85349
MLS# 20267008Listed by: HOMESMART - New
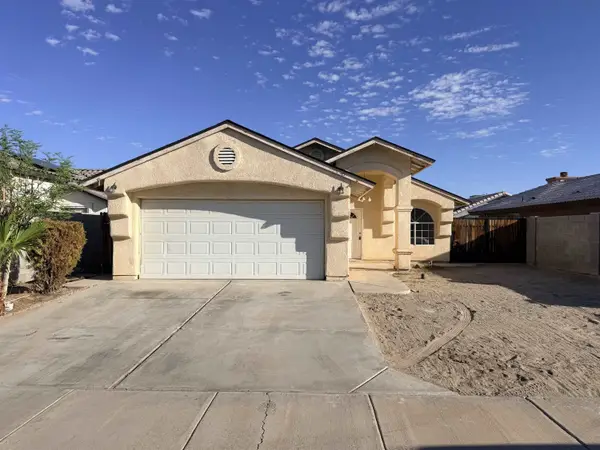 $249,900Active3 beds 2 baths1,059 sq. ft.
1570 E California Street, San Luis, AZ 85349
MLS# 20264306Listed by: REALTY ONE GROUP GATEWAY - New
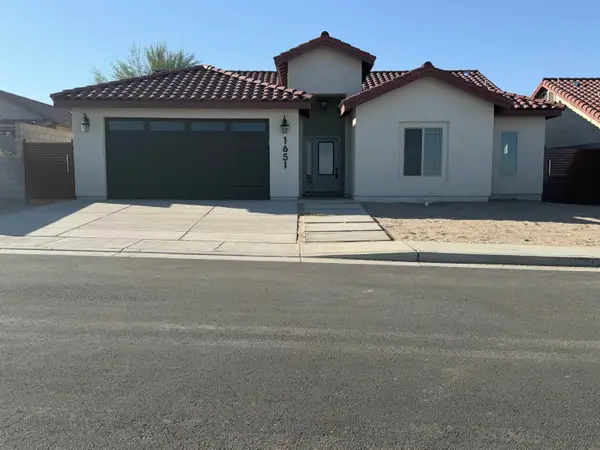 $385,000Active4 beds 2 baths1,548 sq. ft.
1667 E Union Avenue, San Luis, AZ 85336
MLS# 20264288Listed by: LRC REALTY & MANAGEMENT, LLC 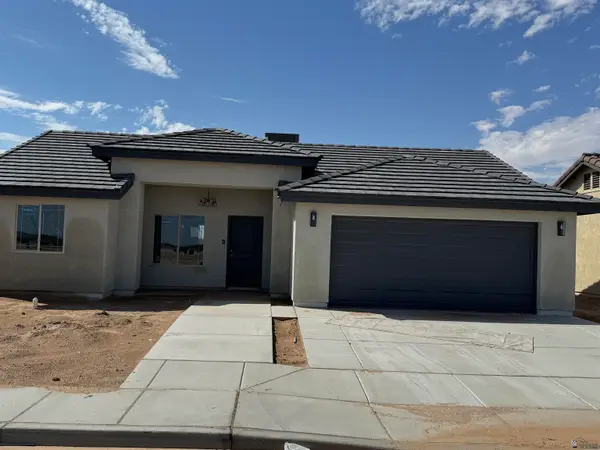 $257,000Pending3 beds 2 baths1,112 sq. ft.
5027 E Hoyos Street, San Luis, AZ 85336
MLS# 20264233Listed by: LRC REALTY & MANAGEMENT, LLC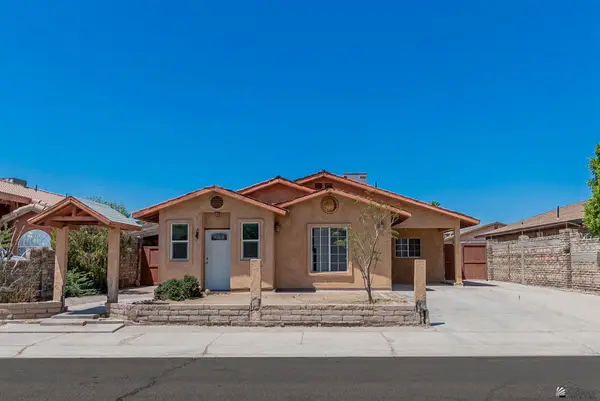 $205,000Active3 beds 2 baths1,223 sq. ft.
1612 E Constitution Street, San Luis, AZ 85349
MLS# 20264226Listed by: MY YUMA REALTY LLC $279,000Active3 beds 2 baths1,012 sq. ft.
3793 E Santa Sophia Street, San Luis, AZ 85336
MLS# 20264194Listed by: THE REALTY AGENCY


Protect your home and budget from life's surprises with an Assurant Home Warranty, backed by a partner that supports you through every step of homeownership. Explore Plans.
© 2023 - 2026 ERA Franchise Systems LLC. All rights reserved. ERA Franchise Systems LLC fully supports the principles of the Fair Housing Act and the Equal Opportunity Act. ERA, ERA Real Estate powered, and their respective logos are registered service marks of ERA Franchise Systems LLC. Each office is independently owned and operated.