
4183 E San Pedro Street, San Luis, AZ 85349
Local realty services provided by:ERA Matt Fischer Realtor
4183 E San Pedro Street,San Luis, AZ 85349
$285,000
- 3 Beds
- 2 Baths
- 1,151 sq. ft.
- Single family
- Active
Listed by: martin torres
Office: the realty agency
MLS#:20267066
Source:AZ_YAR
Price summary
- Price:$285,000
- Price per sq. ft.:$247.61
About this home
Welcome to your new home! This charming, move-in-ready 3-bedroom, 2-bathroom single-family residence offers 1,151 square feet of functional and comfortable living space in a desirable San Luis neighborhood. Key Highlights • Bright Living Areas: Enjoy durable, low-maintenance tile flooring throughout the main living spaces and the primary bedroom suite. • Eat-In Kitchen: The functional kitchen comes equipped with an electric range, plenty of counter space, and a bright dining area perfect for family meals. • Comfort & Efficiency: Stay cool year-round with ceiling fans installed throughout the home. • Outdoor Space: The fully fenced back and side yards offer a secure space for children, pets, or weekend barbecues. • Parking & Storage: An attached 2-car garage provides secure parking and additional storage solutions. Whether you are a first-time homebuyer or looking to downsize, this well-maintained property offers the perfect blend of comfort and convenience.
Contact an agent
Home facts
- Year built:2021
- Subdivision & Development:Santa Cecilia 4
- Listing ID #:20267066
- Added:1 day(s) ago
- Updated:October 17, 2026 at 04:06 PM
Rooms and interior
- Bedrooms:3
- Total bathrooms:2
- Full bathrooms:2
- Flooring:Tile
- Kitchen Description:Electric Oven, Microwave
- Living area:1,151 sq. ft.
Heating and cooling
- Cooling:Ceiling Fan(s), Central Air, Electric
- Heating:Electric
Structure and exterior
- Year built:2021
- Building area:1,151 sq. ft.
- Lot area:0.14 Acres
- Construction Materials:Stucco
- Exterior Features:Covered Patio, Private Yard
- Foundation Description:Concrete Perimeter
Utilities
- Water:Public, Water Available
- Sewer:Public Sewer, Sewer Available, Sewer Connected
Finances and disclosures
- Price:$285,000
- Price per sq. ft.:$247.61
- Tax amount:$1,462 (2026)
Features and amenities
- Appliances:Electric Oven, Microwave
- Laundry features:Electric Dryer Hookup, Washer Hookup
- Amenities:Blinds, Breakfast Bar, Laminate Counters, Private Yard, Split Floorplan
Parking
- Parking description:Attached Garage, Driveway, On Street, Paved
- Garage spaces:2
New listings near 4183 E San Pedro Street
- New
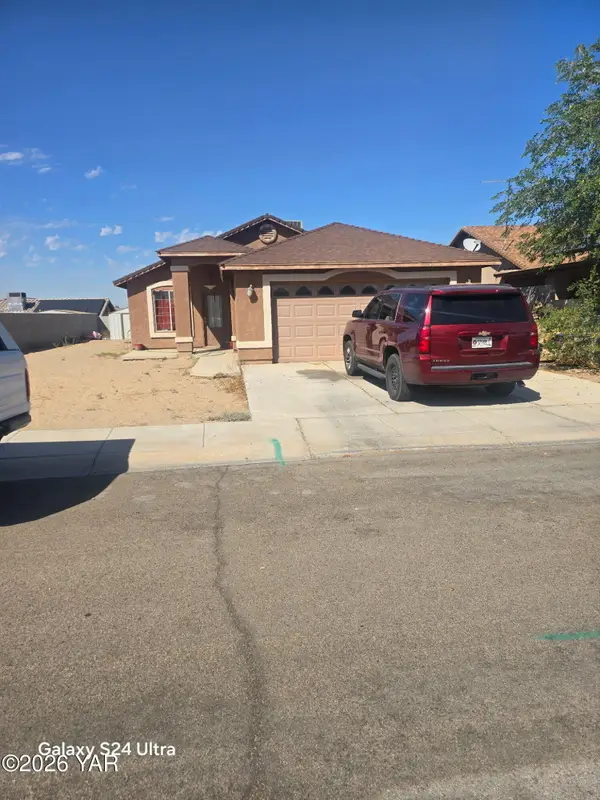 $300,000Active3 beds 2 baths1,079 sq. ft.
2346 E Galindo Street, San Luis, AZ 85336
MLS# 20267079Listed by: MY RENTAL SUPERSTORE - New
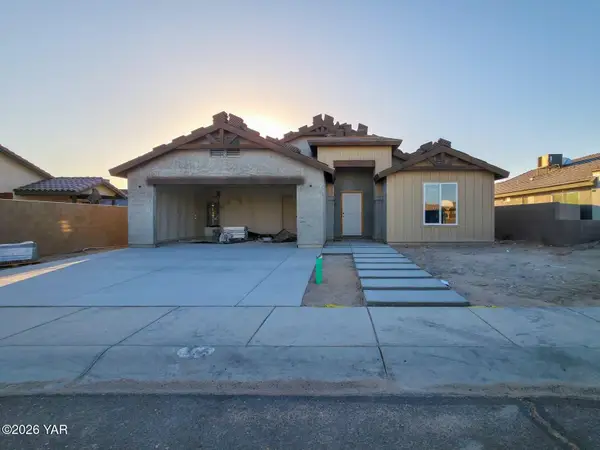 $345,000Active3 beds 2 baths1,433 sq. ft.
144 N Gutierrez Avenue, San Luis, AZ 85349
MLS# 20267036Listed by: REALTY ONE GROUP GATEWAY - New
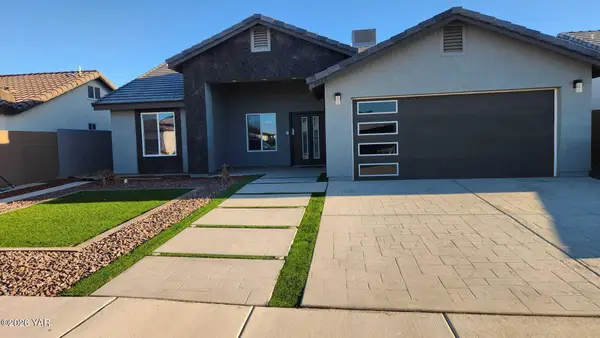 $289,500Active3 beds 2 baths1,215 sq. ft.
4827 E Ortega Street, San Luis, AZ 85349
MLS# 20267027Listed by: HOMESMART - New
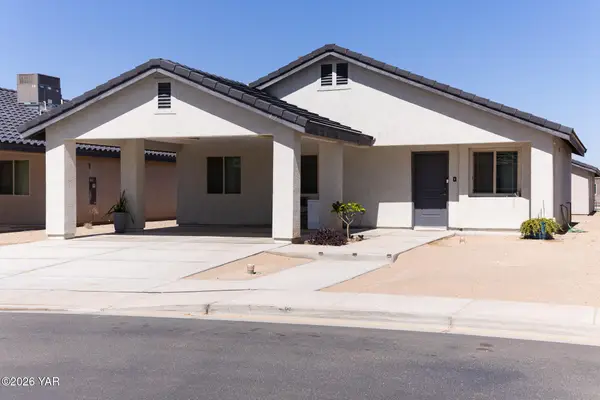 $229,000Active3 beds 2 baths988 sq. ft.
4796 E San Francisco Street, San Luis, AZ 85349
MLS# 20267008Listed by: HOMESMART - New
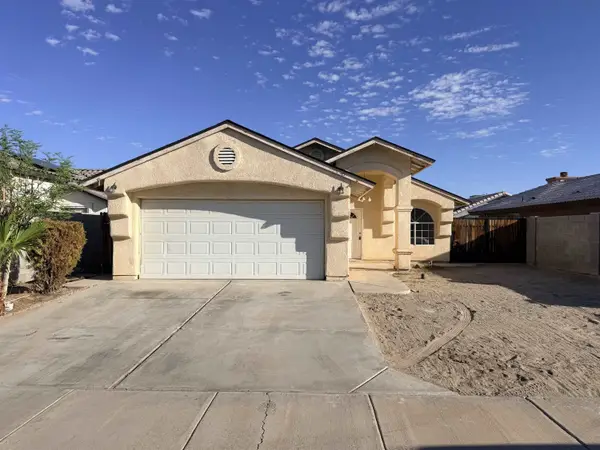 $249,900Active3 beds 2 baths1,059 sq. ft.
1570 E California Street, San Luis, AZ 85349
MLS# 20264306Listed by: REALTY ONE GROUP GATEWAY - New
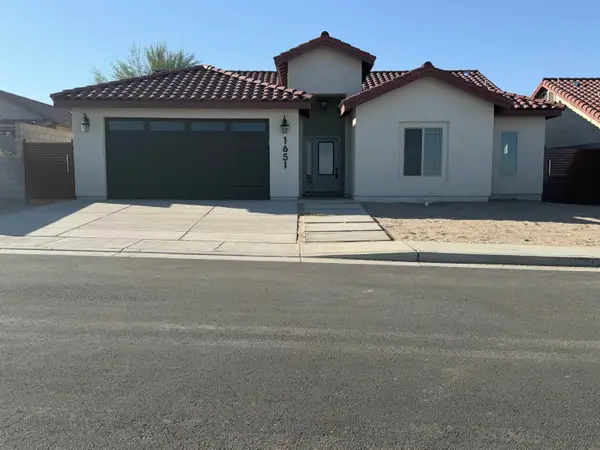 $385,000Active4 beds 2 baths1,548 sq. ft.
1667 E Union Avenue, San Luis, AZ 85336
MLS# 20264288Listed by: LRC REALTY & MANAGEMENT, LLC 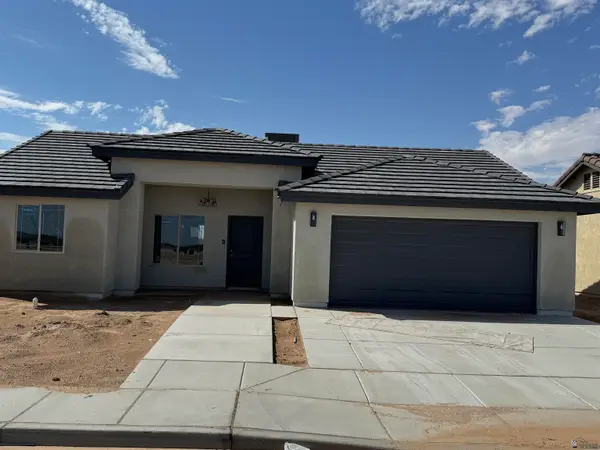 $257,000Pending3 beds 2 baths1,112 sq. ft.
5027 E Hoyos Street, San Luis, AZ 85336
MLS# 20264233Listed by: LRC REALTY & MANAGEMENT, LLC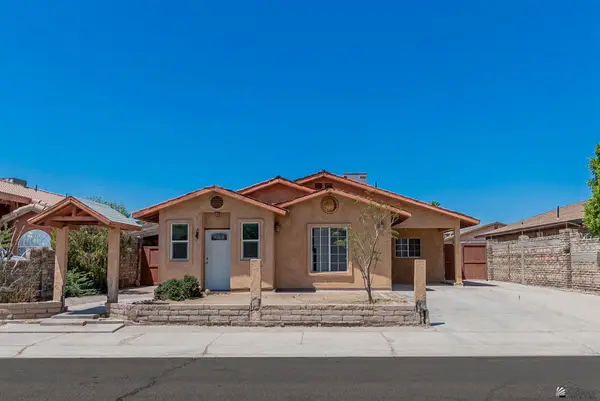 $205,000Active3 beds 2 baths1,223 sq. ft.
1612 E Constitution Street, San Luis, AZ 85349
MLS# 20264226Listed by: MY YUMA REALTY LLC $279,000Active3 beds 2 baths1,012 sq. ft.
3793 E Santa Sophia Street, San Luis, AZ 85336
MLS# 20264194Listed by: THE REALTY AGENCY


Protect your home and budget from life's surprises with an Assurant Home Warranty, backed by a partner that supports you through every step of homeownership. Explore Plans.
© 2023 - 2026 ERA Franchise Systems LLC. All rights reserved. ERA Franchise Systems LLC fully supports the principles of the Fair Housing Act and the Equal Opportunity Act. ERA, ERA Real Estate powered, and their respective logos are registered service marks of ERA Franchise Systems LLC. Each office is independently owned and operated.