
1441 W Sussex Street, San Tan Valley, AZ 85143
Local realty services provided by:ERA Brokers Consolidated
1441 W Sussex Street,San Tan Valley, AZ 85143
$469,000
- 3 Beds
- 3 Baths
- 2,048 sq. ft.
- Single family
- Active
Listed by: jerry thomas beavers, charles d brewer
Office: realty one group
MLS#:7054734
Source:ARMLS
Price summary
- Price:$469,000
- Price per sq. ft.:$229
- Monthly HOA dues:$125
About this home
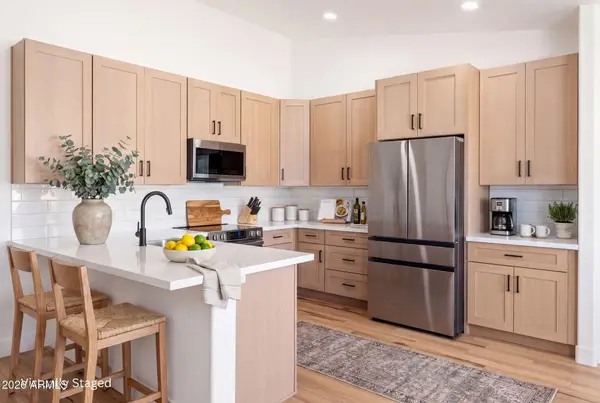
Why wait for a new build when you can move right into this beautifully upgraded, like-new home in the exclusive gated community of Magnolia Groves? Offering 3 bedrooms, 2.5 bathrooms, and a spacious 3-car tandem garage, this home combines modern design with everyday comfort. Step inside to discover stylish wood-look tile flooring throughout the main living areas, plush carpet in the bedrooms, and a neutral color palette that creates a warm and inviting atmosphere. The open-concept floor plan seamlessly connects the gourmet kitchen, dining area, and great room, making it the perfect space for entertaining family and friends or simply enjoying everyday living. The thoughtfully designed backyard is both private and low maintenance, featuring artificial turf, an in-ground trampoline, an expansive paver patio, and a pergola that creates the perfect setting for relaxing or hosting outdoor gatherings year-round.
Located within the quiet, gated enclave of Magnolia Groves, this move-in-ready home offers the ideal combination of style, functionality, and convenience. This is an incredible opportunity to enjoy the benefits of newer construction without the wait....
Contact an agent
Home facts
- Year built:2021
- Subdivision & Development:MAGNOLIA CIRCLE CROSS - UNIT 1
- Listing ID #:7054734
- Updated:September 07, 2026 at 03:37 PM
Rooms and interior
- Bedrooms:3
- Total bathrooms:3
- Flooring:Carpet, Tile
- Living area:2,048 sq. ft.
Heating and cooling
- Cooling:Ceiling Fan(s), ENERGY STAR Qualified Equipment
- Heating:Electric
- Central air:Yes
Structure and exterior
- Year built:2021
- Building area:2,048 sq. ft.
- Lot area:0.15 Acres
- Lot Features:Desert Front, North/South Exposure, Sprinklers In Front, Sprinklers In Rear, Synthetic Grass Back
- Construction Materials:Painted, Stucco
Schools
- High school:Combs High School
- Middle school:J. O. Combs Middle School
- Elementary school:Ellsworth Elementary School
Utilities
- Water:City Water
- Sewer:Sewer in & Connected
Finances and disclosures
- Price:$469,000
- Price per sq. ft.:$229
- Tax amount:$1,592 (2025)
Features and amenities
- Laundry features:Washer/Dryer Hook-up Only
- Amenities:ENERGY STAR Qualified Windows
Parking
- Garage:Yes
- Garage spaces:3
 All information should be verified by the recipient and none is guaranteed as accurate by ARMLS. Copyright 2020 Arizona Regional Multiple Listing Service, Inc. All rights reserved.
New listings near 1441 W Sussex Street
- New
 $499,000Active4 beds 2 baths2,304 sq. ft.
40885 N Arbor Avenue, San Tan Valley, AZ 85140
MLS# 7076755Listed by: HOMESMART - New
 $375,000Active3 beds 2 baths1,366 sq. ft.
4854 E Shapinsay Drive, San Tan Valley, AZ 85140
MLS# 7076658Listed by: EXP REALTY - New
 $1,298,000Active3 beds 2 baths2,745 sq. ft.
43607 N Coyote Road, San Tan Valley, AZ 85140
MLS# 7076662Listed by: MESA VERDE REAL ESTATE - New
 $1,325,000Active4 beds 4 baths3,277 sq. ft.
1647 E Lobo Street, San Tan Valley, AZ 85140
MLS# 7076685Listed by: PROSMART REALTY - New
 $405,000Active4 beds 3 baths2,435 sq. ft.
37947 N Luke Lane, San Tan Valley, AZ 85140
MLS# 7076603Listed by: REALTY EXECUTIVES ARIZONA TERRITORY - New
 $454,900Active4 beds 4 baths2,340 sq. ft.
36909 N Coronado Lane, San Tan Valley, AZ 85140
MLS# 7076536Listed by: HOMESMART LIFESTYLES - New
 $340,000Active4 beds 3 baths2,301 sq. ft.
1988 E Silversmith Trail, San Tan Valley, AZ 85143
MLS# 7076492Listed by: REAL BROKER - New
 $264,500Active3 beds 2 baths1,267 sq. ft.
1033 E Cowboy Cove Trail, San Tan Valley, AZ 85143
MLS# 7076512Listed by: EXP REALTY - New
 $499,900Active4 beds 3 baths2,553 sq. ft.
35259 N Donovan Drive, San Tan Valley, AZ 85144
MLS# 7076449Listed by: HOMESMART - New
 $335,000Active3 beds 2 baths1,402 sq. ft.
5842 E Hornblende Way, San Tan Valley, AZ 85143
MLS# 7076349Listed by: COMPASS


Protect your home and budget from life's surprises with an Assurant Home Warranty, backed by a partner that supports you through every step of homeownership. Explore Plans.
© 2023 - 2026 ERA Franchise Systems LLC. All rights reserved. ERA Franchise Systems LLC fully supports the principles of the Fair Housing Act and the Equal Opportunity Act. ERA, ERA Real Estate powered, and their respective logos are registered service marks of ERA Franchise Systems LLC. Each office is independently owned and operated.