
37947 N Luke Lane, San Tan Valley, AZ 85140
Local realty services provided by:ERA Brokers Consolidated
37947 N Luke Lane,San Tan Valley, AZ 85140
$405,000
- 4 Beds
- 3 Baths
- 2,435 sq. ft.
- Single family
- Active
Listed by: matthew w. long
Office: realty executives arizona territory
MLS#:7076603
Source:ARMLS
Price summary
- Price:$405,000
- Price per sq. ft.:$166.32
- Monthly HOA dues:$73
About this home
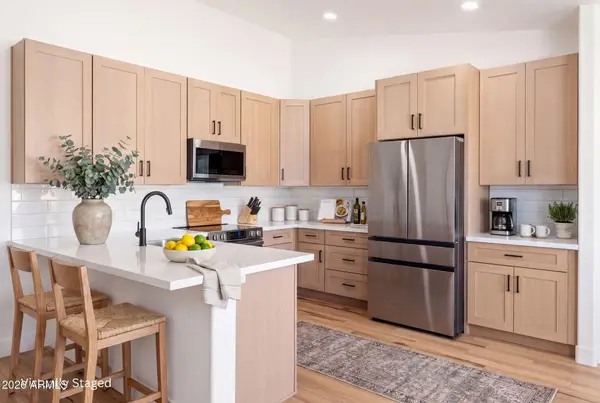
Beautiful single family home featured in the popular community, ''Pecan Creek South,'' located in San Tan Valley, AZ. This home incorporates a subtle balance of contemporary finishes with a modern design. This home offers 4 bedrooms, 3 bath(s), an open concept [2,435 sq ft] floor plan, upgraded kitchen w/ raised panel cabinetry, solid surface counter tops, ss/blk appliances, [eat-in] island, and pantry. Additional home details will also include vaulted ceilings, a dedicated dining space, formal & informal living room(s), tile flooring, modern plumbing/lighting fixtures, ceiling fans, and lots of windows offering great natural light throughout the living spaces. The master retreat boasts a spacious sleeping quarters, dedicated vanity, a shower/tub, and a walk-in closet. Lastly, this home.. features a New HVAC, a 2-car garage w/ built-in cabinets, an extended [covered] patio space, and a private back yard offering grassy area & low-maintenance landscaping--perfect for entertaining family and friends. Pecan Crest offers residents scenic walking paths, mountain views, and is within close proximity to dining, shopping, and entertainment....
Contact an agent
Home facts
- Year built:2006
- Subdivision & Development:PECAN CREEK SOUTH UNIT 1
- Listing ID #:7076603
- Updated:September 07, 2026 at 03:37 PM
Rooms and interior
- Bedrooms:4
- Total bathrooms:3
- Flooring:Carpet, Tile
- Living area:2,435 sq. ft.
Heating and cooling
- Heating:Ceiling, Natural Gas
- Central air:Yes
Structure and exterior
- Year built:2006
- Building area:2,435 sq. ft.
- Lot area:0.11 Acres
- Lot Features:Auto Timer H2O Front, East/West Exposure, Grass Back, Gravel/Stone Back, Gravel/Stone Front, Sprinklers In Front, Sprinklers In Rear
- Architectural Style:Ranch
- Construction Materials:Painted, Stucco
- Exterior Features:Storage
Schools
- High school:Combs High School
- Middle school:J. O. Combs Middle School
- Elementary school:Ellsworth Elementary School
Utilities
- Water:City Water
Finances and disclosures
- Price:$405,000
- Price per sq. ft.:$166.32
- Tax amount:$1,713 (2025)
Features and amenities
- Laundry features:Washer/Dryer Hook-up Only
Parking
- Parking description:Attached Garage Cabinets
- Garage:Yes
- Garage spaces:2
 All information should be verified by the recipient and none is guaranteed as accurate by ARMLS. Copyright 2020 Arizona Regional Multiple Listing Service, Inc. All rights reserved.
New listings near 37947 N Luke Lane
- New
 $499,000Active4 beds 2 baths2,304 sq. ft.
40885 N Arbor Avenue, San Tan Valley, AZ 85140
MLS# 7076755Listed by: HOMESMART - New
 $375,000Active3 beds 2 baths1,366 sq. ft.
4854 E Shapinsay Drive, San Tan Valley, AZ 85140
MLS# 7076658Listed by: EXP REALTY - New
 $1,298,000Active3 beds 2 baths2,745 sq. ft.
43607 N Coyote Road, San Tan Valley, AZ 85140
MLS# 7076662Listed by: MESA VERDE REAL ESTATE - New
 $1,325,000Active4 beds 4 baths3,277 sq. ft.
1647 E Lobo Street, San Tan Valley, AZ 85140
MLS# 7076685Listed by: PROSMART REALTY - New
 $454,900Active4 beds 4 baths2,340 sq. ft.
36909 N Coronado Lane, San Tan Valley, AZ 85140
MLS# 7076536Listed by: HOMESMART LIFESTYLES - New
 $340,000Active4 beds 3 baths2,301 sq. ft.
1988 E Silversmith Trail, San Tan Valley, AZ 85143
MLS# 7076492Listed by: REAL BROKER - New
 $264,500Active3 beds 2 baths1,267 sq. ft.
1033 E Cowboy Cove Trail, San Tan Valley, AZ 85143
MLS# 7076512Listed by: EXP REALTY - New
 $499,900Active4 beds 3 baths2,553 sq. ft.
35259 N Donovan Drive, San Tan Valley, AZ 85144
MLS# 7076449Listed by: HOMESMART - New
 $335,000Active3 beds 2 baths1,402 sq. ft.
5842 E Hornblende Way, San Tan Valley, AZ 85143
MLS# 7076349Listed by: COMPASS


Protect your home and budget from life's surprises with an Assurant Home Warranty, backed by a partner that supports you through every step of homeownership. Explore Plans.
© 2023 - 2026 ERA Franchise Systems LLC. All rights reserved. ERA Franchise Systems LLC fully supports the principles of the Fair Housing Act and the Equal Opportunity Act. ERA, ERA Real Estate powered, and their respective logos are registered service marks of ERA Franchise Systems LLC. Each office is independently owned and operated.