
1891 W Fawn Way, San Tan Valley, AZ 85144
Local realty services provided by:ERA Brokers Consolidated
Listed by: angela m mcinnes
Office: homesmart lifestyles
MLS#:7072696
Source:ARMLS
Price summary
- Price:$520,000
- Price per sq. ft.:$210.61
- Monthly HOA dues:$94
About this home
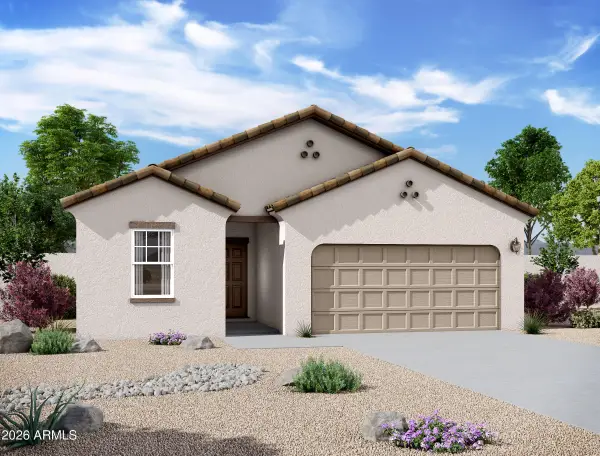
This stunning LIKE NEW gem is better than new construction - and with Mountain Views! Be impressed by the gorgeous high end LVP flooring throughout entire home, impressive 2-tone paint and upgrades GALORE! This gorgeous home boasts an upgraded CHEF'S kitchen, built-in oven and microwave, professional-grade gas cooktop w/hood, upgraded cabinets w/professional under cabinet lighting, granite countertops, breakfast bar island and oversized pantry. The harmonious open floorplan includes a massive great room, separate dining area, master suite plus 2 additional bedrooms PLUS an office/media room with French doors. The master suite has an optional extended pop out, full bath w/double vanities, raised height cabinets, walk-in shower, spacious walk-in closet and private water closet. Additional full bathroom, with raised height cabinets, and additional powder room. Extended laundry room has added cabinets, utility sink and under cabinet lighting with auto sensor when entering. Custom Roman Shades throughout with custom Plantation Shutters in master bedroom. Garage is 2.5 car tandem, hosts the tankless water heater and owned water softener system. Backyard professionally landscaped, added pavers and grassy area. Back patio has electric roll-down shade, wired for ceiling fan and TV outlet. SEE UPGRADE LIST IN DOCUMENTS - over $25,000 in updates, lighting, landscaping, etc....
Contact an agent
Home facts
- Year built:2022
- Subdivision & Development:FINAL PLAT FOR SAN TAN HEIGHTS PARCELS D1 AND D2
- Listing ID #:7072696
- Updated:August 29, 2026 at 05:50 PM
Rooms and interior
- Bedrooms:3
- Total bathrooms:3
- Flooring:Vinyl
- Living area:2,469 sq. ft.
Heating and cooling
- Cooling:Ceiling Fan(s), ENERGY STAR Qualified Equipment, Programmable Thermostat
- Heating:ENERGY STAR Qualified Equipment, Natural Gas
- Central air:Yes
Structure and exterior
- Year built:2022
- Building area:2,469 sq. ft.
- Lot area:0.15 Acres
- Lot Features:Auto Timer H2O Back, Auto Timer H2O Front, Desert Back, Desert Front, Grass Back, North/South Exposure, Sprinklers In Front, Sprinklers In Rear
- Architectural Style:Ranch
- Construction Materials:Painted, Stone, Stucco
Schools
- High school:San Tan Foothills High School
- Middle school:San Tan Heights Elementary
- Elementary school:San Tan Heights Elementary
Utilities
- Water:City Water
Finances and disclosures
- Price:$520,000
- Price per sq. ft.:$210.61
- Tax amount:$2,228 (2025)
Features and amenities
- Laundry features:Washer/Dryer Hook-up Only
Parking
- Parking description:Extended Length Garage
- Garage:Yes
- Garage spaces:2.5
 All information should be verified by the recipient and none is guaranteed as accurate by ARMLS. Copyright 2020 Arizona Regional Multiple Listing Service, Inc. All rights reserved.
New listings near 1891 W Fawn Way
- New
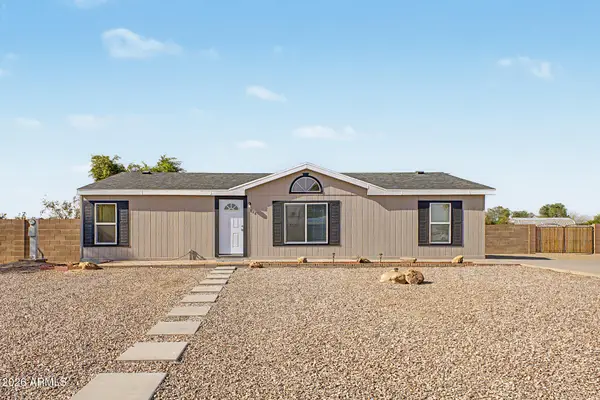 $369,999Active4 beds 2 baths1,340 sq. ft.
828 E Quentin Lane, San Tan Valley, AZ 85140
MLS# 7073056Listed by: ROBBINS NEST REALTY LLC - New
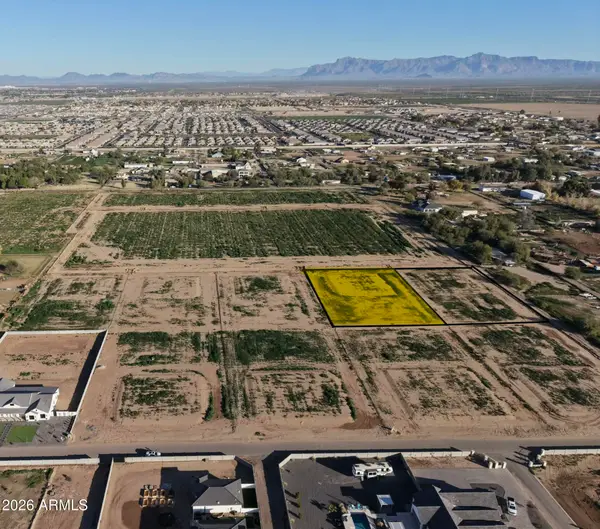 $379,900Active1.25 Acres
0 E Hashknife Draw Road #Y, San Tan Valley, AZ 85140
MLS# 7072903Listed by: BETTER CHOICE HOMES, LLC - New
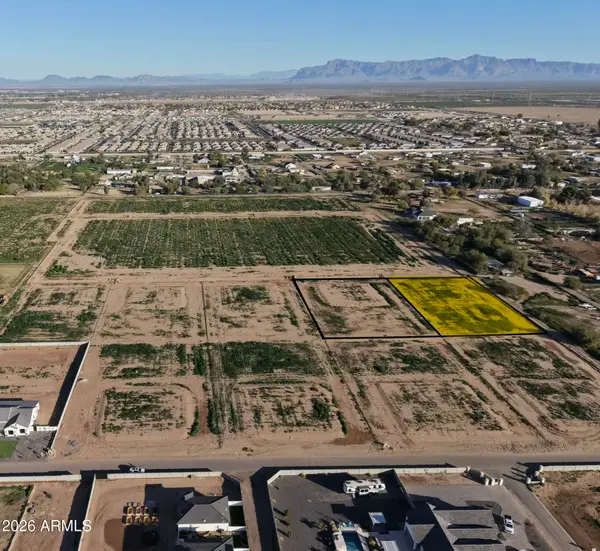 $379,900Active1.25 Acres
0 E Hashknife Draw Road #Z, San Tan Valley, AZ 85140
MLS# 7072912Listed by: BETTER CHOICE HOMES, LLC - New
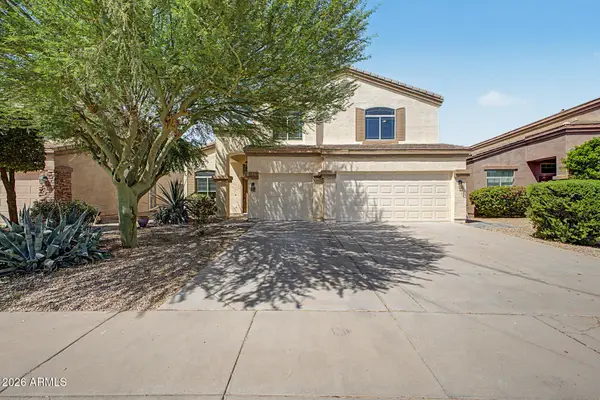 $525,000Active5 beds 3 baths3,290 sq. ft.
2530 W Allens Peak Drive, San Tan Valley, AZ 85144
MLS# 7072571Listed by: W AND PARTNERS, LLC - New
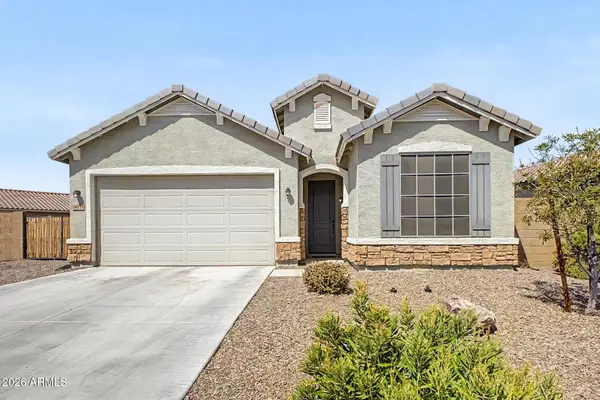 $450,000Active3 beds 2 baths1,899 sq. ft.
34039 N Casey Lane, San Tan Valley, AZ 85144
MLS# 7072608Listed by: MY HOME GROUP REAL ESTATE - New
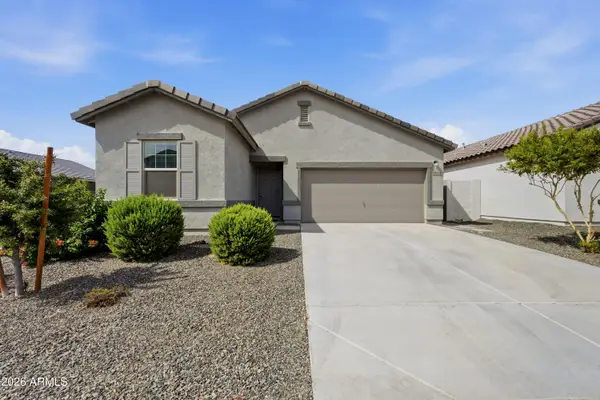 $410,000Active3 beds 2 baths1,665 sq. ft.
2022 E New Bonnet Lane, San Tan Valley, AZ 85140
MLS# 7072498Listed by: COMPASS - New
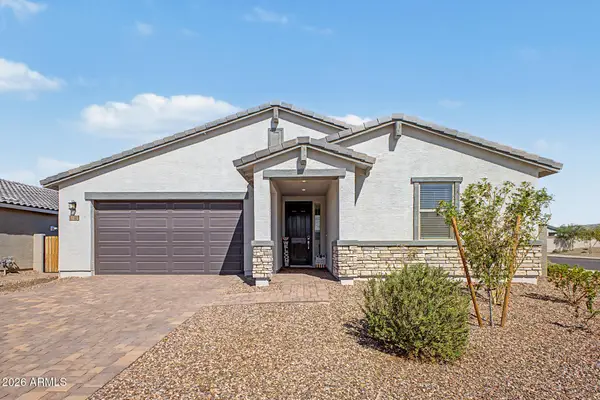 $554,900Active5 beds 3 baths2,926 sq. ft.
35581 N Thicket Way, San Tan Valley, AZ 85144
MLS# 7072540Listed by: WEST USA REALTY - New
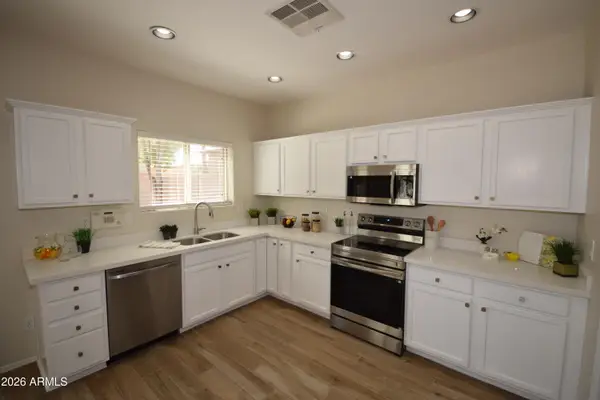 $364,900Active4 beds 3 baths2,281 sq. ft.
1079 E Country Crossing Way, San Tan Valley, AZ 85143
MLS# 7072477Listed by: RED VALLEY REALTY LLC - New
 $409,000Active4 beds 3 baths1,912 sq. ft.
5855 E Hornblende Way, San Tan Valley, AZ 85143
MLS# 7072360Listed by: COMPASS


Protect your home and budget from life's surprises with an Assurant Home Warranty, backed by a partner that supports you through every step of homeownership. Explore Plans.
© 2023 - 2026 ERA Franchise Systems LLC. All rights reserved. ERA Franchise Systems LLC fully supports the principles of the Fair Housing Act and the Equal Opportunity Act. ERA, ERA Real Estate powered, and their respective logos are registered service marks of ERA Franchise Systems LLC. Each office is independently owned and operated.