
2923 W Canada De Oro Road, San Tan Valley, AZ 85144
Local realty services provided by:ERA Four Feathers Realty, L.C.
Listed by: heather werner
Office: ravenswood realty
MLS#:7074131
Source:ARMLS
Price summary
- Price:$490,000
- Price per sq. ft.:$255.61
- Monthly HOA dues:$158
About this home
Why buy new when you can get this gorgeous, CLEAN & move-in ready home for thousands less than the builder? Welcome to the Jericho floor plan in Promenade by Fulton Homes! This beautifully upgraded 1,917 SF single-level home offers 4 beds, 3 full baths & 2-car garage w/ an ideal split floor plan. The gourmet kitchen features 36'' white maple cabinetry, granite countertops, stainless sink & GE Advantium stainless appliances. You'll love the 9' ceilings, 8' interior doors & NO CARPET - beautiful tile & LVP throughout! Approximately $55K in builder upgrades PLUS fully landscaped front & backyard. Ceiling fans & window blinds in every room make this home truly move-in ready. Energy-efficient features include Radiant Barrier, tankless gas water heater & Energy Star® certification. Fulton Homes' Promenade is also the only community in San Tan Valley w/ Indoor Air PLUS® certification. This beautiful master-planned community offers walking trails, ramadas, BBQs, shaded tot lots, horseshoes, bocce ball, basketball, volleyball, pickleball, an exercise circuit & an impressive 7,248 SF community pool! Conveniently located near the growing area's shopping, dining & amenities. Why wait to build when this one is ready NOW?...
Contact an agent
Home facts
- Year built:2020
- Subdivision & Development:FULTON HOMES PROMENADE calistoga
- Listing ID #:7074131
- Updated:September 02, 2026 at 11:51 PM
Rooms and interior
- Bedrooms:4
- Total bathrooms:3
- Flooring:Tile, Vinyl
- Living area:1,917 sq. ft.
Heating and cooling
- Cooling:Ceiling Fan(s), ENERGY STAR Qualified Equipment, Programmable Thermostat
- Heating:ENERGY STAR Qualified Equipment, Heat Pump, Natural Gas
- Central air:Yes
Structure and exterior
- Year built:2020
- Building area:1,917 sq. ft.
- Lot area:0.13 Acres
- Lot Features:Auto Timer H2O Back, Auto Timer H2O Front, Borders Common Area, Corner, Desert Back, Desert Front, North/South Exposure, Sprinklers In Front, Sprinklers In Rear, Synthetic Grass Back, Synthetic Grass Front
- Construction Materials:Painted, Stone, Stucco
Schools
- High school:San Tan Foothills High School
- Middle school:Skyline Ranch Elementary School
- Elementary school:Skyline Ranch Elementary School
Utilities
- Water:Private Water Company
- Sewer:Sewer in & Connected
Finances and disclosures
- Price:$490,000
- Price per sq. ft.:$255.61
- Tax amount:$2,313 (2025)
Features and amenities
- Laundry features:Gas Dryer Hookup, Washer/Dryer Hook-up Only
- Amenities:ENERGY STAR Qualified Windows, Tinted Windows, Vinyl Frame
Parking
- Garage:Yes
- Garage spaces:2
 All information should be verified by the recipient and none is guaranteed as accurate by ARMLS. Copyright 2020 Arizona Regional Multiple Listing Service, Inc. All rights reserved.
New listings near 2923 W Canada De Oro Road
- New
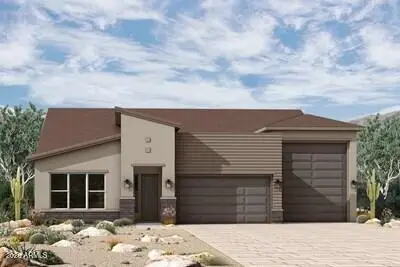 $866,743Active4 beds 4 baths2,787 sq. ft.
36597 N Silvaner Road, San Tan Valley, AZ 85140
MLS# 7074798Listed by: DAVID WEEKLEY HOMES - New
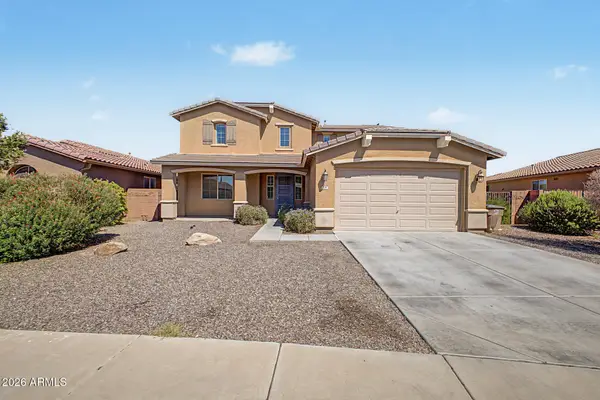 $625,000Active5 beds 3 baths3,135 sq. ft.
250 W Yellow Wood Avenue, San Tan Valley, AZ 85140
MLS# 7074565Listed by: MY HOME GROUP REAL ESTATE - New
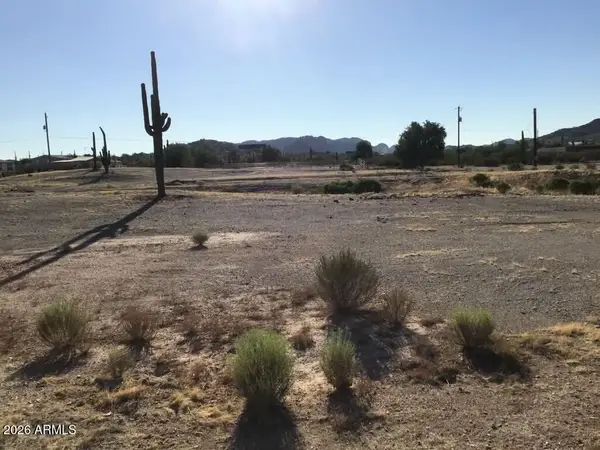 $169,900Active1.25 Acres
28465 N Saddle Tramp Way, San Tan Valley, AZ 85144
MLS# 7074646Listed by: NEXTHOME COMPLETE REALTY - New
 $452,750Active4 beds 3 baths2,049 sq. ft.
2510 E Enantio Road, San Tan Valley, AZ 85143
MLS# 7074197Listed by: MERITAGE HOMES OF ARIZONA, INC - New
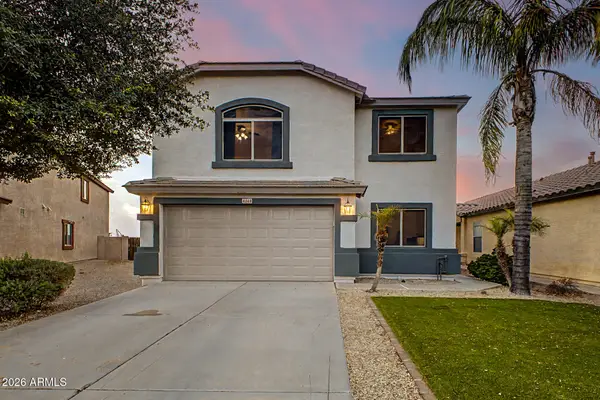 $399,000Active4 beds 3 baths2,184 sq. ft.
4048 E Mica Road, San Tan Valley, AZ 85143
MLS# 7074210Listed by: DELEX REALTY - New
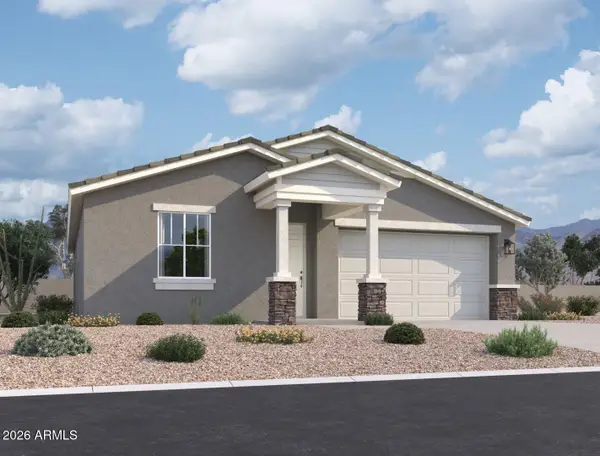 $399,990Active3 beds 2 baths1,567 sq. ft.
31853 N Hay Bale Drive, San Tan Valley, AZ 85140
MLS# 7074226Listed by: COMPASS - New
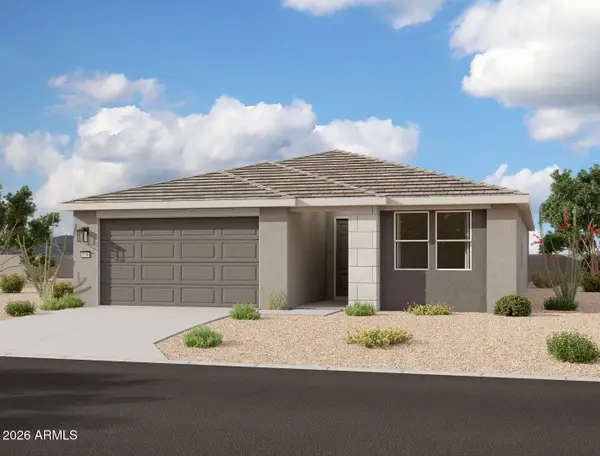 $464,990Active4 beds 3 baths2,219 sq. ft.
31839 N Hay Bale Drive, San Tan Valley, AZ 85140
MLS# 7074257Listed by: COMPASS - New
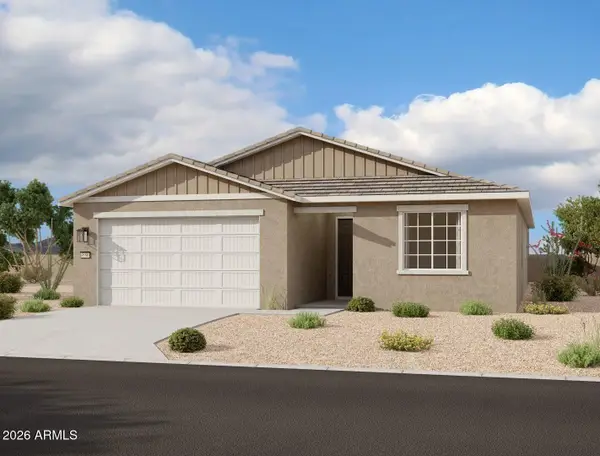 $489,990Active4 beds 3 baths2,219 sq. ft.
2509 E Galloping Horse Drive, San Tan Valley, AZ 85140
MLS# 7074311Listed by: COMPASS - New
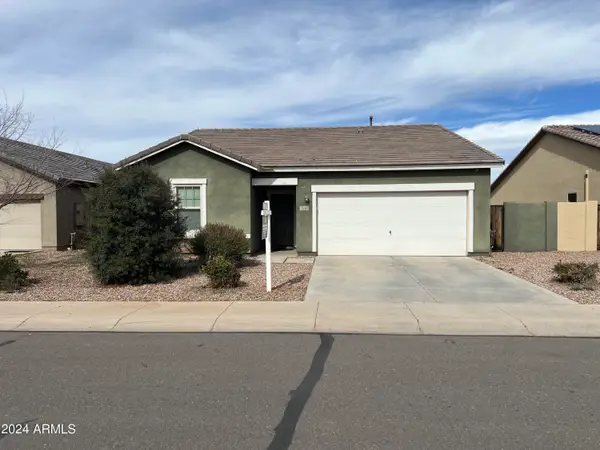 $352,000Active3 beds 2 baths1,664 sq. ft.
2648 E Omega Drive, San Tan Valley, AZ 85143
MLS# 7074149Listed by: REALTY ONE GROUP - New
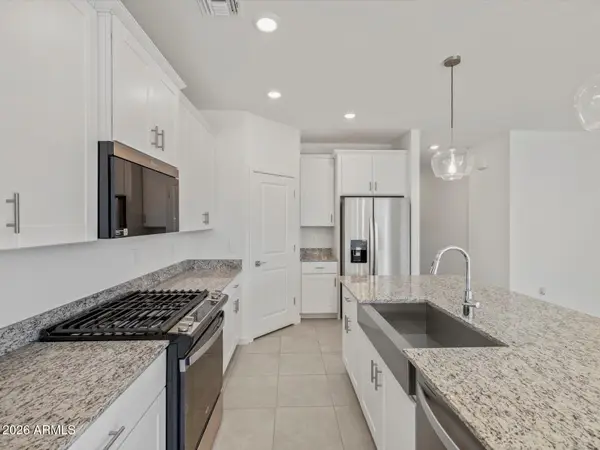 $427,580Active4 beds 2 baths1,832 sq. ft.
2456 E Enantio Road, San Tan Valley, AZ 85143
MLS# 7074170Listed by: MERITAGE HOMES OF ARIZONA, INC


Protect your home and budget from life's surprises with an Assurant Home Warranty, backed by a partner that supports you through every step of homeownership. Explore Plans.
© 2023 - 2026 ERA Franchise Systems LLC. All rights reserved. ERA Franchise Systems LLC fully supports the principles of the Fair Housing Act and the Equal Opportunity Act. ERA, ERA Real Estate powered, and their respective logos are registered service marks of ERA Franchise Systems LLC. Each office is independently owned and operated.