
3049 E Hayden Rose Avenue, San Tan Valley, AZ 85143
Local realty services provided by:ERA Brokers Consolidated
3049 E Hayden Rose Avenue,San Tan Valley, AZ 85143
$349,900
- 3 Beds
- 2 Baths
- 1,574 sq. ft.
- Single family
- Active
Listed by: roger terry
Office: delex realty
MLS#:7029950
Source:ARMLS
Price summary
- Price:$349,900
- Price per sq. ft.:$222.3
- Monthly HOA dues:$136
About this home
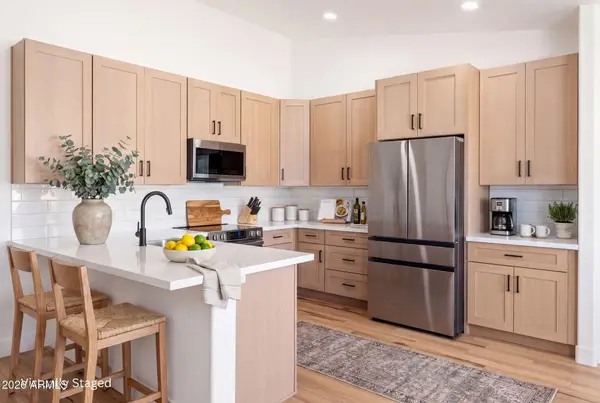
Nearly new, 2024-built, energy-efficient home! INCLUDES washer/dryer, refrigerator, dishwasher, and blinds! Enjoy a large kitchen island that offers plenty of prep space and informal seating for entertaining family and friends. Modern, white cabinets with contemporary hardware, granite countertops, and tile throughout the common areas, with carpet in the bedrooms. A standout feature of this 3-bed, 2-bath home is a bonus space that can be used as a home office, play area, or workout room. This family-friendly, gated community features an amenity center with a community pool, parks, and a sports court. MOTIVATED SELLER! Bring your offers.
Contact an agent
Home facts
- Year built:2024
- Subdivision & Development:Bella Vista Trails
- Listing ID #:7029950
- Updated:September 07, 2026 at 03:37 PM
Rooms and interior
- Bedrooms:3
- Total bathrooms:2
- Flooring:Carpet, Tile
- Living area:1,574 sq. ft.
Heating and cooling
- Cooling:ENERGY STAR Qualified Equipment, Programmable Thermostat
- Heating:Natural Gas
- Central air:Yes
Structure and exterior
- Year built:2024
- Building area:1,574 sq. ft.
- Lot area:0.11 Acres
- Lot Features:Desert Front, Gravel/Stone Back, Gravel/Stone Front, Sprinklers In Front
- Architectural Style:Ranch
- Construction Materials:Low VOC Paint, Painted, Spray Foam Insulation, Stucco
- Exterior Features:Private Street(s), Private Yard
Schools
- High school:Poston Butte High School
- Middle school:Circle Cross K8 STEM Academy
- Elementary school:Circle Cross K8 STEM Academy
Utilities
- Water:Private Water Company
Finances and disclosures
- Price:$349,900
- Price per sq. ft.:$222.3
- Tax amount:$87 (2025)
Features and amenities
- Laundry features:Washer/Dryer Hook-up Only
- Amenities:ENERGY STAR Qualified Windows, Vinyl Frame
Parking
- Parking description:Over Height Garage
- Garage:Yes
- Garage spaces:2
 All information should be verified by the recipient and none is guaranteed as accurate by ARMLS. Copyright 2020 Arizona Regional Multiple Listing Service, Inc. All rights reserved.
New listings near 3049 E Hayden Rose Avenue
- New
 $499,000Active4 beds 2 baths2,304 sq. ft.
40885 N Arbor Avenue, San Tan Valley, AZ 85140
MLS# 7076755Listed by: HOMESMART - New
 $375,000Active3 beds 2 baths1,366 sq. ft.
4854 E Shapinsay Drive, San Tan Valley, AZ 85140
MLS# 7076658Listed by: EXP REALTY - New
 $1,298,000Active3 beds 2 baths2,745 sq. ft.
43607 N Coyote Road, San Tan Valley, AZ 85140
MLS# 7076662Listed by: MESA VERDE REAL ESTATE - New
 $1,325,000Active4 beds 4 baths3,277 sq. ft.
1647 E Lobo Street, San Tan Valley, AZ 85140
MLS# 7076685Listed by: PROSMART REALTY - New
 $405,000Active4 beds 3 baths2,435 sq. ft.
37947 N Luke Lane, San Tan Valley, AZ 85140
MLS# 7076603Listed by: REALTY EXECUTIVES ARIZONA TERRITORY - New
 $454,900Active4 beds 4 baths2,340 sq. ft.
36909 N Coronado Lane, San Tan Valley, AZ 85140
MLS# 7076536Listed by: HOMESMART LIFESTYLES - New
 $340,000Active4 beds 3 baths2,301 sq. ft.
1988 E Silversmith Trail, San Tan Valley, AZ 85143
MLS# 7076492Listed by: REAL BROKER - New
 $264,500Active3 beds 2 baths1,267 sq. ft.
1033 E Cowboy Cove Trail, San Tan Valley, AZ 85143
MLS# 7076512Listed by: EXP REALTY - New
 $499,900Active4 beds 3 baths2,553 sq. ft.
35259 N Donovan Drive, San Tan Valley, AZ 85144
MLS# 7076449Listed by: HOMESMART - New
 $335,000Active3 beds 2 baths1,402 sq. ft.
5842 E Hornblende Way, San Tan Valley, AZ 85143
MLS# 7076349Listed by: COMPASS


Protect your home and budget from life's surprises with an Assurant Home Warranty, backed by a partner that supports you through every step of homeownership. Explore Plans.
© 2023 - 2026 ERA Franchise Systems LLC. All rights reserved. ERA Franchise Systems LLC fully supports the principles of the Fair Housing Act and the Equal Opportunity Act. ERA, ERA Real Estate powered, and their respective logos are registered service marks of ERA Franchise Systems LLC. Each office is independently owned and operated.