
39470 N Dusty Drive, San Tan Valley, AZ 85140
Local realty services provided by:ERA Brokers Consolidated
39470 N Dusty Drive,San Tan Valley, AZ 85140
$385,000
- 3 Beds
- 3 Baths
- 1,974 sq. ft.
- Single family
- Active
Listed by: sean aske
Office: cambridge properties
MLS#:7049963
Source:ARMLS
Price summary
- Price:$385,000
- Price per sq. ft.:$195.04
- Monthly HOA dues:$65
About this home
Welcome to Pecan Creek - one of San Tan Valley's most sought-after communities! This stunning 3BD/2.5BA, 1,974 sq ft home features a 2-car garage, beautiful tile flooring, recessed lighting, and fresh interior & exterior paint. The updated kitchen boasts a large island perfect for gathering! Step outside to your show-stopping backyard oasis with a recently updated heated pool, perfect for entertaining year-round! Pecan Creek offers parks, walking trails, and greenbelt spaces throughout the community. Minutes from Queen Creek Marketplace, Target, Trader Joe's & fantastic dining. Outdoor lovers will enjoy being near San Tan Mountain Regional Park's 10,000 acres of trails, the Links Golf Course, Schnepf Farms & the Queen Creek Olive Mill. Don't miss this GEM Some homes simply have it all -- and this is one of them. Tucked inside the beloved Pecan Creek community in San Tan Valley, this gorgeous 3-bedroom, 2.5-bathroom residence offers 1,974 square feet of thoughtfully designed living space, a 2-car garage, and one of the most IMPRESSIVE backyard setups you'll find at this price point. From the moment you arrive, fresh exterior paint gives this home undeniable curb appeal, setting the tone for everything that awaits inside. It's clear this home was built for people who love to live -- and live well.
With nearly 2,000 square feet spread across a well-conceived layout, there's room for everyone and everything. Beautiful tile flooring flows throughout the home, creating a clean, cohesive look that is as practical as it is stylish -- a perfect match for the Arizona lifestyle. Recessed lighting adds a warm, modern ambiance to the living spaces, while fresh interior paint gives the entire home a crisp, move-in ready feel that is simply hard to beat. Three generously proportioned bedrooms offer comfortable retreats for family members and guests alike, while the 2.5 bathrooms keep morning routines running smoothly no matter how busy life gets.
The main living areas flow naturally from one space to the next, creating an inviting atmosphere whether you're hosting a crowd or enjoying a quiet evening at home. The attached 2-car garage rounds out the practical side of this home, providing ample space for vehicles, storage, and all the gear that comes with an active Arizona lifestyle.
At the heart of this home sits an updated kitchen that will delight any home chef or entertainer. The kitchen features a large center island that instantly becomes the gathering spot for family breakfasts, casual dinners, and everything in between. Whether you're prepping a holiday feast, enjoying morning coffee, or entertaining guests while putting the finishing touches on dinner, this kitchen delivers the space and style to make every moment special.
What truly sets this home apart is the backyard. This is not just a yard; this is a destination. Completely designed with the Arizona entertainer in mind, the outdoor space centers around a recently updated heated pool that sparkles and invites year-round enjoyment. Unlike a standard pool, the heated feature means the fun doesn't stop when the calendar turns -- whether it's a crisp January morning or a warm spring evening, your pool is always ready when you are. Whether you're hosting a summer pool party, enjoying an early morning swim, or unwinding poolside as the sun dips behind the San Tan Mountains, this backyard delivers the kind of experience most people only dream about. The surrounding entertainment space is equally impressive, offering room to gather, grill, and create memories that will last a lifetime. On warm Arizona evenings, there is truly no better place to be than right here in your own private oasis.
Beyond the walls of this incredible home lies one of San Tan Valley's most established and beloved communities. The community features three beautifully landscaped main parks connected by a network of well-kept walking paths and trails, with additional greenbelt spaces woven throughout the neighborhood. Whether you enjoy a morning jog, an evening stroll, or an afternoon at the park with the family, Pecan Creek's outdoor amenities make it effortless to stay active and connected.
Residents enjoy access to multiple playgrounds, shaded ramadas with barbecue grills, a volleyball court, basketball courts, and open recreational fields perfect for soccer, baseball, or any game you can dream up.
One of the greatest advantages of calling Pecan Creek home is the incredible convenience that surrounds it. The Queen Creek Marketplace, just minutes from your front door, is the area's premier shopping and dining destination, featuring a brilliant collection of national retail anchors and unique local eateries. Target, T.J. Maxx, and Trader Joe's anchor the retail lineup, while a diverse mix of restaurants ensures that date night, dinner, or a quick weeknight meal is always an easy and enjoyable experience. Additional shopping options at the Cornerstone at Queen Creek and nearby Power Marketplace mean virtually every everyday need is covered close to home.
For those special dining experiences, the Queen Creek Olive Mill offers a one-of-a-kind Tuscan-inspired farm-to-table café experience set among working olive groves, where you can tour the mill, taste handcrafted olive oils, and enjoy gourmet dishes made with locally produced ingredients. San Tan Flat brings a beloved rustic Western dining and entertainment experience that locals absolutely love, while Homer's Smokehouse BBQ satisfies those cravings for authentic Southern-style cooking. Whatever your flavor, the San Tan Valley and Queen Creek dining scene has something to delight every palate.
If you crave adventure and the beauty of the Arizona desert, this location will not disappoint. San Tan Mountain Regional Park -- practically in your backyard -- encompasses more than 10,000 breathtaking acres of Sonoran Desert landscape, offering an extensive network of trails for hiking, mountain biking, and horseback riding. The park is a beloved local favorite for its stunning sunset views, peaceful morning hikes, and incredible opportunities to observe native desert wildlife in its natural habitat. From the Goldmine Trailhead's panoramic summit views to guided ranger hikes and birding walks, there is always a new adventure waiting just down the trail.
The area's agricultural heritage adds yet another layer of charm and fun. Schnepf Farms -- a true local treasure -- invites families to wander U-pick gardens and orchards, enjoy fresh-baked pies from the on-site bakery, and celebrate the seasons with beloved festivals including the famous month-long Pumpkin & Chili Party each October, complete with rides, corn mazes, live entertainment, and a petting zoo. The Queen Creek Botanical Gardens offer a peaceful ten-acre oasis featuring orchards, greenhouses, demonstration gardens, and even fishing on the shore of Pecan Lake. And for Western enthusiasts, Horseshoe Park & Equestrian Centre delivers thrilling rodeo competitions, horse shows, barrel racing, and live music events throughout the year -- a uniquely Arizona experience that never gets old.
Despite its tranquil, community-focused feel, Pecan Creek offers outstanding connectivity to the greater Phoenix metro area. Easy access to the US-202 and US-60 freeways puts Downtown Phoenix less than an hour away, while Phoenix-Mesa Gateway Airport is just a short drive north -- ideal for frequent travelers or those with family across the country. The Town of Queen Creek, the City of Mesa, and the amenities of Gilbert are all within comfortable reach, ensuring that big-city conveniences are never far from your doorstep while the peace and beauty of San Tan Valley remain your everyday reality.
This is more than a home -- it's a lifestyle. A heated pool, an entertainer's backyard, an updated kitchen with a large island, beautiful tile flooring, recessed lighting, fresh paint inside and out, and nearly 2,000 square feet of move-in ready living space -- all in one of San Tan Valley's most beloved communities. Make this incredible home yours!...
Contact an agent
Home facts
- Year built:2005
- Listing ID #:7049963
- Updated:July 05, 2026 at 03:55 PM
Rooms and interior
- Bedrooms:3
- Total bathrooms:3
- Flooring:Carpet, Tile
- Living area:1,974 sq. ft.
Heating and cooling
- Cooling:Ceiling Fan(s)
- Heating:Natural Gas
- Central air:Yes
Structure and exterior
- Year built:2005
- Building area:1,974 sq. ft.
- Lot area:0.12 Acres
- Lot Features:Auto Timer H2O Back, Auto Timer H2O Front, Borders Common Area, Desert Back, Desert Front, Sprinklers In Front, Sprinklers In Rear, Synthetic Grass Back
- Construction Materials:Painted, Stucco
Schools
- High school:Combs High School
- Middle school:J. O. Combs Middle School
- Elementary school:Jack Harmon Elementary School
Utilities
- Water:City Water
Finances and disclosures
- Price:$385,000
- Price per sq. ft.:$195.04
- Tax amount:$1,511 (2025)
Parking
- Garage:Yes
- Garage spaces:2
 All information should be verified by the recipient and none is guaranteed as accurate by ARMLS. Copyright 2020 Arizona Regional Multiple Listing Service, Inc. All rights reserved.
New listings near 39470 N Dusty Drive
- New
 $465,000Active4 beds 3 baths2,533 sq. ft.
28650 N Obsidian Drive, San Tan Valley, AZ 85143
MLS# 7050133Listed by: CENTURY 21 ARIZONA FOOTHILLS - New
 $400,000Active4 beds 2 baths1,819 sq. ft.
37067 N Lokai Drive, San Tan Valley, AZ 85140
MLS# 7050004Listed by: EXP REALTY - New
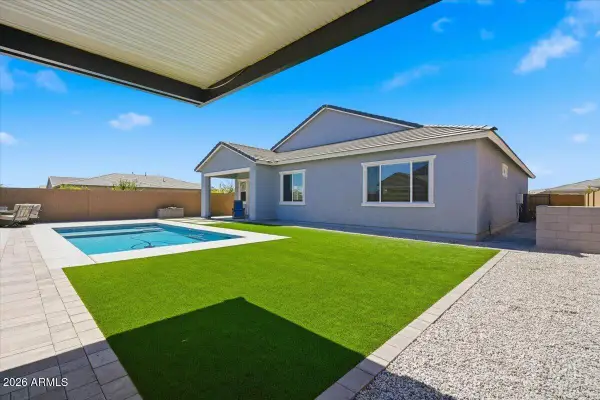 $599,995Active3 beds 3 baths2,327 sq. ft.
3780 E Gold Mountain Avenue, San Tan Valley, AZ 85143
MLS# 7049952Listed by: RE/MAX FINE PROPERTIES - New
 $1,290,000Active4 beds 6 baths5,115 sq. ft.
774 W Silverdale Road, San Tan Valley, AZ 85143
MLS# 7049957Listed by: W AND PARTNERS, LLC - New
 $525,000Active5 beds 3 baths2,813 sq. ft.
4381 W Mountain Laural Drive, San Tan Valley, AZ 85144
MLS# 7049881Listed by: MY HOME GROUP REAL ESTATE - New
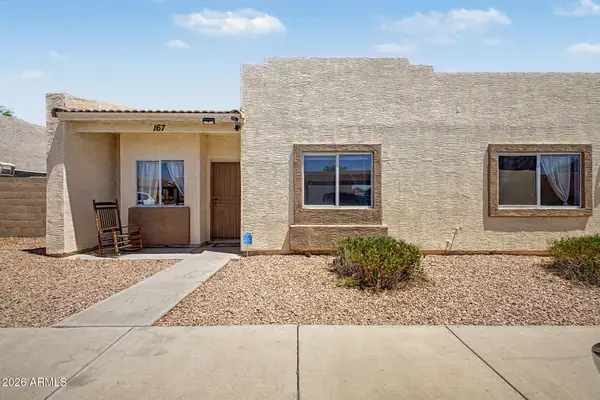 $255,000Active3 beds 2 baths1,157 sq. ft.
2300 E Magma Road #167, San Tan Valley, AZ 85143
MLS# 7049849Listed by: JASON MITCHELL REAL ESTATE - New
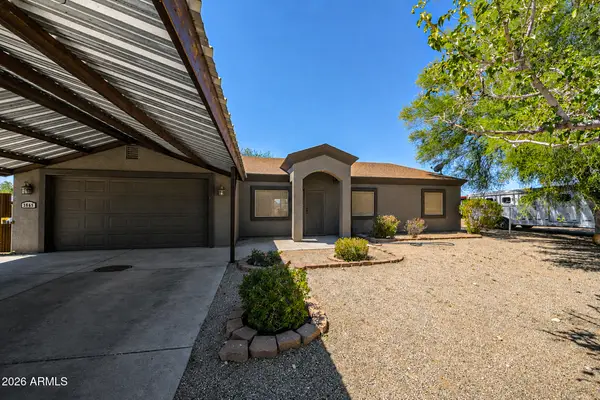 $674,900Active4 beds 2 baths1,848 sq. ft.
3655 E Vista Grande --, San Tan Valley, AZ 85140
MLS# 7049682Listed by: R & I REALTY - New
 $449,900Active4 beds 3 baths1,840 sq. ft.
35465 N Belgian Blue Court, San Tan Valley, AZ 85143
MLS# 7049706Listed by: OFFERPAD BROKERAGE, LLC - New
 $790,000Active3 beds 3 baths2,770 sq. ft.
4824 W Grayback Lane, Queen Creek, AZ 85142
MLS# 7049591Listed by: HOMESMART LIFESTYLES


Protect your home and budget from life's surprises with an Assurant Home Warranty, backed by a partner that supports you through every step of homeownership. Explore Plans.
© 2023 - 2026 ERA Franchise Systems LLC. All rights reserved. ERA Franchise Systems LLC fully supports the principles of the Fair Housing Act and the Equal Opportunity Act. ERA, ERA Real Estate powered, and their respective logos are registered service marks of ERA Franchise Systems LLC. Each office is independently owned and operated.