
40376 N Cape Wrath Drive, San Tan Valley, AZ 85140
Local realty services provided by:HUNT Real Estate ERA
Listed by: gerardo bernal
Office: my home group real estate
MLS#:7070896
Source:ARMLS
Price summary
- Price:$590,000
- Price per sq. ft.:$216.12
- Monthly HOA dues:$85
About this home
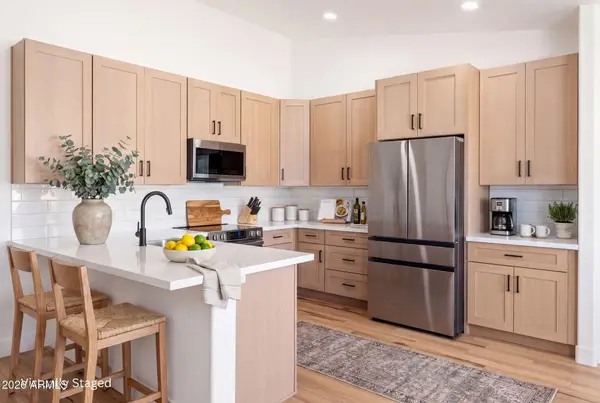
Don't miss this fantastic, spacious 5-bedroom home with POOL & SPA in Castlegate! Adjacent to a common area, no direct neighbors behind and on one side. Offering mature landscape, great curb appeal, & a climate controlled 3-car garage w/extended driveway and one pull through. The fabulous interior features tons of natural light and vaulted ceilings. Excellent floor plan with a formal living & dining room and an inviting family room that seamlessly flows onto the kitchen! Stainless appliances, a pantry, ample wood cabinetry, and an island w/breakfast bar make up the culinary space. The main bedroom has an ensuite with dual sinks, separate shower, & a walk-in closet. Check out the large backyard oasis, Promising year-round fun with a covered patio, artificial turf, and a sparkling pool & spa
Contact an agent
Home facts
- Year built:2009
- Subdivision & Development:CASTLEGATE PARCEL 1
- Listing ID #:7070896
- Updated:September 07, 2026 at 09:17 AM
Rooms and interior
- Bedrooms:5
- Total bathrooms:2
- Flooring:Carpet, Linoleum
- Living area:2,730 sq. ft.
Heating and cooling
- Cooling:Programmable Thermostat
- Heating:Electric
- Central air:Yes
Structure and exterior
- Year built:2009
- Building area:2,730 sq. ft.
- Lot area:0.22 Acres
- Lot Features:Adjacent To Wash, Borders Common Area, Desert Front, East/West Exposure, Gravel/Stone Back, Gravel/Stone Front, Irrigation Back, Irrigation Front, Synthetic Grass Back
- Architectural Style:Ranch
- Construction Materials:Brick Veneer, Painted, Stucco
Schools
- High school:Combs High School
- Middle school:J. O. Combs Middle School
- Elementary school:Kathryn Sue Simonton Elementary
Utilities
- Water:City Water
Finances and disclosures
- Price:$590,000
- Price per sq. ft.:$216.12
- Tax amount:$1,829 (2025)
Features and amenities
- Laundry features:Washer/Dryer Hook-up Only
- Amenities:ENERGY STAR Qualified Windows
Parking
- Garage:Yes
- Garage spaces:3
- Carport spaces:3
 All information should be verified by the recipient and none is guaranteed as accurate by ARMLS. Copyright 2020 Arizona Regional Multiple Listing Service, Inc. All rights reserved.
New listings near 40376 N Cape Wrath Drive
- New
 $499,000Active4 beds 2 baths2,304 sq. ft.
40885 N Arbor Avenue, San Tan Valley, AZ 85140
MLS# 7076755Listed by: HOMESMART - New
 $375,000Active3 beds 2 baths1,366 sq. ft.
4854 E Shapinsay Drive, San Tan Valley, AZ 85140
MLS# 7076658Listed by: EXP REALTY - New
 $1,298,000Active3 beds 2 baths2,745 sq. ft.
43607 N Coyote Road, San Tan Valley, AZ 85140
MLS# 7076662Listed by: MESA VERDE REAL ESTATE - New
 $1,325,000Active4 beds 4 baths3,277 sq. ft.
1647 E Lobo Street, San Tan Valley, AZ 85140
MLS# 7076685Listed by: PROSMART REALTY - New
 $405,000Active4 beds 3 baths2,435 sq. ft.
37947 N Luke Lane, San Tan Valley, AZ 85140
MLS# 7076603Listed by: REALTY EXECUTIVES ARIZONA TERRITORY - New
 $454,900Active4 beds 4 baths2,340 sq. ft.
36909 N Coronado Lane, San Tan Valley, AZ 85140
MLS# 7076536Listed by: HOMESMART LIFESTYLES - New
 $340,000Active4 beds 3 baths2,301 sq. ft.
1988 E Silversmith Trail, San Tan Valley, AZ 85143
MLS# 7076492Listed by: REAL BROKER - New
 $264,500Active3 beds 2 baths1,267 sq. ft.
1033 E Cowboy Cove Trail, San Tan Valley, AZ 85143
MLS# 7076512Listed by: EXP REALTY - New
 $499,900Active4 beds 3 baths2,553 sq. ft.
35259 N Donovan Drive, San Tan Valley, AZ 85144
MLS# 7076449Listed by: HOMESMART - New
 $335,000Active3 beds 2 baths1,402 sq. ft.
5842 E Hornblende Way, San Tan Valley, AZ 85143
MLS# 7076349Listed by: COMPASS


Protect your home and budget from life's surprises with an Assurant Home Warranty, backed by a partner that supports you through every step of homeownership. Explore Plans.
© 2023 - 2026 ERA Franchise Systems LLC. All rights reserved. ERA Franchise Systems LLC fully supports the principles of the Fair Housing Act and the Equal Opportunity Act. ERA, ERA Real Estate powered, and their respective logos are registered service marks of ERA Franchise Systems LLC. Each office is independently owned and operated.