
43446 N Hinoki Street, San Tan Valley, AZ 85140
Local realty services provided by:Success Property Brokers ERA Powered
43446 N Hinoki Street,San Tan Valley, AZ 85140
$599,995
- 3 Beds
- 3 Baths
- 2,127 sq. ft.
- Single family
- Active
Listed by: john bargnesi
Office: sekisui house arizona
MLS#:7061871
Source:ARMLS
Price summary
- Price:$599,995
- Price per sq. ft.:$282.09
- Monthly HOA dues:$125
About this home
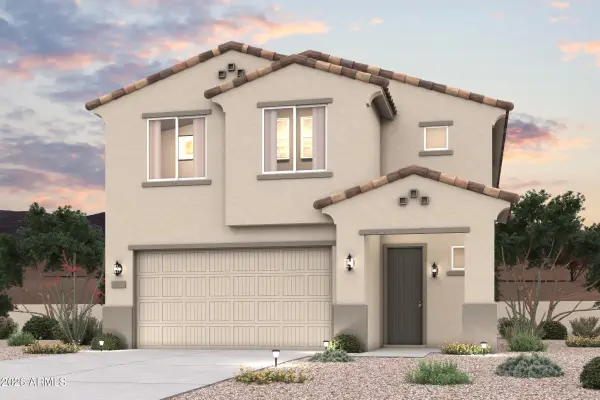
Former model home showcasing the popular Citrine floor plan with 2,127 sq. ft., 3 bedrooms, a private study, and 2.5 baths. This beautifully upgraded single-story home features a gourmet kitchen with rich dark espresso maple cabinetry, stainless steel appliances, a furniture-style island, quartz countertops, and abundant workspace. Light wood-look tile flooring flows throughout the main living areas, creating a bright, modern feel. The spacious primary suite offers a luxurious bath with an oversized walk-in shower. An oversized laundry room and 2.5-car garage provide exceptional storage and functionality. Step outside to a professionally landscaped backyard designed for entertaining, complete with an extended covered patio and built-in barbecue. Loaded with designer upgrades and model-home quality finishes, this move-in-ready home offers the perfect blend of style, comfort, and everyday living.
Contact an agent
Home facts
- Year built:2022
- Subdivision & Development:NORTH CREEK PHASE I - PARCEL 2
- Listing ID #:7061871
- Updated:September 18, 2026 at 10:51 PM
Rooms and interior
- Bedrooms:3
- Total bathrooms:3
- Flooring:Carpet, Tile
- Living area:2,127 sq. ft.
Heating and cooling
- Cooling:ENERGY STAR Qualified Equipment
- Heating:Natural Gas
- Central air:Yes
Structure and exterior
- Year built:2022
- Building area:2,127 sq. ft.
- Lot area:0.13 Acres
- Lot Features:Auto Timer H2O Front, Desert Front, Dirt Back
- Architectural Style:Ranch
- Construction Materials:Low VOC Paint, Painted, Stucco
Schools
- High school:Combs High School
- Middle school:J. O. Combs Middle School
- Elementary school:Ranch Elementary School
Finances and disclosures
- Price:$599,995
- Price per sq. ft.:$282.09
- Tax amount:$2,722 (2025)
Features and amenities
- Amenities:Vinyl Frame
Parking
- Parking description:Tandem
- Garage:Yes
- Garage spaces:3
 All information should be verified by the recipient and none is guaranteed as accurate by ARMLS. Copyright 2020 Arizona Regional Multiple Listing Service, Inc. All rights reserved. ARMLS Member Broker: Byron Short
New listings near 43446 N Hinoki Street
- New
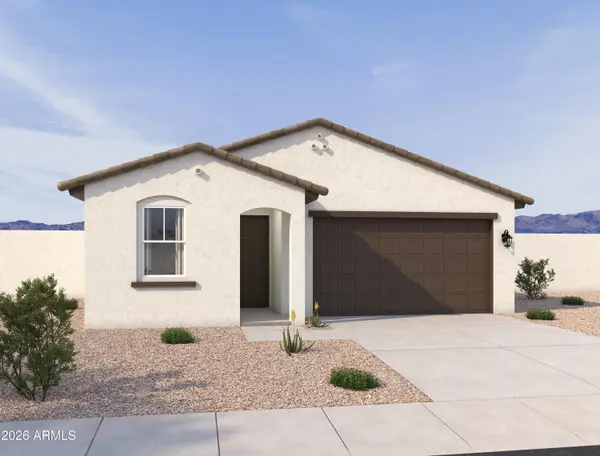 $384,990Active4 beds 2 baths1,797 sq. ft.
7015 E Bisbee Street, San Tan Valley, AZ 85143
MLS# 7082355Listed by: COMPASS - New
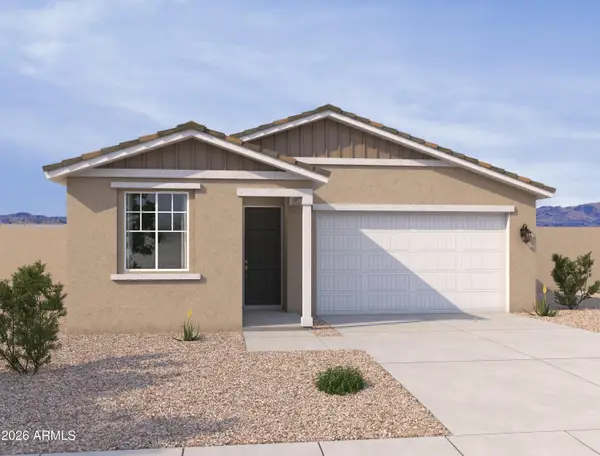 $424,990Active4 beds 3 baths2,080 sq. ft.
6985 E Bisbee Street, San Tan Valley, AZ 85143
MLS# 7082366Listed by: COMPASS - New
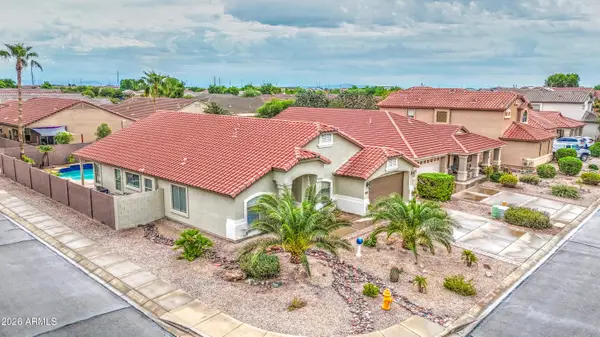 $449,900Active3 beds 2 baths2,326 sq. ft.
29011 N Calcite Way, San Tan Valley, AZ 85143
MLS# 7082390Listed by: BARRETT REAL ESTATE - New
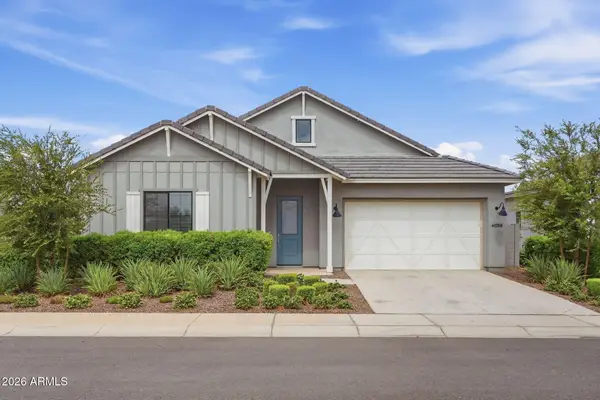 $549,000Active4 beds 3 baths2,432 sq. ft.
4058 W Brass Lane, San Tan Valley, AZ 85144
MLS# 7082268Listed by: REALTY ONE GROUP - New
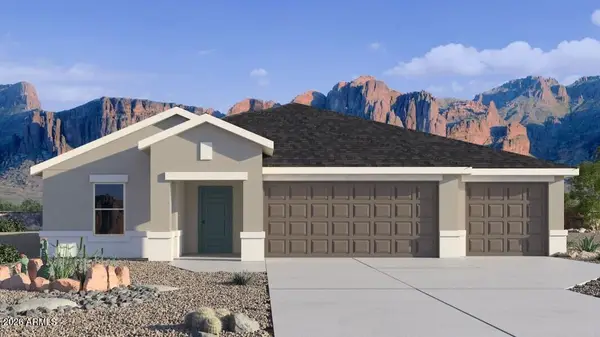 $442,990Active4 beds 3 baths2,164 sq. ft.
35770 N Pumpkin Drive, San Tan Valley, AZ 85140
MLS# 7082287Listed by: DRH PROPERTIES INC - New
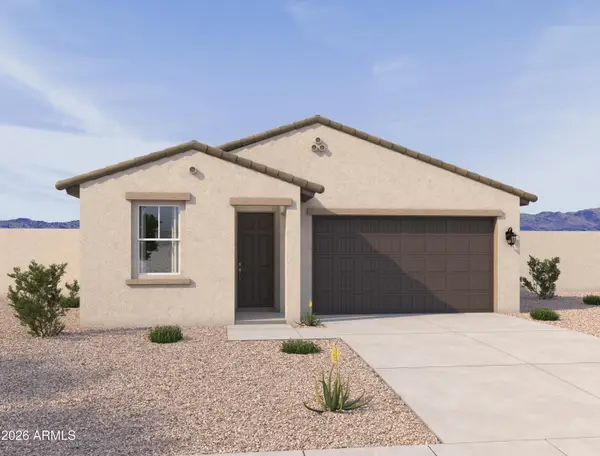 $329,990Active3 beds 2 baths1,494 sq. ft.
6999 E Bisbee Street, San Tan Valley, AZ 85143
MLS# 7082214Listed by: COMPASS - New
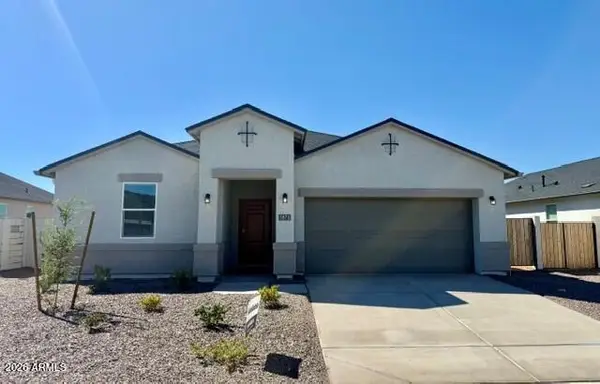 $359,990Active4 beds 2 baths1,823 sq. ft.
5873 E California Court, San Tan Valley, AZ 85140
MLS# 7082215Listed by: DRH PROPERTIES INC - New
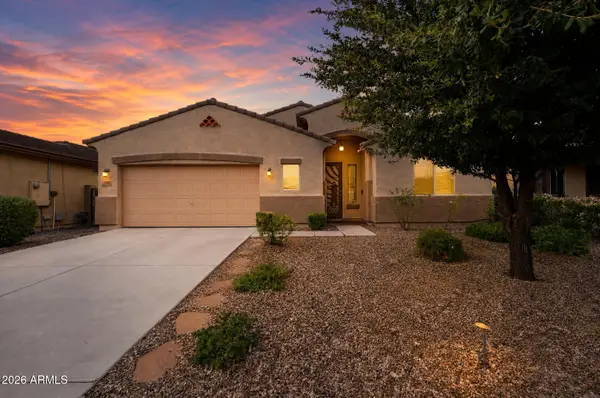 $379,900Active4 beds 2 baths2,471 sq. ft.
1331 E Sarona Street, San Tan Valley, AZ 85143
MLS# 7082229Listed by: OFFERPAD BROKERAGE, LLC - New
 $421,895Active3 beds 2 baths1,778 sq. ft.
6266 E Crockett Way, San Tan Valley, AZ 85143
MLS# 7082143Listed by: CENTURY COMMUNITIES OF ARIZONA, LLC - New
 $429,580Active4 beds 3 baths2,244 sq. ft.
5841 E Sideoats Way, San Tan Valley, AZ 85143
MLS# 7082153Listed by: CENTURY COMMUNITIES OF ARIZONA, LLC


Protect your home and budget from life's surprises with an Assurant Home Warranty, backed by a partner that supports you through every step of homeownership. Explore Plans.
© 2023 - 2026 ERA Franchise Systems LLC. All rights reserved. ERA Franchise Systems LLC fully supports the principles of the Fair Housing Act and the Equal Opportunity Act. ERA, ERA Real Estate powered, and their respective logos are registered service marks of ERA Franchise Systems LLC. Each office is independently owned and operated.