
4464 E Vista Grande --, San Tan Valley, AZ 85140
Local realty services provided by:Success Property Brokers ERA Powered
Listed by: beth m rider
Office: keller williams arizona realty
MLS#:7077024
Source:ARMLS
Price summary
- Price:$1,049,850
- Price per sq. ft.:$396.02
About this home
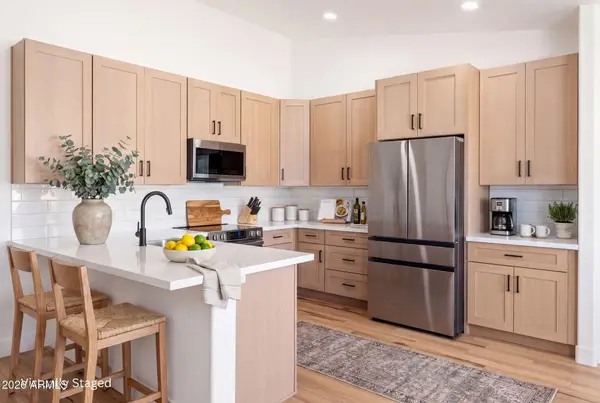
Bring your toys! This beautifully designed 4-bedroom, 3-bath home offers generous living spaces, quality upgrades and an impressive 6-car garage. Inside, 8-foot doors, plantation shutters and LVT flooring enhance the spacious layout. The beautiful kitchen features upgraded granite countertops, a stylish backsplash, soft-close cabinets and drawers, and an eat-in dining area overlooking the inviting family room. All four bedrooms are generously sized and connect to a bathroom. The primary suite offers private patio access, a large walk-in closet and a lavish ensuite with dual sinks, a soaking tub and separate shower. Bedrooms two and three each feature walk-in closets and share a Jack-and-Jill bath with dual executive-height sinks. Outside, a full-length covered patio opens to a fully fenced property with multiple seating areas, a spa and plenty of additional space to create your ideal outdoor setup. Plus a storage shed that has been converted to a cozy lounge area. Completing the home is the expansive 6-car garage, offering exceptional space for vehicles, storage, and more....
Contact an agent
Home facts
- Year built:2022
- Subdivision & Development:S3 T3S R8E
- Listing ID #:7077024
- Updated:September 07, 2026 at 10:51 PM
Rooms and interior
- Bedrooms:4
- Total bathrooms:3
- Flooring:Carpet
- Living area:2,651 sq. ft.
Heating and cooling
- Cooling:Ceiling Fan(s), ENERGY STAR Qualified Equipment
- Heating:Electric
- Central air:Yes
Structure and exterior
- Year built:2022
- Building area:2,651 sq. ft.
- Lot area:1.28 Acres
- Lot Features:Dirt Back, Gravel/Stone Back, North/South Exposure, Synthetic Grass Back, Synthetic Grass Front
- Architectural Style:Ranch
- Construction Materials:Painted, Spray Foam Insulation, Stucco
- Exterior Features:Misting System, Private Street(s)
Schools
- High school:Poston Butte High School
- Middle school:Magma Ranch K8 School
- Elementary school:Florence K-8
Utilities
- Water:City Water
- Sewer:Septic In & Connected
Finances and disclosures
- Price:$1,049,850
- Price per sq. ft.:$396.02
- Tax amount:$2,617 (2025)
Features and amenities
- Amenities:ENERGY STAR Qualified Windows, Vinyl Frame
Parking
- Parking description:RV Access/Parking, RV Gate, Tandem Garage
- Garage:Yes
- Garage spaces:6
 All information should be verified by the recipient and none is guaranteed as accurate by ARMLS. Copyright 2020 Arizona Regional Multiple Listing Service, Inc. All rights reserved. ARMLS Member Broker: Byron Short
New listings near 4464 E Vista Grande --
- New
 $515,000Active5 beds 3 baths2,722 sq. ft.
33583 N Bowles Drive, San Tan Valley, AZ 85144
MLS# 7076944Listed by: MY HOME GROUP REAL ESTATE - New
 $1,275,000Active4 beds 5 baths2,830 sq. ft.
494 W Via De Palmas --, San Tan Valley, AZ 85140
MLS# 7076932Listed by: EXP REALTY - New
 $499,000Active4 beds 2 baths2,304 sq. ft.
40885 N Arbor Avenue, San Tan Valley, AZ 85140
MLS# 7076755Listed by: HOMESMART - New
 $375,000Active3 beds 2 baths1,366 sq. ft.
4854 E Shapinsay Drive, San Tan Valley, AZ 85140
MLS# 7076658Listed by: EXP REALTY - New
 $1,298,000Active3 beds 2 baths2,745 sq. ft.
43607 N Coyote Road, San Tan Valley, AZ 85140
MLS# 7076662Listed by: MESA VERDE REAL ESTATE - New
 $1,325,000Active4 beds 4 baths3,277 sq. ft.
1647 E Lobo Street, San Tan Valley, AZ 85140
MLS# 7076685Listed by: PROSMART REALTY - New
 $405,000Active4 beds 3 baths2,435 sq. ft.
37947 N Luke Lane, San Tan Valley, AZ 85140
MLS# 7076603Listed by: REALTY EXECUTIVES ARIZONA TERRITORY - New
 $454,900Active4 beds 4 baths2,340 sq. ft.
36909 N Coronado Lane, San Tan Valley, AZ 85140
MLS# 7076536Listed by: HOMESMART LIFESTYLES - New
 $340,000Active4 beds 3 baths2,301 sq. ft.
1988 E Silversmith Trail, San Tan Valley, AZ 85143
MLS# 7076492Listed by: REAL BROKER


Protect your home and budget from life's surprises with an Assurant Home Warranty, backed by a partner that supports you through every step of homeownership. Explore Plans.
© 2023 - 2026 ERA Franchise Systems LLC. All rights reserved. ERA Franchise Systems LLC fully supports the principles of the Fair Housing Act and the Equal Opportunity Act. ERA, ERA Real Estate powered, and their respective logos are registered service marks of ERA Franchise Systems LLC. Each office is independently owned and operated.