
4818 E Sandwick Drive, San Tan Valley, AZ 85140
Local realty services provided by:ERA Four Feathers Realty, L.C.
4818 E Sandwick Drive,San Tan Valley, AZ 85140
$320,000
- 3 Beds
- 2 Baths
- 1,209 sq. ft.
- Single family
- Active
Listed by: rob hale
Office: my home group real estate
MLS#:7066437
Source:ARMLS
Price summary
- Price:$320,000
- Price per sq. ft.:$264.68
- Monthly HOA dues:$60
About this home
Classic character meets everyday comfort in this San Tan Valley charmer. Brick accents, window shutters, grass and mature landscaping give the front an established, custom feel. Inside: upgraded wood-plank floors, thicker baseboards, wainscoting, brick veneer accent walls, vaulted ceilings, coach lighting and plantation shutters. A formal dining room adds elegance, while the open kitchen looks into the family room for easy entertaining. The primary bedroom has an en suite bath and dual closets. Interior laundry and a 2-car garage keep things functional. Out back, a spacious extended patio overlooks artificial turf and fruit trees, with room to add a garden, pool, or whatever you please. Come see it in person!
Contact an agent
Home facts
- Year built:2004
- Subdivision & Development:CASTLEGATE
- Listing ID #:7066437
- Updated:August 14, 2026 at 02:29 AM
Rooms and interior
- Bedrooms:3
- Total bathrooms:2
- Flooring:Carpet, Wood
- Living area:1,209 sq. ft.
Heating and cooling
- Cooling:Ceiling Fan(s)
- Heating:Electric
- Central air:Yes
Structure and exterior
- Year built:2004
- Building area:1,209 sq. ft.
- Lot area:0.14 Acres
- Lot Features:Grass Front, Gravel/Stone Back, Gravel/Stone Front, North/South Exposure, Synthetic Grass Back
- Construction Materials:Brick Veneer, Painted, Stucco
Schools
- High school:Combs High School
- Middle school:J. O. Combs Middle School
- Elementary school:Kathryn Sue Simonton Elementary
Utilities
- Water:Private Water Company
- Sewer:Sewer in & Connected
Finances and disclosures
- Price:$320,000
- Price per sq. ft.:$264.68
- Tax amount:$897 (2025)
Parking
- Garage:Yes
- Garage spaces:2
 All information should be verified by the recipient and none is guaranteed as accurate by ARMLS. Copyright 2020 Arizona Regional Multiple Listing Service, Inc. All rights reserved.
New listings near 4818 E Sandwick Drive
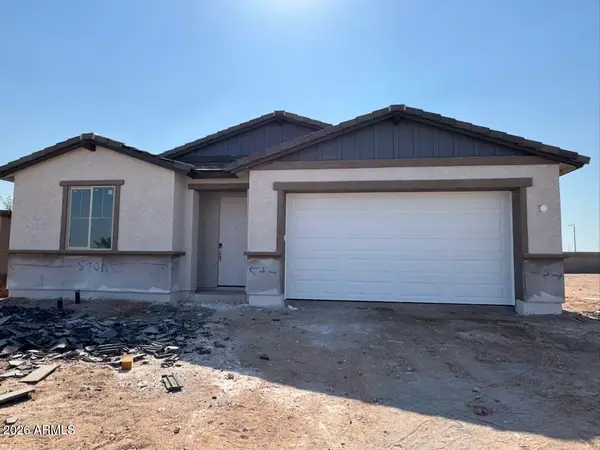 $543,610Pending4 beds 3 baths2,301 sq. ft.
33032 N Brevard Place, San Tan Valley, AZ 85143
MLS# 7066428Listed by: RISEWELL HOMES- New
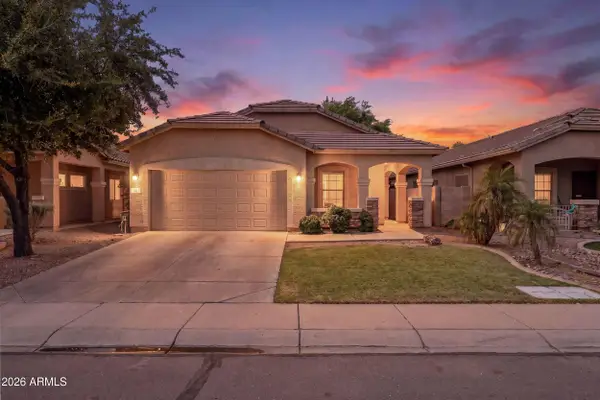 $375,000Active4 beds 2 baths1,637 sq. ft.
1404 W Santa Gertrudis Trail, San Tan Valley, AZ 85143
MLS# 7066357Listed by: REAL BROKER - New
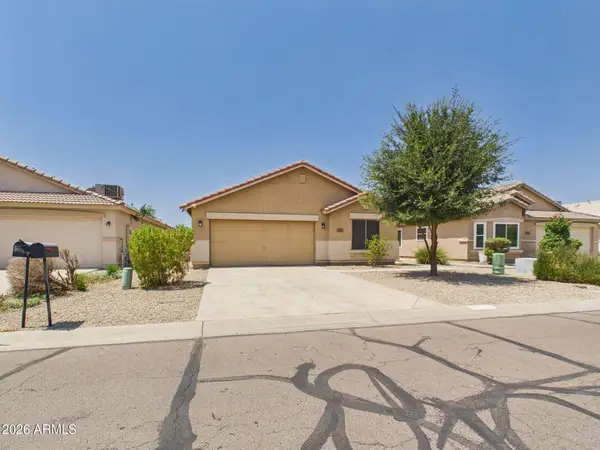 $345,000Active3 beds 2 baths1,619 sq. ft.
39852 N Parisi Place, San Tan Valley, AZ 85140
MLS# 7066464Listed by: KELLER WILLIAMS INTEGRITY FIRST REALTY - New
 $415,490Active4 beds 3 baths1,946 sq. ft.
34176 N Argentto Way, San Tan Valley, AZ 85143
MLS# 7066267Listed by: LENNAR SALES CORP - New
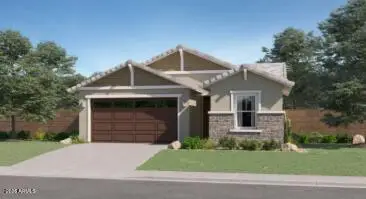 $415,490Active5 beds 3 baths1,953 sq. ft.
34192 N Argentto Way, San Tan Valley, AZ 85143
MLS# 7066271Listed by: LENNAR SALES CORP - New
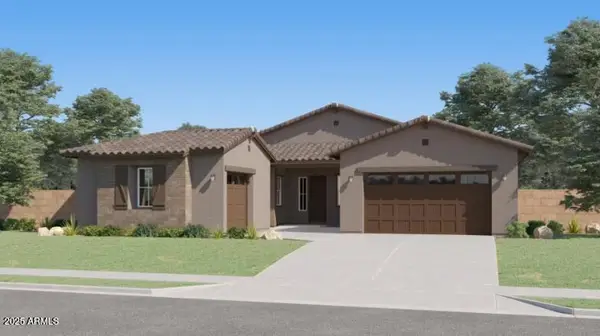 $649,490Active4 beds 3 baths2,836 sq. ft.
33342 N Dill Avenue, San Tan Valley, AZ 85143
MLS# 7066210Listed by: LENNAR SALES CORP - New
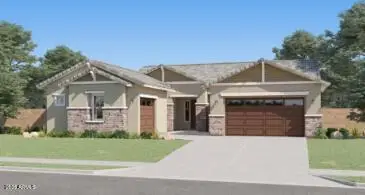 $609,490Active4 beds 3 baths2,836 sq. ft.
33361 N Dill Avenue, San Tan Valley, AZ 85143
MLS# 7066213Listed by: LENNAR SALES CORP - New
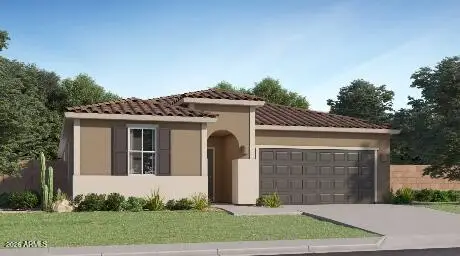 $474,490Active4 beds 3 baths2,524 sq. ft.
3325 E Fattoria Avenue, San Tan Valley, AZ 85143
MLS# 7066218Listed by: LENNAR SALES CORP - New
 $775,000Active5 beds 3 baths3,130 sq. ft.
4823 W Flat Iron Court, Queen Creek, AZ 85144
MLS# 7066146Listed by: KELLER WILLIAMS REALTY SONORAN LIVING


Protect your home and budget from life's surprises with an Assurant Home Warranty, backed by a partner that supports you through every step of homeownership. Explore Plans.
© 2023 - 2026 ERA Franchise Systems LLC. All rights reserved. ERA Franchise Systems LLC fully supports the principles of the Fair Housing Act and the Equal Opportunity Act. ERA, ERA Real Estate powered, and their respective logos are registered service marks of ERA Franchise Systems LLC. Each office is independently owned and operated.