
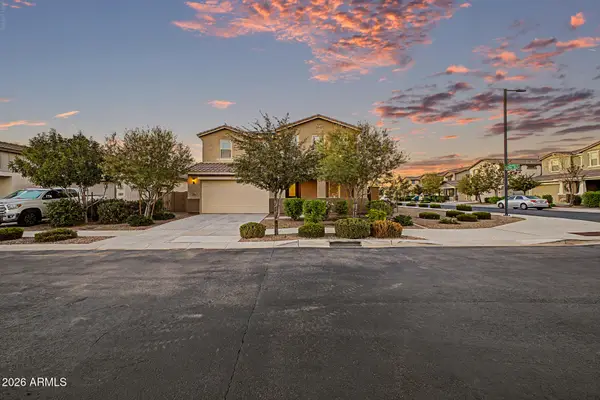
4823 W Flat Iron Court, Queen Creek, AZ 85144
Local realty services provided by:Success Property Brokers ERA Powered
4823 W Flat Iron Court,Queen Creek, AZ 85144
$775,000
- 5 Beds
- 3 Baths
- 3,130 sq. ft.
- Single family
- Active
Listed by: pamela m bernard
Office: keller williams realty sonoran living
MLS#:7066146
Source:ARMLS
Price summary
- Price:$775,000
- Price per sq. ft.:$247.6
- Monthly HOA dues:$146
About this home
Property is situated on a desirable cul-de-sac with mountain views. Charming private courtyard entry. Warm and welcoming design features cozy fireplace, modern spaces and a seamless flow. Ideal for entertaining family and friends. Gourmet kitchen features include: quartz counters, stainless steel appliances, ample cabinets, huge center island, walk in pantry, gas cooktop, and dining area. Split floor plan features 5 bedrooms, 3 full baths, and 3 car tandem garage. Close proximity to amenities.
Contact an agent
Home facts
- Year built:2023
- Subdivision & Development:BORGATA UNIT 1A
- Listing ID #:7066146
- Updated:September 27, 2026 at 03:02 PM
Rooms and interior
- Bedrooms:5
- Total bathrooms:3
- Flooring:Carpet, Tile
- Living area:3,130 sq. ft.
Heating and cooling
- Cooling:Heat Pump
- Central air:Yes
Structure and exterior
- Year built:2023
- Building area:3,130 sq. ft.
- Lot area:0.2 Acres
- Lot Features:Corner, Cul-De-Sac, Desert Front, Grass Back, Sprinklers In Front, Sprinklers In Rear
- Architectural Style:Spanish
- Construction Materials:Painted, Stucco
Schools
- High school:San Tan Foothills High School
- Middle school:San Tan Heights Elementary
- Elementary school:San Tan Heights Elementary
Utilities
- Water:Private Water Company
Finances and disclosures
- Price:$775,000
- Price per sq. ft.:$247.6
- Tax amount:$3,142 (2025)
Features and amenities
- Laundry features:Gas Dryer Hookup, Washer/Dryer Hook-up Only
- Amenities:Vinyl Frame
Parking
- Garage:Yes
- Garage spaces:3
 All information should be verified by the recipient and none is guaranteed as accurate by ARMLS. Copyright 2020 Arizona Regional Multiple Listing Service, Inc. All rights reserved. ARMLS Member Broker: Byron Short
New listings near 4823 W Flat Iron Court
- New
 $675,000Active5 beds 4 baths2,906 sq. ft.
23046 E Estrella Road, Queen Creek, AZ 85142
MLS# 7085728Listed by: AMERICAN ALLSTAR REALTY 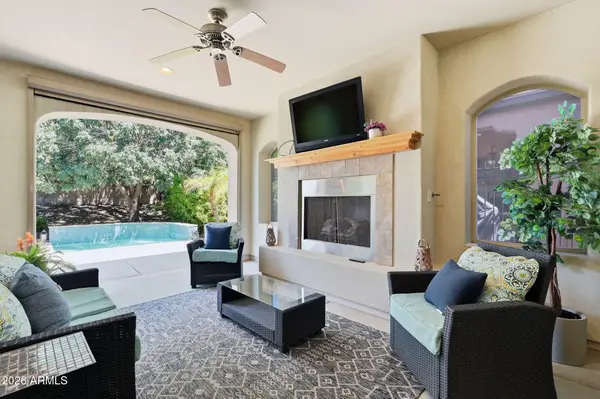 $525,000Pending2 beds 2 baths1,927 sq. ft.
504 E Vesper Trail, Queen Creek, AZ 85140
MLS# 7085718Listed by: KELLER WILLIAMS ARIZONA REALTY- New
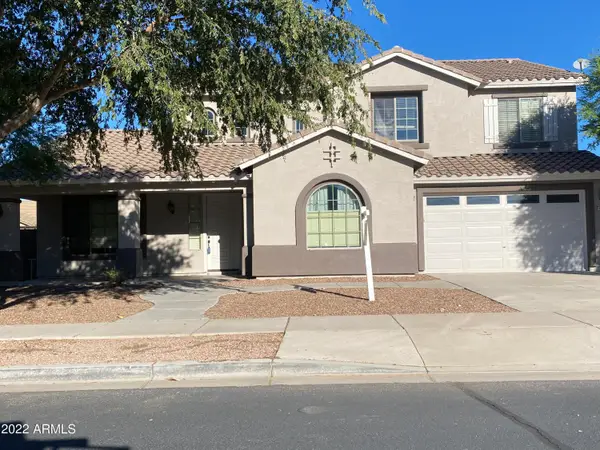 $675,000Active5 beds 3 baths3,251 sq. ft.
18686 E Mockingbird Drive, Queen Creek, AZ 85142
MLS# 7085687Listed by: DELEX REALTY 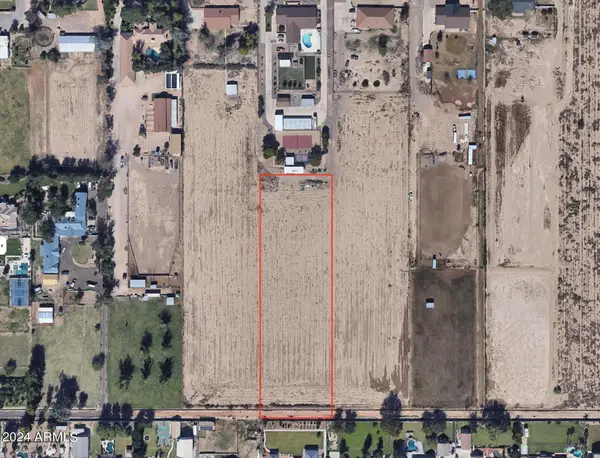 $1,200,000Pending2.9 Acres
0 E Ocotillo Road #B, Queen Creek, AZ 85142
MLS# 7085491Listed by: ASHBY REALTY GROUP, LLC- New
 $419,900Active4 beds 3 baths2,244 sq. ft.
21113 E Pickett Street, Queen Creek, AZ 85142
MLS# 7085359Listed by: ENGEL & VOELKERS SCOTTSDALE - New
 $679,000Active4 beds 3 baths3,203 sq. ft.
22851 S 229th Place, Queen Creek, AZ 85142
MLS# 7085389Listed by: REAL BROKER - New
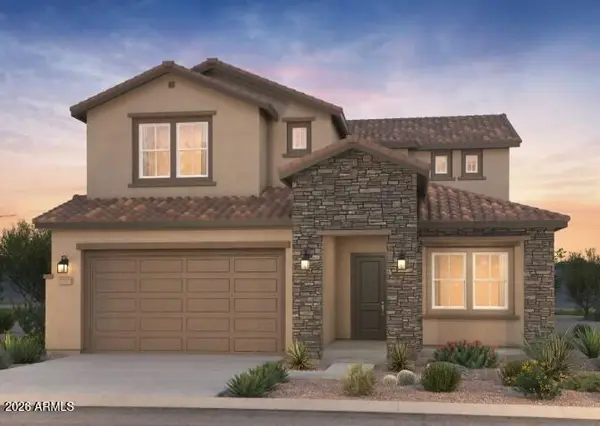 $724,990Active5 beds 5 baths3,027 sq. ft.
21295 E Cattle Drive, Queen Creek, AZ 85142
MLS# 7085400Listed by: PCD REALTY, LLC - New
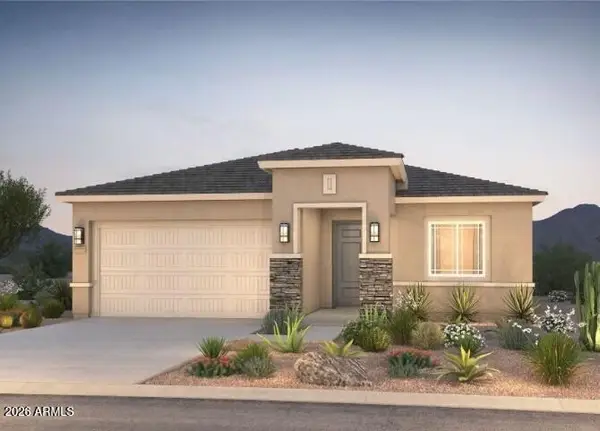 $569,990Active4 beds 2 baths2,067 sq. ft.
19515 S 214th Street, Queen Creek, AZ 85142
MLS# 7085411Listed by: PCD REALTY, LLC - New
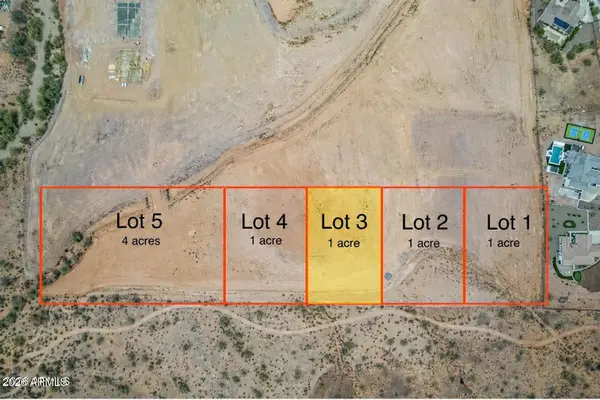 $149,000Active1 Acres
0 N Gary Road #3, Queen Creek, AZ 85143
MLS# 7085321Listed by: BETTER CHOICE HOMES, LLC - New
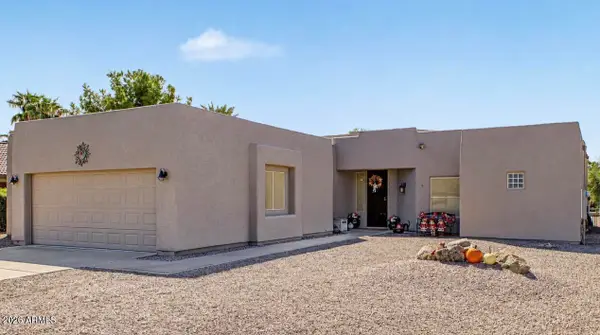 $430,000Active3 beds 2 baths1,690 sq. ft.
21407 E Creosote Lane, Queen Creek, AZ 85142
MLS# 7085342Listed by: HOMESMART


Protect your home and budget from life's surprises with an Assurant Home Warranty, backed by a partner that supports you through every step of homeownership. Explore Plans.
© 2023 - 2026 ERA Franchise Systems LLC. All rights reserved. ERA Franchise Systems LLC fully supports the principles of the Fair Housing Act and the Equal Opportunity Act. ERA, ERA Real Estate powered, and their respective logos are registered service marks of ERA Franchise Systems LLC. Each office is independently owned and operated.