
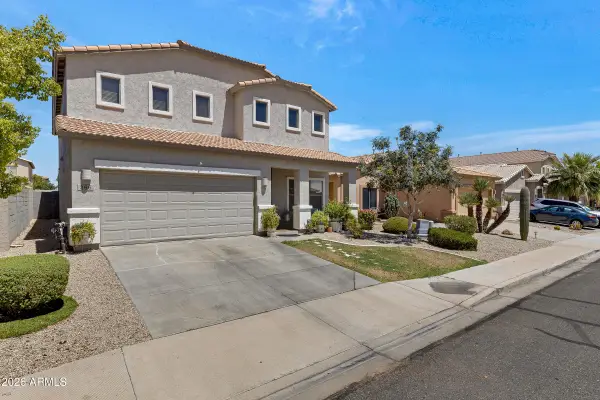
494 W Via De Palmas --, San Tan Valley, AZ 85140
Local realty services provided by:ERA Brokers Consolidated
494 W Via De Palmas --,San Tan Valley, AZ 85140
$1,275,000
- 4 Beds
- 5 Baths
- 2,830 sq. ft.
- Single family
- Active
Listed by: kelly m bridges, ari jakobov
Office: exp realty
MLS#:7076932
Source:ARMLS
Price summary
- Price:$1,275,000
- Price per sq. ft.:$450.53
- Monthly HOA dues:$47.58
About this home
HORSE PROPERTY, 1.31 ACRES, DETACHED RV GARAGE, GUEST SUITE
Rare setup with serious flexibility on 1.31 acres, including flood irrigation, pasture gates, barn, corrals, and an irrigated garden. The 3,766 sq ft main home offers 4 bedrooms, 4 baths, a den, 3-car garage, and a large family room with a gas fireplace. A 2x6 build, 10' ceilings, real wood floors, & an open split floor plan create a strong sense of space and separation. The kitchen is oversized with new appliances, granite counters, & subway tile backsplash. Outside, the property is built for usable acreage with 20 ft RV and pasture gates, covered patio, built-in BBQ, & fire pit. The 2,736 sq ft detached garage is a major standout with a 14 ft RV door, parking for up to 6 cars, workshop space, & a 576 sq ft ,loft with 1/2 bath Plus pre-wiring and plumbing for surround sound and a wet bar. A separate 272 sq ft guest suite adds a private entrance, full bath, and kitchenette. Horse setup, RV storage, workshop space, guest quarters, and irrigated land all in one property make this one difficult to duplicate....
Contact an agent
Home facts
- Year built:2000
- Subdivision & Development:VINWOOD ESTATES UNIT NO 2
- Listing ID #:7076932
- Updated:September 08, 2026 at 02:29 AM
Rooms and interior
- Bedrooms:4
- Total bathrooms:5
- Flooring:Carpet, Tile, Wood
- Living area:2,830 sq. ft.
Heating and cooling
- Heating:Natural Gas
- Central air:Yes
Structure and exterior
- Year built:2000
- Building area:2,830 sq. ft.
- Lot area:1.3 Acres
- Lot Features:Auto Timer H2O Back, Auto Timer H2O Front, Grass Back, Grass Front, Gravel/Stone Back, Gravel/Stone Front, Irrigation Back, Irrigation Front, North/South Exposure
- Architectural Style:Ranch
- Construction Materials:Painted, Stone, Stucco
- Exterior Features:Built-in Barbecue
Schools
- High school:Combs High School
- Middle school:J. O. Combs Middle School
- Elementary school:Jack Harmon Elementary School
Utilities
- Water:City Water
- Sewer:Septic In & Connected
Finances and disclosures
- Price:$1,275,000
- Price per sq. ft.:$450.53
- Tax amount:$3,529 (2025)
Features and amenities
- Laundry features:Gas Dryer Hookup, Washer/Dryer Hook-up Only
Parking
- Parking description:Extended Length Garage, Over Height Garage, RV Access/Parking, RV Garage, RV Gate
- Garage:Yes
- Garage spaces:9
 All information should be verified by the recipient and none is guaranteed as accurate by ARMLS. Copyright 2020 Arizona Regional Multiple Listing Service, Inc. All rights reserved.
New listings near 494 W Via De Palmas --
- New
 $499,000Active5 beds 3 baths3,194 sq. ft.
366 E Mule Train Trail, San Tan Valley, AZ 85143
MLS# 7077080Listed by: HOMESMART - New
 $1,049,850Active4 beds 3 baths2,651 sq. ft.
4464 E Vista Grande --, San Tan Valley, AZ 85140
MLS# 7077024Listed by: KELLER WILLIAMS ARIZONA REALTY - New
 $515,000Active5 beds 3 baths2,722 sq. ft.
33583 N Bowles Drive, San Tan Valley, AZ 85144
MLS# 7076944Listed by: MY HOME GROUP REAL ESTATE - New
 $499,000Active4 beds 2 baths2,304 sq. ft.
40885 N Arbor Avenue, San Tan Valley, AZ 85140
MLS# 7076755Listed by: HOMESMART - New
 $375,000Active3 beds 2 baths1,366 sq. ft.
4854 E Shapinsay Drive, San Tan Valley, AZ 85140
MLS# 7076658Listed by: EXP REALTY - New
 $1,298,000Active3 beds 2 baths2,745 sq. ft.
43607 N Coyote Road, San Tan Valley, AZ 85140
MLS# 7076662Listed by: MESA VERDE REAL ESTATE - New
 $1,325,000Active4 beds 4 baths3,277 sq. ft.
1647 E Lobo Street, San Tan Valley, AZ 85140
MLS# 7076685Listed by: PROSMART REALTY - New
 $405,000Active4 beds 3 baths2,435 sq. ft.
37947 N Luke Lane, San Tan Valley, AZ 85140
MLS# 7076603Listed by: REALTY EXECUTIVES ARIZONA TERRITORY - New
 $454,900Active4 beds 4 baths2,340 sq. ft.
36909 N Coronado Lane, San Tan Valley, AZ 85140
MLS# 7076536Listed by: HOMESMART LIFESTYLES


Protect your home and budget from life's surprises with an Assurant Home Warranty, backed by a partner that supports you through every step of homeownership. Explore Plans.
© 2023 - 2026 ERA Franchise Systems LLC. All rights reserved. ERA Franchise Systems LLC fully supports the principles of the Fair Housing Act and the Equal Opportunity Act. ERA, ERA Real Estate powered, and their respective logos are registered service marks of ERA Franchise Systems LLC. Each office is independently owned and operated.