
5627 E Peccary Lane, San Tan Valley, AZ 85143
Local realty services provided by:Success Property Brokers ERA Powered
5627 E Peccary Lane,San Tan Valley, AZ 85143
$374,990
- 3 Beds
- 2 Baths
- 1,535 sq. ft.
- Single family
- Active
Listed by: daniel mccall
Office: dfh realty arizona, llc.
MLS#:7053601
Source:ARMLS
Price summary
- Price:$374,990
- Price per sq. ft.:$244.29
- Monthly HOA dues:$149
About this home
AUGUST Delivery! Stunning Spanish elevation. Beautiful 3 Beds and 2 Baths! Impressive Designer Package - Dark Shaker Cabinets with Matte Black Hardware, Quartz Countertops, Kitchen with Large Island, 18x18 Tile Lot of Windows for natural brightness, 9ft Ceilings, Impressive 8ft Panel Doors, 2 Tone Paint through out, Covered Patio in Backyard. Upgraded Electrical Package, Ceiling Fan Pre-Wires Throughout, Pre-Wire for Pendant Lights, Soft water plumb, , Home Warranty, Too Much to List. Must See!
Contact an agent
Home facts
- Year built:2026
- Subdivision & Development:SKYLINE VILLAGE - PARCEL 7
- Listing ID #:7053601
- Updated:September 06, 2026 at 03:12 PM
Rooms and interior
- Bedrooms:3
- Total bathrooms:2
- Flooring:Carpet, Tile
- Living area:1,535 sq. ft.
Heating and cooling
- Cooling:Heat Pump, Programmable Thermostat
- Heating:Electric, Heat Pump
- Central air:Yes
Structure and exterior
- Year built:2026
- Building area:1,535 sq. ft.
- Lot area:0.12 Acres
- Lot Features:Borders Common Area, Corner, Desert Front, Dirt Back, North/South Exposure
- Architectural Style:Contemporary
- Construction Materials:Blown Cellulose, Painted, Stucco
Schools
- High school:Poston Butte High School
- Middle school:Magma Ranch K8 School
- Elementary school:Magma Ranch K8 School
Utilities
- Water:City Water
Finances and disclosures
- Price:$374,990
- Price per sq. ft.:$244.29
- Tax amount:$500 (2026)
Features and amenities
- Laundry features:Upstairs Laundry
- Amenities:ENERGY STAR Qualified Windows, Vinyl Frame
Parking
- Parking description:Over Height Garage
- Garage:Yes
- Garage spaces:2
 All information should be verified by the recipient and none is guaranteed as accurate by ARMLS. Copyright 2020 Arizona Regional Multiple Listing Service, Inc. All rights reserved. ARMLS Member Broker: Byron Short
New listings near 5627 E Peccary Lane
- New
 $1,298,000Active3 beds 2 baths2,745 sq. ft.
43607 N Coyote Road, San Tan Valley, AZ 85140
MLS# 7076662Listed by: MESA VERDE REAL ESTATE - New
 $1,325,000Active4 beds 4 baths3,277 sq. ft.
1647 E Lobo Street, San Tan Valley, AZ 85140
MLS# 7076685Listed by: PROSMART REALTY - New
 $405,000Active4 beds 3 baths2,435 sq. ft.
37947 N Luke Lane, San Tan Valley, AZ 85140
MLS# 7076603Listed by: REALTY EXECUTIVES ARIZONA TERRITORY - New
 $454,900Active4 beds 4 baths2,340 sq. ft.
36909 N Coronado Lane, San Tan Valley, AZ 85140
MLS# 7076536Listed by: HOMESMART LIFESTYLES - New
 $340,000Active4 beds 3 baths2,301 sq. ft.
1988 E Silversmith Trail, San Tan Valley, AZ 85143
MLS# 7076492Listed by: REAL BROKER - New
 $264,500Active3 beds 2 baths1,267 sq. ft.
1033 E Cowboy Cove Trail, San Tan Valley, AZ 85143
MLS# 7076512Listed by: EXP REALTY - New
 $499,900Active4 beds 3 baths2,553 sq. ft.
35259 N Donovan Drive, San Tan Valley, AZ 85144
MLS# 7076449Listed by: HOMESMART - New
 $335,000Active3 beds 2 baths1,402 sq. ft.
5842 E Hornblende Way, San Tan Valley, AZ 85143
MLS# 7076349Listed by: COMPASS - New
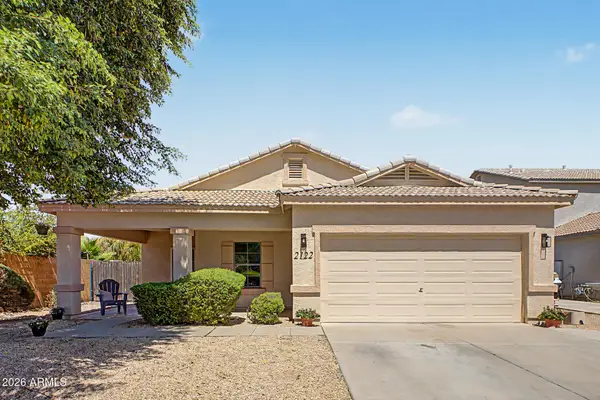 $357,750Active4 beds 2 baths1,662 sq. ft.
2122 E Andalusian Loop, San Tan Valley, AZ 85140
MLS# 7076355Listed by: WEST USA REALTY - New
 $397,000Active3 beds 2 baths1,866 sq. ft.
7080 E Eagle Nest Way, San Tan Valley, AZ 85143
MLS# 7076274Listed by: EXP REALTY


Protect your home and budget from life's surprises with an Assurant Home Warranty, backed by a partner that supports you through every step of homeownership. Explore Plans.
© 2023 - 2026 ERA Franchise Systems LLC. All rights reserved. ERA Franchise Systems LLC fully supports the principles of the Fair Housing Act and the Equal Opportunity Act. ERA, ERA Real Estate powered, and their respective logos are registered service marks of ERA Franchise Systems LLC. Each office is independently owned and operated.