
928 W Desert Hills Drive, San Tan Valley, AZ 85143
Local realty services provided by:Success Property Brokers ERA Powered
928 W Desert Hills Drive,San Tan Valley, AZ 85143
$350,000
- 3 Beds
- 2 Baths
- - sq. ft.
- Single family
- Sold
Listed by: michael szymanski, matthew reynolds ekstrom
Office: exp realty
MLS#:7017566
Source:ARMLS
Sorry, we are unable to map this address
Price summary
- Price:$350,000
- Monthly HOA dues:$71
About this home
Welcome to your dream home in the heart of San Tan Valley! This meticulously maintained single-story residence is situated on a prime corner lot within the highly sought-after Skyline Ranch community. Boasting an expansive split floor plan, this 3-bed, 2-bath home plus a versatile den/office offers the perfect blend of privacy and open-concept living.
The heart of the home features a massive great room that flows seamlessly into the chef's kitchen, complete with granite countertops, a large kitchen island, and a walk-in pantry. High 9ft+ ceilings and oversized windows flood the space with natural light, highlighting the modern wood-look laminate flooring and neutral paint throughout. Retreat to the spacious owner's suite, privately tucked away from the secondary bedrooms. Step outside to your private oasis, where a covered patio overlooks a beautifully landscaped backyard with lush grass, pavers, and stunning mountain views--with no two-story homes behind to interrupt your privacy. Additional upgrades include a water filtration system, updated light fixtures, and a 2-car garage.
Located in the rapidly growing community of 85143, you are just minutes away from top-rated Skyline Ranch Elementary, local parks, and the scenic San Tan Mountain Regional Park. This home offers the quintessential Arizona lifestyle with low-maintenance desert landscaping and modern comforts. Don't miss your chance to own in one of San Tan Valley's most popular floor plans!
Property Highlights:
Location: 85143 Zip Code, Skyline Ranch Subdivision
Layout: Split Floor Plan with Den/4th Bedroom potential
Kitchen: Granite Counters, Island, and Walk-in Pantry
Exterior: Corner Lot, North/South Exposure, Mountain Views
Schools: Skyline Ranch Elementary, Poston Butte High School...
Contact an agent
Home facts
- Year built:2006
- Subdivision & Development:PARCEL A AT SKYLINE RANCH PHASE 2
- Listing ID #:7017566
- Updated:September 07, 2026 at 06:54 AM
Rooms and interior
- Bedrooms:3
- Total bathrooms:2
- Flooring:Carpet, Laminate, Tile
Heating and cooling
- Cooling:Ceiling Fan(s)
- Heating:Electric
- Central air:Yes
Structure and exterior
- Year built:2006
- Lot Features:Auto Timer H2O Back, Corner, Grass Back, Gravel/Stone Back, Gravel/Stone Front, North/South Exposure
- Architectural Style:Ranch
- Construction Materials:Painted, Stucco
Schools
- High school:Poston Butte High School
- Middle school:Skyline Ranch Elementary School
- Elementary school:Skyline Ranch Elementary School
Utilities
- Water:Private Water Company
- Sewer:Sewer in & Connected
Finances and disclosures
- Price:$350,000
- Tax amount:$1,086 (2025)
Parking
- Garage:Yes
- Garage spaces:2
 All information should be verified by the recipient and none is guaranteed as accurate by ARMLS. Copyright 2020 Arizona Regional Multiple Listing Service, Inc. All rights reserved. ARMLS Member Broker: Byron Short
New listings near 928 W Desert Hills Drive
- New
 $499,000Active4 beds 2 baths2,304 sq. ft.
40885 N Arbor Avenue, San Tan Valley, AZ 85140
MLS# 7076755Listed by: HOMESMART - New
 $1,298,000Active3 beds 2 baths2,745 sq. ft.
43607 N Coyote Road, San Tan Valley, AZ 85140
MLS# 7076662Listed by: MESA VERDE REAL ESTATE - New
 $1,325,000Active4 beds 4 baths3,277 sq. ft.
1647 E Lobo Street, San Tan Valley, AZ 85140
MLS# 7076685Listed by: PROSMART REALTY - New
 $405,000Active4 beds 3 baths2,435 sq. ft.
37947 N Luke Lane, San Tan Valley, AZ 85140
MLS# 7076603Listed by: REALTY EXECUTIVES ARIZONA TERRITORY - New
 $454,900Active4 beds 4 baths2,340 sq. ft.
36909 N Coronado Lane, San Tan Valley, AZ 85140
MLS# 7076536Listed by: HOMESMART LIFESTYLES - New
 $340,000Active4 beds 3 baths2,301 sq. ft.
1988 E Silversmith Trail, San Tan Valley, AZ 85143
MLS# 7076492Listed by: REAL BROKER - New
 $264,500Active3 beds 2 baths1,267 sq. ft.
1033 E Cowboy Cove Trail, San Tan Valley, AZ 85143
MLS# 7076512Listed by: EXP REALTY - New
 $499,900Active4 beds 3 baths2,553 sq. ft.
35259 N Donovan Drive, San Tan Valley, AZ 85144
MLS# 7076449Listed by: HOMESMART - New
 $335,000Active3 beds 2 baths1,402 sq. ft.
5842 E Hornblende Way, San Tan Valley, AZ 85143
MLS# 7076349Listed by: COMPASS - New
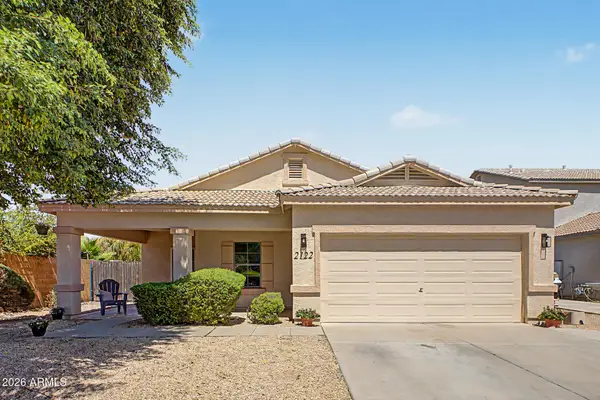 $357,750Active4 beds 2 baths1,662 sq. ft.
2122 E Andalusian Loop, San Tan Valley, AZ 85140
MLS# 7076355Listed by: WEST USA REALTY


Protect your home and budget from life's surprises with an Assurant Home Warranty, backed by a partner that supports you through every step of homeownership. Explore Plans.
© 2023 - 2026 ERA Franchise Systems LLC. All rights reserved. ERA Franchise Systems LLC fully supports the principles of the Fair Housing Act and the Equal Opportunity Act. ERA, ERA Real Estate powered, and their respective logos are registered service marks of ERA Franchise Systems LLC. Each office is independently owned and operated.