
1710 E Scenic View Blvd, Scenic, AZ 86432
Local realty services provided by:ERA Brokers Consolidated
1710 E Scenic View Blvd,Littlefield, AZ 86432
$720,000
- 4 Beds
- 3 Baths
- 2,907 sq. ft.
- Single family
- Active
Office: era brokers consolidated, inc.
MLS#:1204099
Source:AZ_BDMLS
Price summary
- Price:$720,000
- Price per sq. ft.:$247.68
About this home
Welcome to your dream desert oasis in Scenic, Arizona! This stunning 4-bedroom plus den, 3-bathroom home offers modern elegance, thoughtful upgrades, and breathtaking mountain views in one of Arizona's most picturesque desert settings. Step inside to a spacious, open-concept floor plan filled with natural light and beautiful finishes. The gourmet kitchen features granite countertops, stainless steel appliances, a large island, and a propane kitchen setup-perfect for preparing meals and entertaining. Throughout the home, upgraded tile flooring provides a stylish, durable finish. Designed with comfort and efficiency in mind, the home features spray-in insulation and two AC units to help maintain comfortable temperatures year-round. The versatile den offers the perfect space for a home office, guest area, hobby room, or additional living space. The luxurious primary suite provides a peaceful retreat, complete with a spa-like bathroom featuring dual sinks and a relaxing soaking tub. The oversized 3-car garage is another standout feature, offering epoxy-coated floors and its own mini-split AC system. Whether used for vehicles, storage, hobbies, or a workshop, this space is both practical and comfortable. Outside, enjoy the expansive covered patio while taking in the spectacular mountain views and serene Arizona landscape. The generous lot provides plenty of room for outdoor living, landscaping, recreation, customization, or future expansion. From the upgraded interiors and energy-conscious construction to the climate-controlled garage and incredible desert surroundings, this property offers the perfect blend of comfort, functionality, and Scenic Arizona living....
Contact an agent
Home facts
- Year built:2025
- Subdivision & Development:Franhi Chaparral Estates
- Listing ID #:1204099
- Added:1 day(s) ago
- Updated:August 29, 2026 at 12:47 AM
Rooms and interior
- Bedrooms:4
- Total bathrooms:3
- Full bathrooms:3
- Rooms Total:11
- Flooring:Flooring- Carpet, Flooring-Tile
- Kitchen Description:Oven/Range, Refrigerator
- Living area:2,907 sq. ft.
Heating and cooling
- Cooling:Electric
- Heating:Electric
Structure and exterior
- Roof:Tile
- Year built:2025
- Building area:2,907 sq. ft.
- Lot area:1.08 Acres
- Architectural Style:1 story above ground
- Construction Materials:Stucco
- Exterior Features:Patio- Covered
- Foundation Description:Slab on Grade
Schools
- High school:Beaver Dam
- Middle school:Beaver Dam
- Elementary school:Beaver Dam
Utilities
- Water:Water Source: Private Well
- Sewer:Septic: Has Tank
Finances and disclosures
- Price:$720,000
- Price per sq. ft.:$247.68
Features and amenities
- Appliances:Oven/Range
Parking
- Parking description:Attached
New listings near 1710 E Scenic View Blvd
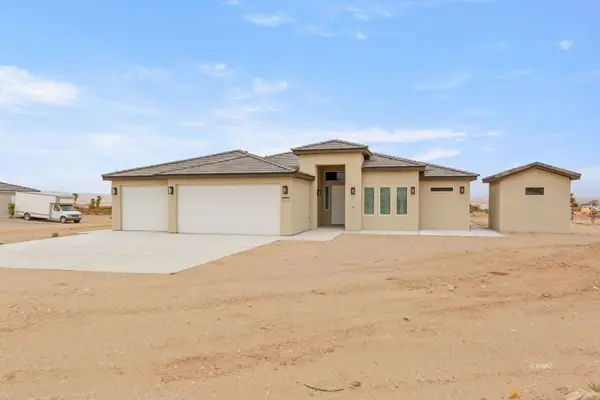 $524,900Active4 beds 3 baths2,156 sq. ft.
899 E Kay Tee Dr, Littlefield, AZ 86432
MLS# 1204095Listed by: eXp Realty $489,000Active3 beds 2 baths2,000 sq. ft.
3571 Meadow Mist Ln, Littlefield, AZ 86432
MLS# 1204094Listed by: Premier Properties of NW-AZ $277,000Active2.95 Acres
3586 S Riverside Dr, Littlefield, AZ 86432
MLS# 1204093Listed by: Realty One Group Rivers Edge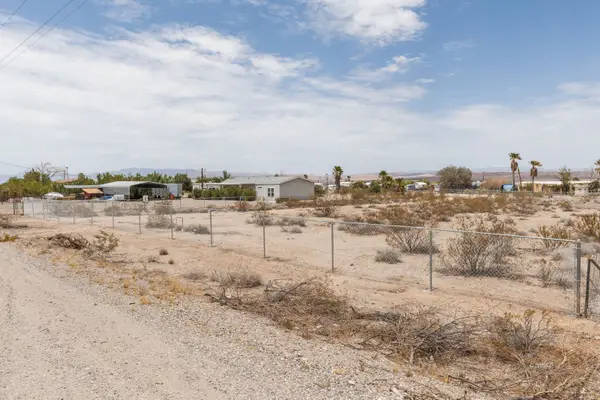 Listed by ERA$150,000Active0.87 Acres
E Elbow Canyon Rd, Littlefield, AZ 86432
MLS# 1204089Listed by: ERA Brokers Consolidated, Inc.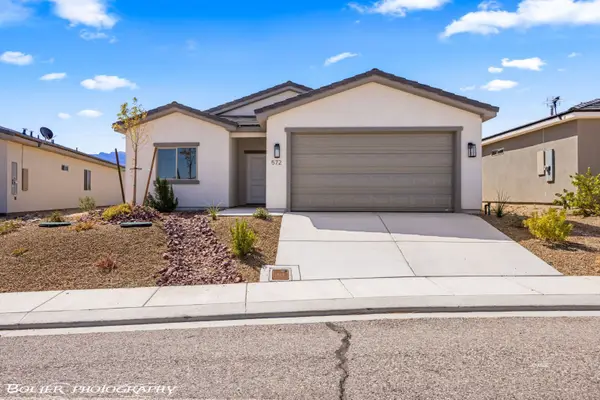 $349,900Active3 beds 2 baths1,658 sq. ft.
572 E Colt Ln, Littlefield, AZ 86432
MLS# 1204086Listed by: eXp Realty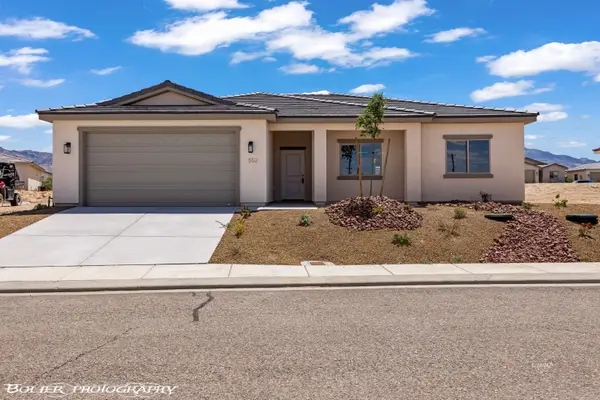 $349,900Active3 beds 2 baths1,548 sq. ft.
552 E Handcart, Littlefield, AZ 86432
MLS# 1204087Listed by: eXp Realty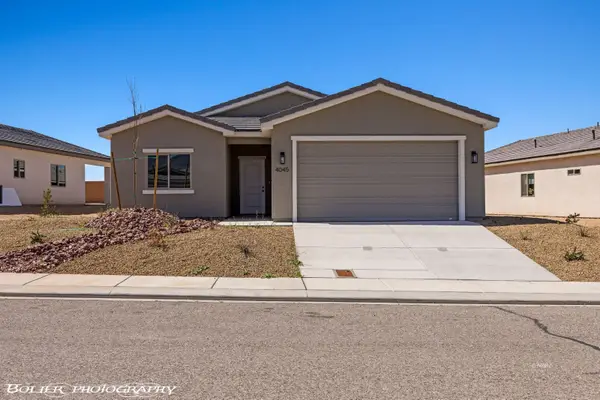 $349,900Active3 beds 2 baths1,658 sq. ft.
4045 S Stetson Ave, Littlefield, AZ 86432
MLS# 1204088Listed by: eXp Realty $115,000Active1.53 Acres
S Mokiah Way, Littlefield, AZ 86432
MLS# 1204081Listed by: ERA Brokers Consolidated, Inc. $105,000Active1.3 Acres
S Mokiah Way, Littlefield, AZ 86432
MLS# 1204082Listed by: ERA Brokers Consolidated, Inc.


Protect your home and budget from life's surprises with an Assurant Home Warranty, backed by a partner that supports you through every step of homeownership. Explore Plans.
© 2023 - 2026 ERA Franchise Systems LLC. All rights reserved. ERA Franchise Systems LLC fully supports the principles of the Fair Housing Act and the Equal Opportunity Act. ERA, ERA Real Estate powered, and their respective logos are registered service marks of ERA Franchise Systems LLC. Each office is independently owned and operated.