
3844 S Western Ave, Scenic, AZ 86432
Local realty services provided by:ERA Brokers Consolidated
3844 S Western Ave,Littlefield, AZ 86432
$634,000
- 4 Beds
- 3 Baths
- 2,185 sq. ft.
- Single family
- Active
Office: era brokers consolidated, inc.
MLS#:1204107
Source:AZ_BDMLS
Price summary
- Price:$634,000
- Price per sq. ft.:$290.16
About this home
Welcome to this stunning home, thoughtfully designed for modern living and effortless entertaining. The spacious open floor plan creates a seamless flow between the expansive living areas, complemented by elegant wood-style tile flooring and beautiful lighting fixtures throughout. The well-appointed kitchen features granite countertops, custom cabinetry, and plenty of space for gathering and entertaining. Retreat to the luxurious primary suite, complete with a spa-inspired en-suite bathroom featuring dual vanities, an oversized walk-in shower, and a large walk-in closet offering abundant storage. Step outside to enjoy the generous patio, where breathtaking mountain views provide the perfect backdrop for relaxing, entertaining, or enjoying beautiful sunsets. The property also offers a spacious 3-car garage, ample additional parking, and convenient side parking for an RV or boat. Enjoy the best of both worlds with a peaceful setting and convenient access to town. Mesquite, Nevada, is just a short 10-minute drive away, offering easy access to shopping, dining, entertainment, golf, and everyday amenities. Owner/agent schedule your showing today!...
Contact an agent
Home facts
- Year built:2021
- Subdivision & Development:Scenic
- Listing ID #:1204107
- Added:1 day(s) ago
- Updated:September 16, 2026 at 01:24 AM
Rooms and interior
- Bedrooms:4
- Total bathrooms:3
- Full bathrooms:3
- Rooms Total:11
- Flooring:Flooring- Carpet, Flooring-Tile
- Kitchen Description:Oven/Range- Electric, Refrigerator
- Living area:2,185 sq. ft.
Heating and cooling
- Cooling:Electric
- Heating:Electric
Structure and exterior
- Roof:Tile
- Year built:2021
- Building area:2,185 sq. ft.
- Lot area:1.16 Acres
- Architectural Style:1 story above ground
- Construction Materials:Drywall, Stucco
- Exterior Features:Landscape- Partial, Outdoor Lighting, Patio- Covered, RV/Boat Parking, Sprinklers- Drip System
Schools
- High school:Beaver Dam
- Elementary school:Beaver Dam
Utilities
- Water:Water Source: Private Well
- Sewer:Septic: Has Permit, Septic: Has Tank
Finances and disclosures
- Price:$634,000
- Price per sq. ft.:$290.16
- Tax amount:$1,166
Features and amenities
- Laundry features:W/D Hookups, Washer & Dryer
- Amenities:Ceiling Fans, Walk-in Closets, Water Heater- Electric, Window Coverings
Parking
- Parking description:Attached
- Garage spaces:3
New listings near 3844 S Western Ave
- New
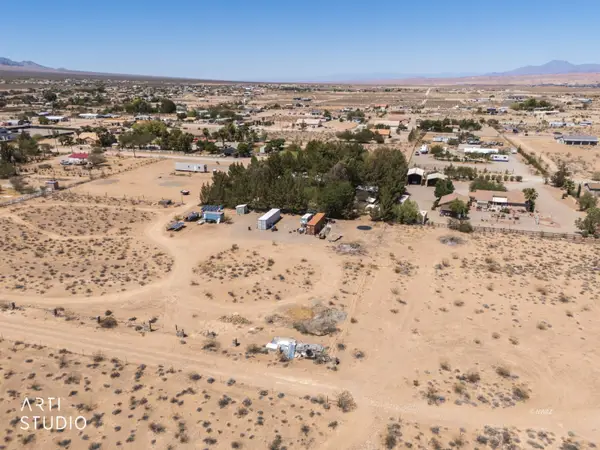 $114,000Active1.12 Acres
S Zion Park Rd, Littlefield, AZ 86432
MLS# 1204105Listed by: ERA Brokers Consolidated, Inc. - New
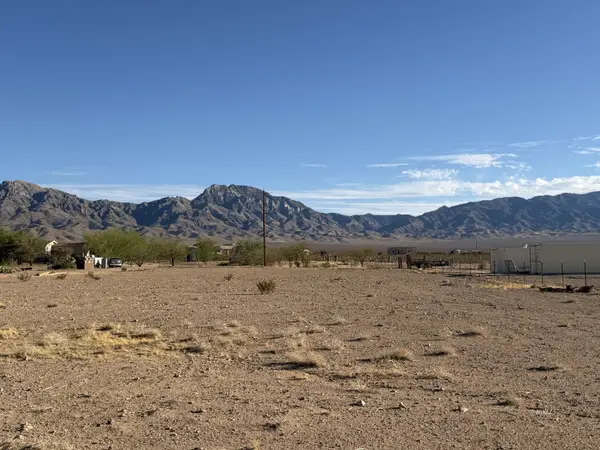 $129,000Active1.25 Acres
Lime Kiln, Littlefield, AZ 86432
MLS# 1204104Listed by: Premier Properties of NW-AZ - New
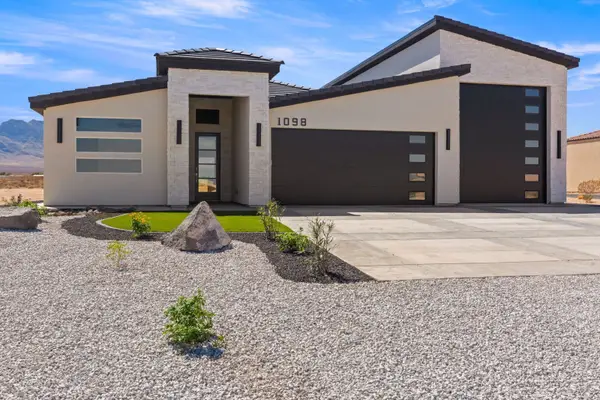 $679,900Active3 beds 2 baths1,807 sq. ft.
1098 E Las Vegas Way, Littlefield, AZ 86432
MLS# 1204103Listed by: eXp Realty - New
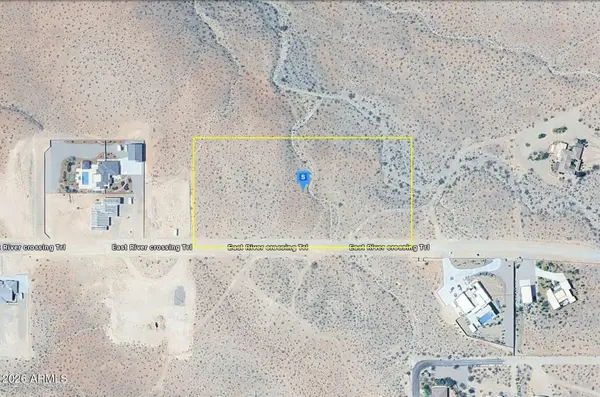 $224,999Active5.02 Acres
1865 E River Crossing Trail, Littlefield, AZ 86432
MLS# 7077902Listed by: PLATLABS - New
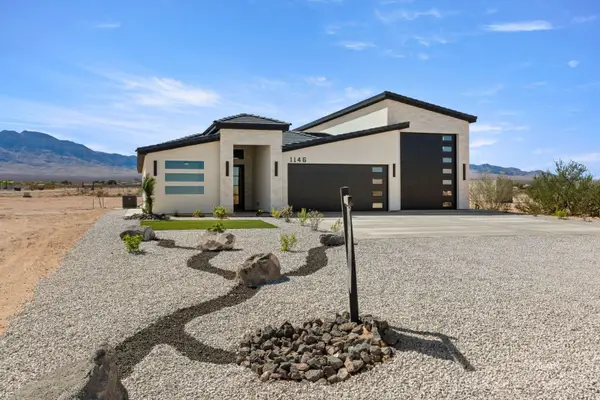 $679,900Active3 beds 2 baths1,807 sq. ft.
1146 E Las Vegas Way, Littlefield, AZ 86432
MLS# 1204102Listed by: eXp Realty  $215,000Pending4.24 Acres
402-25-141, Littlefield, AZ 86432
MLS# 1204100Listed by: Roadrunner Realty $720,000Active4 beds 3 baths2,907 sq. ft.
1710 E Scenic View Blvd, Littlefield, AZ 86432
MLS# 1204099Listed by: ERA Brokers Consolidated, Inc.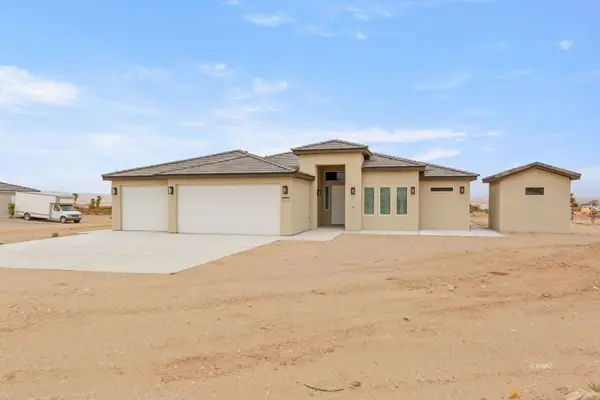 $524,900Active4 beds 3 baths2,156 sq. ft.
899 E Kay Tee Dr, Littlefield, AZ 86432
MLS# 1204095Listed by: eXp Realty $489,000Active3 beds 2 baths2,000 sq. ft.
3571 Meadow Mist Ln, Littlefield, AZ 86432
MLS# 1204094Listed by: Premier Properties of NW-AZ


Protect your home and budget from life's surprises with an Assurant Home Warranty, backed by a partner that supports you through every step of homeownership. Explore Plans.
© 2023 - 2026 ERA Franchise Systems LLC. All rights reserved. ERA Franchise Systems LLC fully supports the principles of the Fair Housing Act and the Equal Opportunity Act. ERA, ERA Real Estate powered, and their respective logos are registered service marks of ERA Franchise Systems LLC. Each office is independently owned and operated.