
10040 E Happy Valley Road #247, Scottsdale, AZ 85255
Local realty services provided by:ERA Brokers Consolidated
10040 E Happy Valley Road #247,Scottsdale, AZ 85255
$4,695,000
- 4 Beds
- 5 Baths
- 4,485 sq. ft.
- Single family
- Pending
Listed by: larry whitman, shelby whitman
Office: the whitman group
MLS#:7067464
Source:ARMLS
Price summary
- Price:$4,695,000
- Price per sq. ft.:$1,046.82
- Monthly HOA dues:$2,050
About this home
Commanding a premier, high-visibility corner lot within the guard-gated enclave of Desert Highlands, this home redefines contemporary Sonoran luxury. From the private front courtyard entry to the soaring interiors bathed in natural light, this custom estate has been designed with meticulous attention to detail, scale & function. Offering a seamless open floor plan, the residence features 4 en-suite bedrooms, including dual-attached casitas, perfect for a secluded multi-generational setup, private guest sanctuary, or an executive workspace. An expansive primary suite offers quiet relaxation with a sitting area overlooking the pool while the primary bath enjoys a luxurious soaking tub, exquisite crystal fixtures and a dual-entry walk-in-in shower. See more... The kitchen serves as a highly functional, sophisticated culinary space, tastefully appointed with premium appliances including a 48" Wolf Professional Range, built-in Sub-Zero Refrigerator, dedicated wine fridge & high-end faucets & fixtures. The main living spaces are impressive with magnificent 13' coffered ceilings, custom wainscoting, art lighting tailored for collectors in every room & sprawling windows that frame breathtaking desert topography.
Entertainment options transition effortlessly from an acoustically optimized theater room to an outdoor resort sanctuary.
The 1200sf covered patio with built-in misters overlooks the pool, elevated spa & a glowing firepit, all perfectly positioned against a backdrop of pristine desert terrain & dramatic sunset views of "Happy Mountain". Easily accessible, the 3-car garage boasts custom wood doors, full height cabinetry & is climate-controlled ideal for high-end vehicle preservation or workspace comfort.
Brand new high efficiency Bryant air conditioning systems just installed, new artificial turf, stunning wallpaper accents and hardwood floors in dedicated areas recently updated. With Lutron & Sonos smart home automation systems, this custom home offers an uncompromising lifestyle of sophisticated privacy & modern convenience.
________________________________________...
Contact an agent
Home facts
- Year built:2014
- Subdivision & Development:DESERT HIGHLANDS PHASE 1
- Listing ID #:7067464
- Updated:August 17, 2026 at 11:57 AM
Rooms and interior
- Bedrooms:4
- Total bathrooms:5
- Rooms Total:6
- Flooring:Tile, Wood
- Living area:4,485 sq. ft.
Heating and cooling
- Cooling:Heat Pump, Programmable Thermostat
- Heating:Heat Pump, Natural Gas
Structure and exterior
- Year built:2014
- Building area:4,485 sq. ft.
- Lot area:0.74 Acres
- Lot Features:Auto Timer H2O Back, Auto Timer H2O Front, Corner, Desert Back, Desert Front, Grass Back, Irrigation Back, Irrigation Front, Natural Desert Front, North/South Exposure, Synthetic Grass Back
- Construction Materials:Stucco
- Exterior Features:Misting System, Private Yard, Storage
Schools
- High school:Cactus Shadows High School
- Middle school:Sonoran Trails Middle School
- Elementary school:Desert Sun Academy
Utilities
- Water:City Water
- Sewer:Sewer in & Connected
Finances and disclosures
- Price:$4,695,000
- Price per sq. ft.:$1,046.82
- Tax amount:$5,777 (2025)
Features and amenities
- Amenities:Tinted Windows
- Pool features:Variable Speed Pump
- Smart home:Yes
Parking
- Parking description:Attached Garage Cabinets, Temperature Controlled
- Garage:Yes
- Garage spaces:3
 All information should be verified by the recipient and none is guaranteed as accurate by ARMLS. Copyright 2020 Arizona Regional Multiple Listing Service, Inc. All rights reserved.
New listings near 10040 E Happy Valley Road #247
- New
 $1,600,000Active2 beds 2 baths2,621 sq. ft.
7430 E Thorntree Drive, Scottsdale, AZ 85266
MLS# 7067553Listed by: COMPASS - New
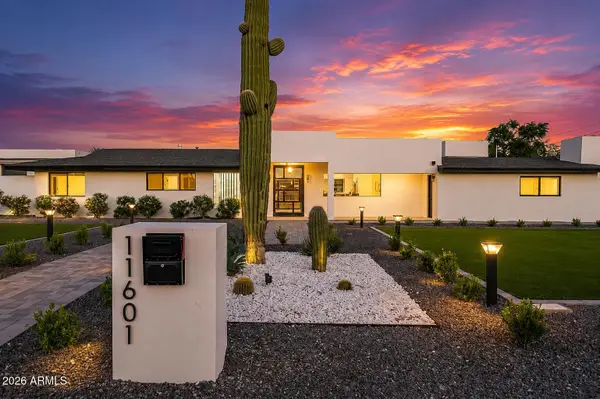 $1,995,000Active4 beds 3 baths2,516 sq. ft.
11601 N 64th Place, Scottsdale, AZ 85254
MLS# 7067493Listed by: EXP REALTY - New
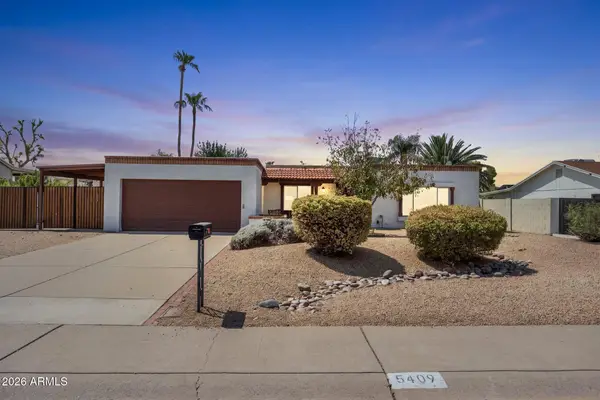 $850,000Active3 beds 2 baths2,096 sq. ft.
5409 E Nisbet Road, Scottsdale, AZ 85254
MLS# 7067430Listed by: COMPASS - New
 $529,000Active2 beds 2 baths1,295 sq. ft.
20801 N 90th Place N #268, Scottsdale, AZ 85255
MLS# 7067320Listed by: DEVSTAR REALTY - New
 $845,000Active3 beds 3 baths1,956 sq. ft.
7340 E Casitas Del Rio Drive, Scottsdale, AZ 85255
MLS# 7067327Listed by: COMPASS  $970,000Pending4 beds 2 baths2,166 sq. ft.
8340 E San Simon Drive, Scottsdale, AZ 85258
MLS# 7067277Listed by: THE AVE COLLECTIVE- New
 $1,250,000Active4 beds 4 baths2,875 sq. ft.
12560 N 146th Way, Scottsdale, AZ 85259
MLS# 7067219Listed by: KELLER WILLIAMS REALTY SONORAN LIVING - New
 $729,000Active3 beds 2 baths1,290 sq. ft.
8638 E Valley View Road, Scottsdale, AZ 85250
MLS# 7067128Listed by: REAL ESTATE COLLECTION - New
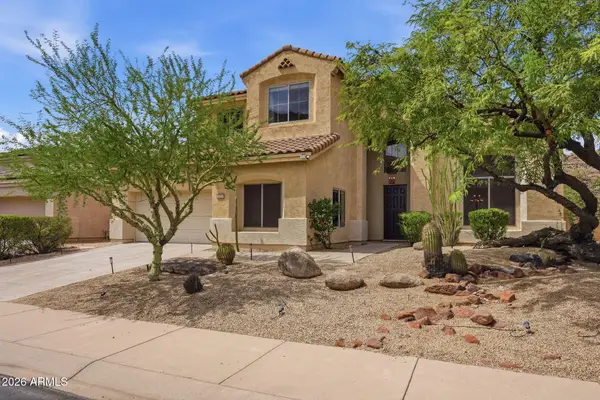 $1,490,000Active5 beds 3 baths3,282 sq. ft.
13547 E Estrella Avenue, Scottsdale, AZ 85259
MLS# 7067087Listed by: RUSS LYON SOTHEBY'S INTERNATIONAL REALTY


Protect your home and budget from life's surprises with an Assurant Home Warranty, backed by a partner that supports you through every step of homeownership. Explore Plans.
© 2023 - 2026 ERA Franchise Systems LLC. All rights reserved. ERA Franchise Systems LLC fully supports the principles of the Fair Housing Act and the Equal Opportunity Act. ERA, ERA Real Estate powered, and their respective logos are registered service marks of ERA Franchise Systems LLC. Each office is independently owned and operated.