
10202 E Journey Lane, Scottsdale, AZ 85255
Local realty services provided by:HUNT Real Estate ERA
10202 E Journey Lane,Scottsdale, AZ 85255
$5,775,000
- 4 Beds
- 5 Baths
- 5,200 sq. ft.
- Single family
- Pending
Listed by: jennifer boynton, sarah gahan
Office: silverleaf realty
MLS#:7051306
Source:ARMLS
Price summary
- Price:$5,775,000
- Price per sq. ft.:$1,110.58
- Monthly HOA dues:$520
About this home
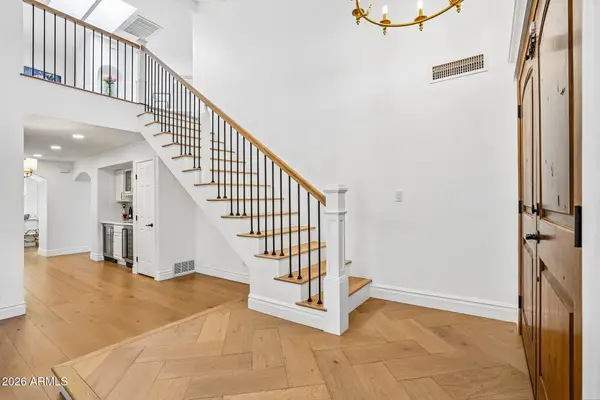
Positioned on an oversized corner lot on Silverleaf's Homestead Park, this extensively reimagined Salcito home combines timeless Silverleaf architecture with years of thoughtful, high-quality improvements. From the moment you enter, the attention to detail is evident withnew flooring, designer lighting, custom window treatments, updated fireplaces, and carefully curated finishes throughout. The kitchen was designed for those who love to cook, entertain, and gather. Anchored by striking quartzite countertops, it features a suite of Wolf and Sub-Zero appliances-including a wine fridge, dual dishwashers, Waterstone fixtures, and a dedicated coffee station with a sink and filtered hot water dispenser. The primary suite is a private retreat, with a renovated bath featuring Carrera gold marble, custom cabinetry, new shower and flooring, upgraded closet systems, and a spa-like atmosphere throughout. Two additional generous on-suite bedrooms, one with a private patio complete the home.
Outside, the property truly sets itself apart. The resort-style courtyard underwent a complete transformation with the addition of a spa, resurfaced and retiled pool, updated landscaping-including irrigation, artificial turf, and a four-hole putting green. The iconic Cocktail tower- one of only two on the street- offers sunset views, a wet bar, refrigeration draws, fireplace, and an unforgettable setting for evening entertaining. A covered cabana with gas lamps, heater, and an additional fireplace extends outdoor enjoyment year-round.
Additional highlights include a comfortable front porch, separate flex space/studio room, separate guest casita, newer HVAC systems, whole-home water filtration, Sonos audio, Unifi enterprise-grade networking, Multiple EV charging outlets and upgraded security systems.
With its exceptional craftmanship, extensive enhancements, and remarkable outdoor amenities, this residence presents a rare opportunity to enjoy one of Silverleaf's Parks most compelling offerings....
Contact an agent
Home facts
- Year built:2004
- Listing ID #:7051306
- Updated:July 08, 2026 at 11:49 PM
Rooms and interior
- Bedrooms:4
- Total bathrooms:5
- Flooring:Stone, Wood
- Living area:5,200 sq. ft.
Heating and cooling
- Cooling:Ceiling Fan(s)
- Heating:Natural Gas
- Central air:Yes
Structure and exterior
- Year built:2004
- Building area:5,200 sq. ft.
- Lot area:0.56 Acres
- Lot Features:Borders Common Area, Corner, Desert Back, Desert Front, Sprinklers In Front, Sprinklers In Rear, Synthetic Grass Back
- Architectural Style:Ranch, Spanish
- Construction Materials:Painted, Stucco
- Exterior Features:Balcony, Built-in Barbecue, Private Street(s), Private Yard, Storage
Schools
- High school:Chaparral High School
- Middle school:Copper Ridge School
- Elementary school:Copper Ridge School
Utilities
- Water:City Water
Finances and disclosures
- Price:$5,775,000
- Price per sq. ft.:$1,110.58
- Tax amount:$13,679 (2025)
Parking
- Parking description:Attached Garage Cabinets, Electric Vehicle Charging Station(s)
- Garage:Yes
- Garage spaces:3
 All information should be verified by the recipient and none is guaranteed as accurate by ARMLS. Copyright 2020 Arizona Regional Multiple Listing Service, Inc. All rights reserved.
New listings near 10202 E Journey Lane
- New
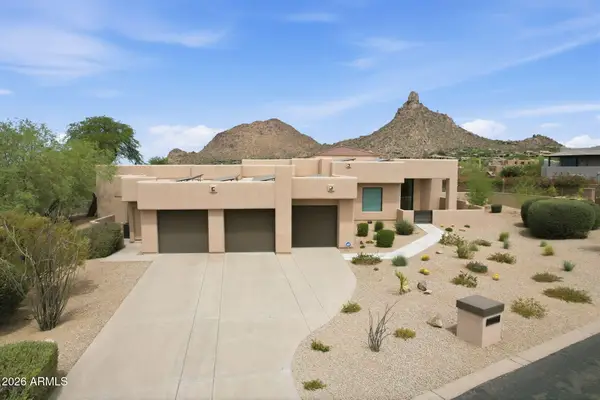 $2,495,000Active4 beds 4 baths3,583 sq. ft.
25838 N 104th Place, Scottsdale, AZ 85255
MLS# 7051532Listed by: WILLIAMS LUXURY HOMES 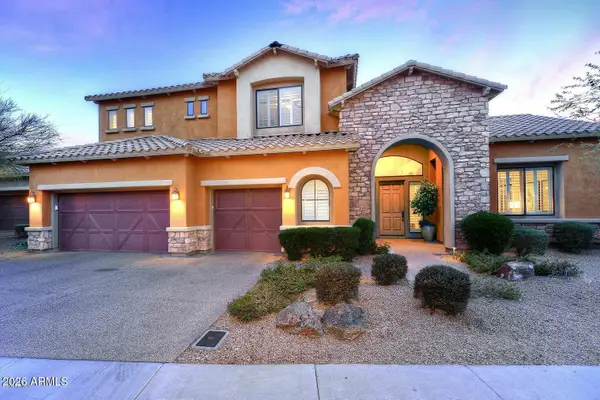 $2,099,000Pending5 beds 4 baths4,259 sq. ft.
17454 N 100th Place, Scottsdale, AZ 85255
MLS# 7051505Listed by: EXP REALTY- New
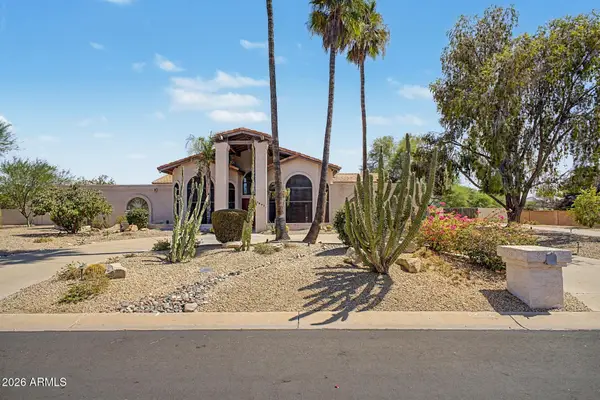 $1,445,000Active4 beds 3 baths3,267 sq. ft.
7801 E Charter Oak Road, Scottsdale, AZ 85260
MLS# 7051389Listed by: W AND PARTNERS, LLC - New
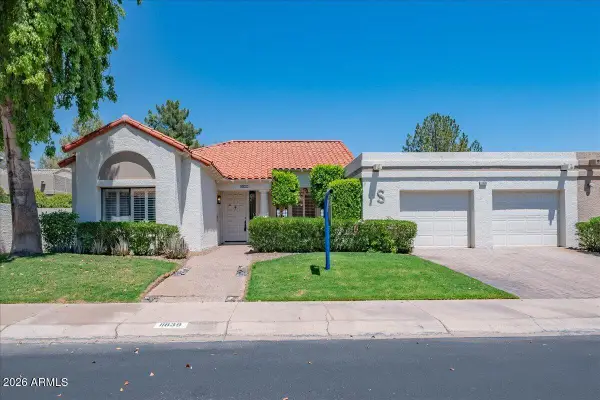 $1,500,000Active3 beds 3 baths2,899 sq. ft.
11839 N 80th Place, Scottsdale, AZ 85260
MLS# 7051381Listed by: PROFESSIONAL REAL ESTATE SERVICE LLC - New
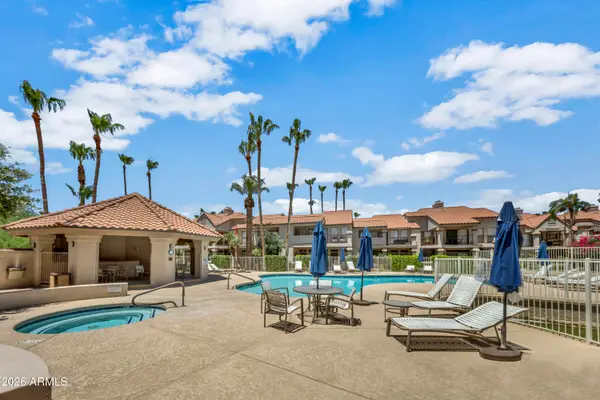 $410,000Active2 beds 2 baths1,136 sq. ft.
9707 E Mountain View Road #2450, Scottsdale, AZ 85258
MLS# 7051290Listed by: COLDWELL BANKER REALTY - New
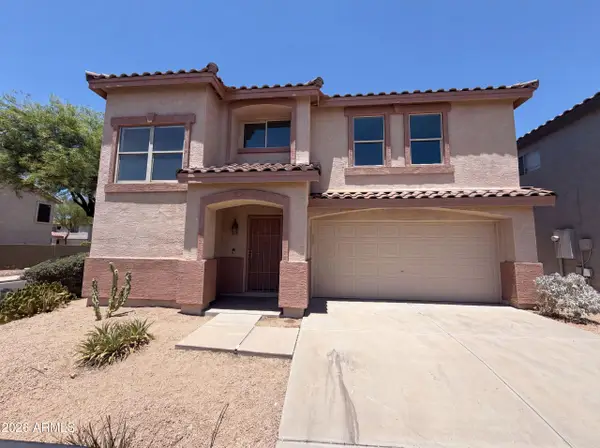 $625,000Active3 beds 3 baths2,274 sq. ft.
7500 E Deer Valley Road #8, Scottsdale, AZ 85255
MLS# 7051295Listed by: OPENDOOR BROKERAGE, LLC - New
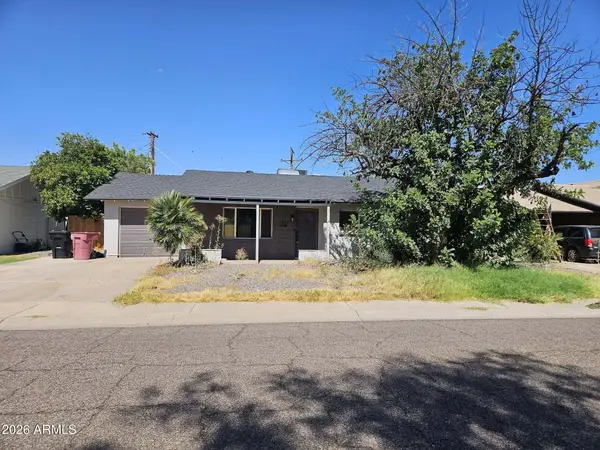 $685,000Active3 beds 2 baths1,290 sq. ft.
1808 N 87th Place, Scottsdale, AZ 85257
MLS# 7051218Listed by: GET MULTIFAMILY - New
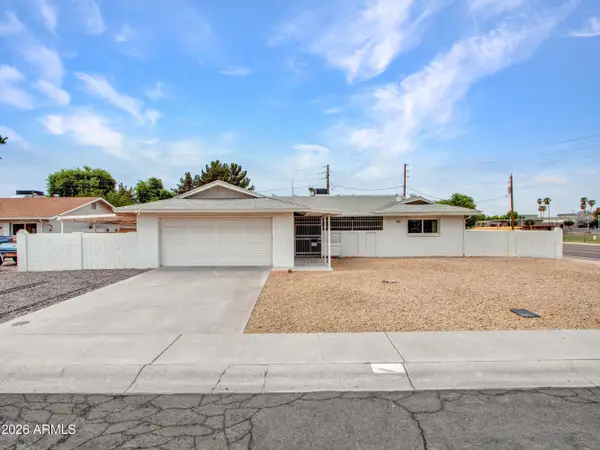 $699,999Active4 beds 2 baths1,879 sq. ft.
8201 E Malcomb Drive, Scottsdale, AZ 85250
MLS# 7051241Listed by: HIGHGARDEN REAL ESTATE - New
 $1,300,000Active4 beds 3 baths3,184 sq. ft.
13139 N 104th Place, Scottsdale, AZ 85260
MLS# 7051274Listed by: HOMESMART


Protect your home and budget from life's surprises with an Assurant Home Warranty, backed by a partner that supports you through every step of homeownership. Explore Plans.
© 2023 - 2026 ERA Franchise Systems LLC. All rights reserved. ERA Franchise Systems LLC fully supports the principles of the Fair Housing Act and the Equal Opportunity Act. ERA, ERA Real Estate powered, and their respective logos are registered service marks of ERA Franchise Systems LLC. Each office is independently owned and operated.