
10251 N 135th Street, Scottsdale, AZ 85259
Local realty services provided by:ERA Four Feathers Realty, L.C.
10251 N 135th Street,Scottsdale, AZ 85259
$1,699,999
- 4 Beds
- 3 Baths
- 2,781 sq. ft.
- Single family
- Pending
Listed by: jim steimer, sean steimer
Office: apex residential
MLS#:7053788
Source:ARMLS
Price summary
- Price:$1,699,999
- Price per sq. ft.:$611.29
- Monthly HOA dues:$37.5
About this home
Welcome to this luxury remodel with 4 bedrooms and 3 bathrooms! This home has real wood floors, updated LED lighting, a new roof, newer AC units, high end cabinets, 48'' gas GE monogram range and appliance package! (usually seen in $2m+ homes or higher). New gas fire place, new epoxy floors in the garage, new BBQ, new turf in the backyard, and new pool tile/ Pebble-tech! Ficus were added that will grow to give you complete privacy from your neighbors! This home has no stone left unturned, & topped off with and incredible mountain view from your couch, you will love to make this your home! Located in the desirable Shea corridor, you will be close to shopping, schools, entertainment, golf courses, hiking trails & parks. Ready for your new home without having to do a thing? You just found it!
Contact an agent
Home facts
- Year built:1996
- Subdivision & Development:LA COLINA BY SHEA HOMES
- Listing ID #:7053788
- Updated:September 05, 2026 at 09:22 AM
Rooms and interior
- Bedrooms:4
- Total bathrooms:3
- Flooring:Wood
- Living area:2,781 sq. ft.
Heating and cooling
- Cooling:Ceiling Fan(s)
- Heating:Natural Gas
- Central air:Yes
Structure and exterior
- Year built:1996
- Building area:2,781 sq. ft.
- Lot area:0.23 Acres
- Lot Features:Auto Timer H2O Back, Auto Timer H2O Front, Desert Front, East/West Exposure, Gravel/Stone Back, Gravel/Stone Front, Sprinklers In Front, Sprinklers In Rear, Synthetic Grass Back
- Construction Materials:Painted, Stucco
- Exterior Features:Built-in Barbecue
Schools
- High school:Desert Mountain High School
- Middle school:Mountainside Middle School
- Elementary school:Laguna Elementary School
Utilities
- Water:City Water
- Sewer:Sewer in & Connected
Finances and disclosures
- Price:$1,699,999
- Price per sq. ft.:$611.29
- Tax amount:$3,458 (2025)
Features and amenities
- Laundry features:Gas Dryer Hookup, Washer/Dryer Hook-up Only
Parking
- Garage:Yes
- Garage spaces:3
 All information should be verified by the recipient and none is guaranteed as accurate by ARMLS. Copyright 2020 Arizona Regional Multiple Listing Service, Inc. All rights reserved.
New listings near 10251 N 135th Street
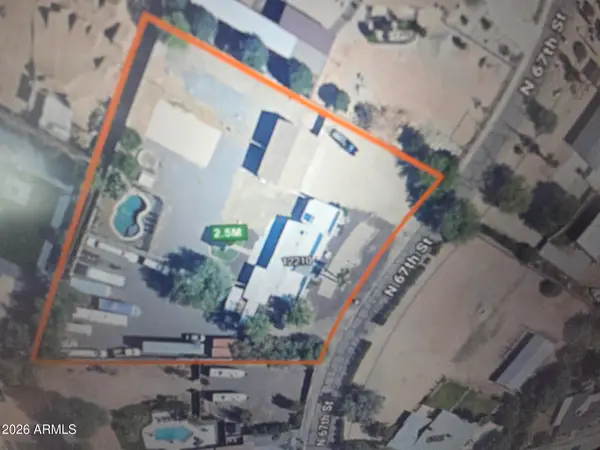 $2,500,000Active4 beds -- baths3,015 sq. ft.
12210 N 67th Street, Scottsdale, AZ 85254
MLS# 7068068Listed by: REALTY ONE GROUP- New
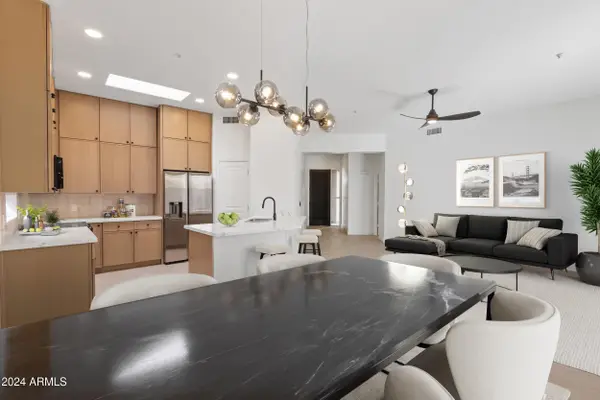 $724,900Active3 beds 2 baths1,490 sq. ft.
14971 N 100th Way, Scottsdale, AZ 85260
MLS# 7076415Listed by: DELEX REALTY - New
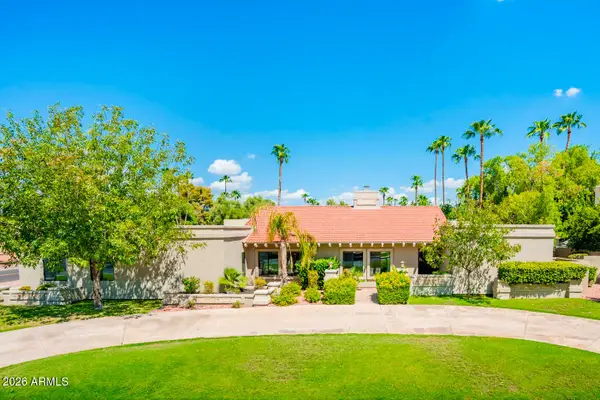 $2,200,000Active4 beds 4 baths3,717 sq. ft.
5402 E Cholla Street, Scottsdale, AZ 85254
MLS# 7076371Listed by: GRIGG'S GROUP POWERED BY THE ALTMAN BROTHERS - New
 $599,999Active3 beds 2 baths1,538 sq. ft.
910 N 85th Place, Scottsdale, AZ 85257
MLS# 7076354Listed by: COMPASS - New
 $835,000Active4 beds 2 baths1,777 sq. ft.
8961 E Sutton Drive, Scottsdale, AZ 85260
MLS# 7076334Listed by: COMPASS - New
 $995,000Active3 beds 2 baths1,978 sq. ft.
13153 N 101st Way, Scottsdale, AZ 85260
MLS# 7076337Listed by: MOUNTAIN LAKE REALTY  $2,600,000Pending0.73 Acres
27268 N 102nd Street #273, Scottsdale, AZ 85262
MLS# 7076272Listed by: RUSS LYON SOTHEBY'S INTERNATIONAL REALTY- New
 $640,000Active3 beds 3 baths2,174 sq. ft.
7500 E Deer Valley Road #19, Scottsdale, AZ 85255
MLS# 7076258Listed by: MY HOME GROUP REAL ESTATE - New
 $3,500,000Active4 beds 5 baths5,600 sq. ft.
10098 E Sundance Trail, Scottsdale, AZ 85262
MLS# 7076261Listed by: RUSS LYON SOTHEBY'S INTERNATIONAL REALTY - New
 $915,000Active3 beds 3 baths2,145 sq. ft.
18563 N 94th Street, Scottsdale, AZ 85255
MLS# 7076280Listed by: HOMESMART


Protect your home and budget from life's surprises with an Assurant Home Warranty, backed by a partner that supports you through every step of homeownership. Explore Plans.
© 2023 - 2026 ERA Franchise Systems LLC. All rights reserved. ERA Franchise Systems LLC fully supports the principles of the Fair Housing Act and the Equal Opportunity Act. ERA, ERA Real Estate powered, and their respective logos are registered service marks of ERA Franchise Systems LLC. Each office is independently owned and operated.